206 Jamestown Ct, Jacksonville, NC 28546
- $345,000
- 4
- BD
- 3
- BA
- 2,456
- SqFt




Listing courtesy of Coldwell Banker Sea Coast Advantage-Hampstead.
Sold listing courtesy of CENTURY 21 Champion Real Estate
- Sold Price
- $345,000
- List Price
- $345,000
- Status
- CLOSED
- Days on Market
- 8
- Closing Date
- Oct 08, 2025
- MLS#
- 100526717
- Subtype
- Residential
- Year Built
- 2002
- Bedrooms
- 4
- Bathrooms
- 3
- Full Baths
- 2
- Half Baths
- 1
- Living Area
- 2,456
- Lot Size
- 15,769
- Acres
- 0.36
- Subdivision
- Country Club
- Neighborhood
- Country Club
Property Description
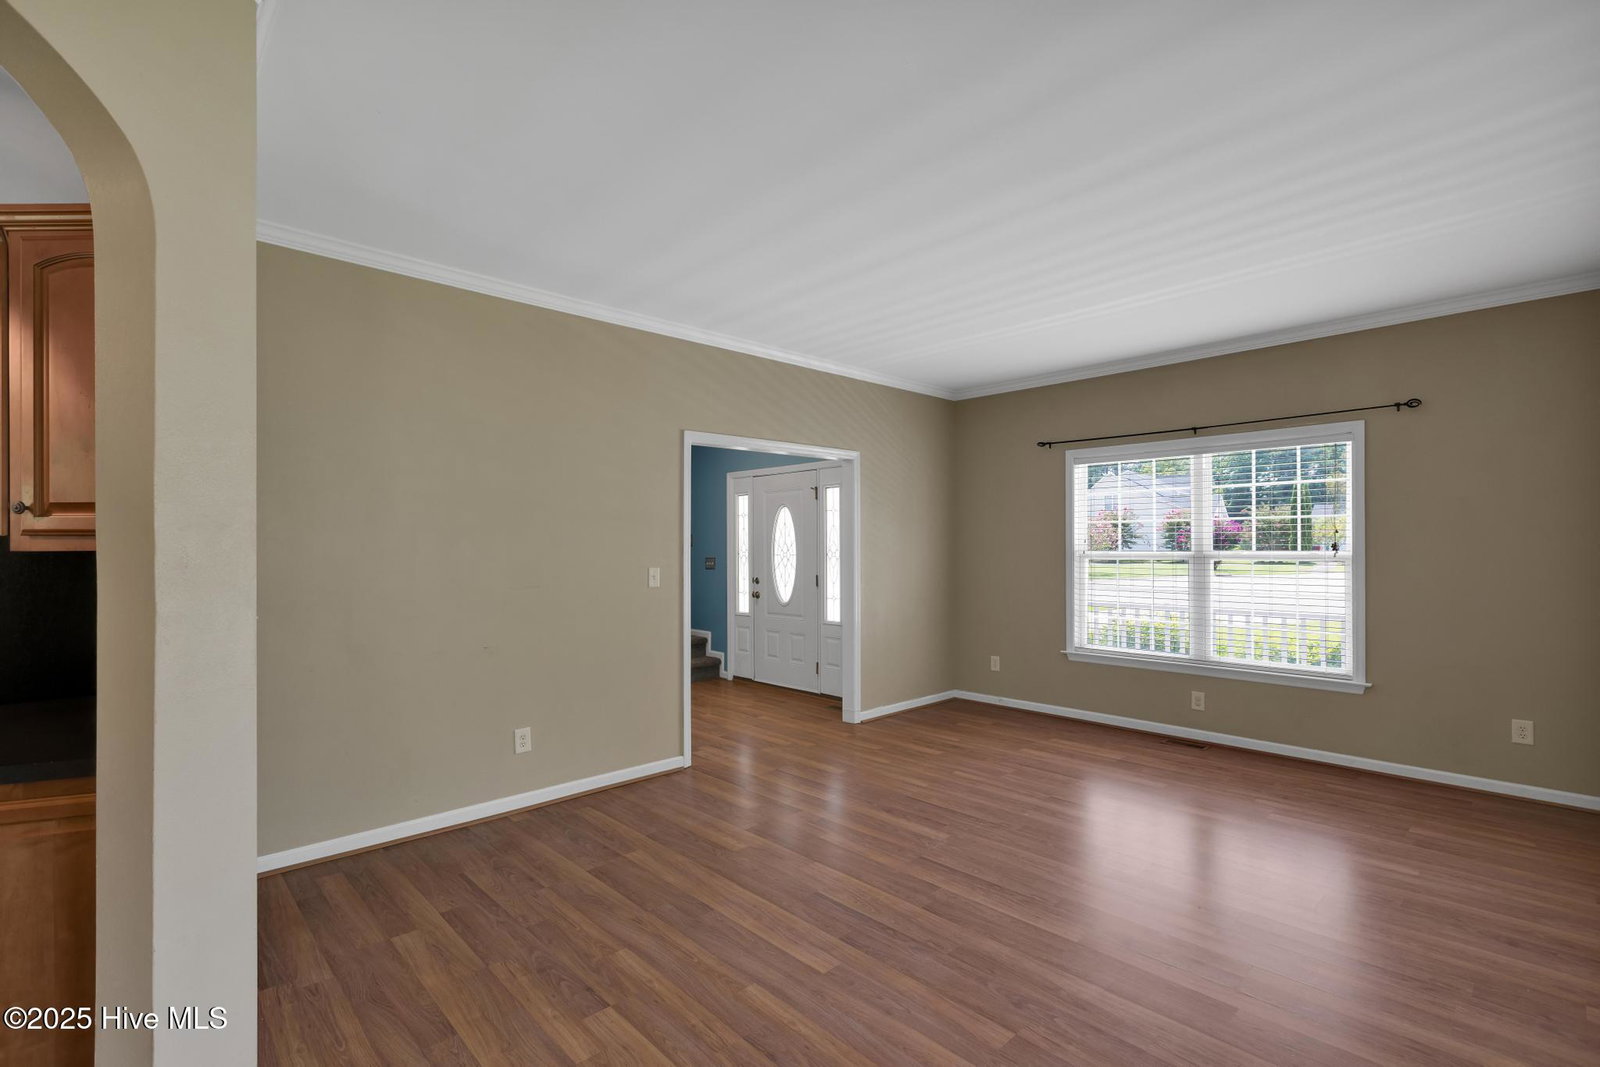
Tucked away on a quiet cul-de-sac in the desirable Country Club community, this 4-bedroom, 2.5-bath home offers charm, space, and incredible value. Enjoy the inviting wraparound porch, eye-catching curb appeal, fully fenced backyard, and mature landscaping, perfect for relaxing or entertaining. A newly added deck creates the ideal space for outdoor cooking, dining, or simply soaking in the Carolina evenings. Inside, you'll find a flexible layout with multiple living areas, tile and laminate flooring, and an eat-in kitchen that flows into a formal dining space. Upstairs features updated carpet and a spacious primary suite with dual vanities, soaking tub, and separate shower. Wait there's more—a shed, riding lawnmower, washer, dryer, and kitchen barstools all convey with the home! Also wired for MetroNet. Conveniently located near Camp Lejeune and local shopping, this well-maintained home is ready for its next chapter. Don't miss your chance—schedule a private showing today!
/u.realgeeks.media/youknowbuenau/4129f1f0305e-jenns_business_pic_2.JPEG)
Additional Information
- Amenities
- None
- Interior Features
- Walk-In Closet(s), High Ceilings, Entrance Foyer, Ceiling Fans, Pantry, Drapes/Blinds, Gas Logs, Walk-In Closet(s)
- Exterior Features
- Storm Doors
- Zoning
- RSF-7
- Flooring
- Carpet, Laminate, Tile
- Appliances
- Electric Oven, Built-In Microwave, Washer, Refrigerator, Dryer, Dishwasher
- Heating
- Electric, Heat Pump
- Air Conditioning
- Central Air
- Stories
- 2
- Levels
- Two
- Roof
- Architectural
- Foundation
- Crawl Space
- Parking Features
- Garage Faces Front, Paved, Garage Door Opener
- Garage Spaces
- 2
- School District
- Onslow
- Elementary School
- Bell Fork
- Middle School
- Hunters Creek
- High School
- White Oak
Mortgage Calculator

Copyright 2026 NCRMLS. All rights reserved. North Carolina Regional Multiple Listing Service, (NCRMLS), provides content displayed here (“provided content”) on an “as is” basis and makes no representations or warranties regarding the provided content, including, but not limited to those of non-infringement, timeliness, accuracy, or completeness. Individuals and companies using information presented are responsible for verification and validation of information they utilize and present to their customers and clients. NCRMLS will not be liable for any damage or loss resulting from use of the provided content or the products available through Portals, IDX, VOW, and/or Syndication. Recipients of this information shall not resell, redistribute, reproduce, modify, or otherwise copy any portion thereof without the expressed written consent of NCRMLS.