400 Country Club Dr, Jacksonville, NC 28546
- $375,000
- 5
- BD
- 3
- BA
- 2,684
- SqFt








Listing courtesy of CENTURY 21 Champion Real Estate.
Sold listing courtesy of Carolina Real Estate Group
- Sold Price
- $375,000
- List Price
- $375,000
- Status
- CLOSED
- Days on Market
- 3
- Closing Date
- Jan 07, 2026
- MLS#
- 100544163
- Subtype
- Residential
- Year Built
- 1958
- Bedrooms
- 5
- Bathrooms
- 3
- Full Baths
- 3
- Living Area
- 2,684
- Lot Size
- 43,560
- Acres
- 1
- Subdivision
- Country Club
- Neighborhood
- Country Club
Property Description
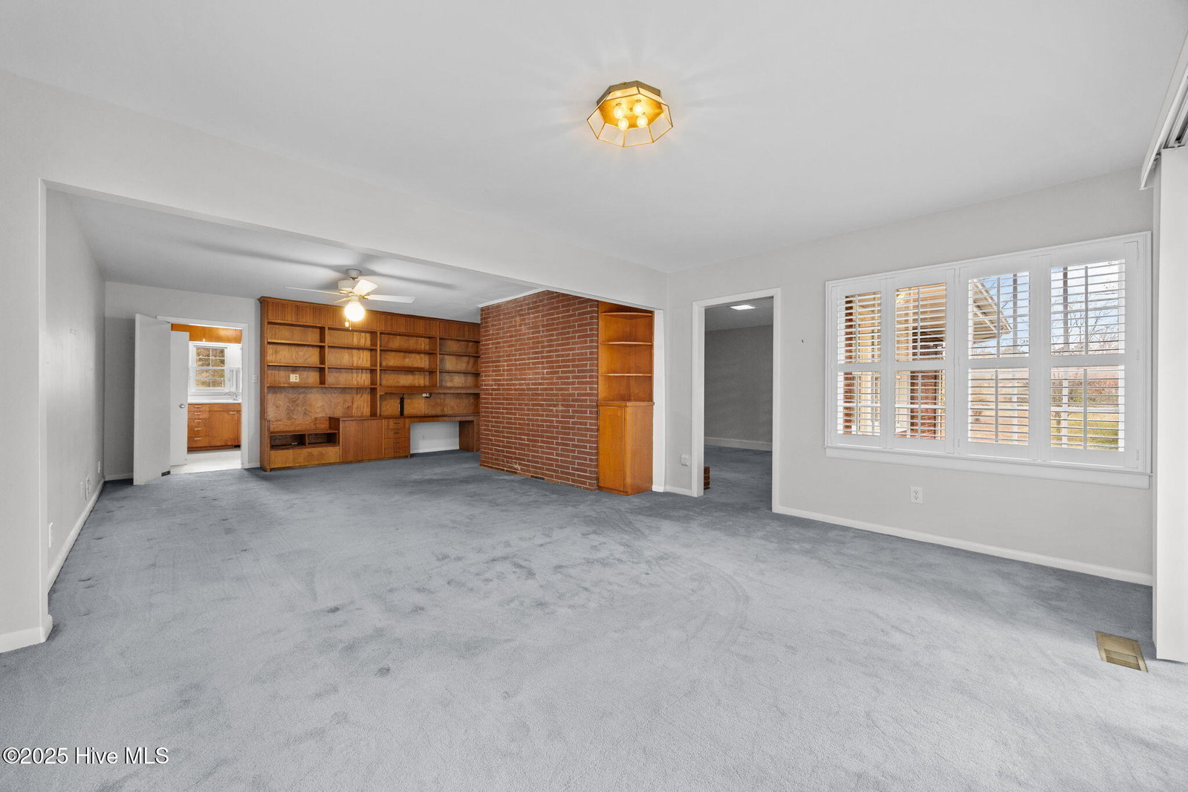
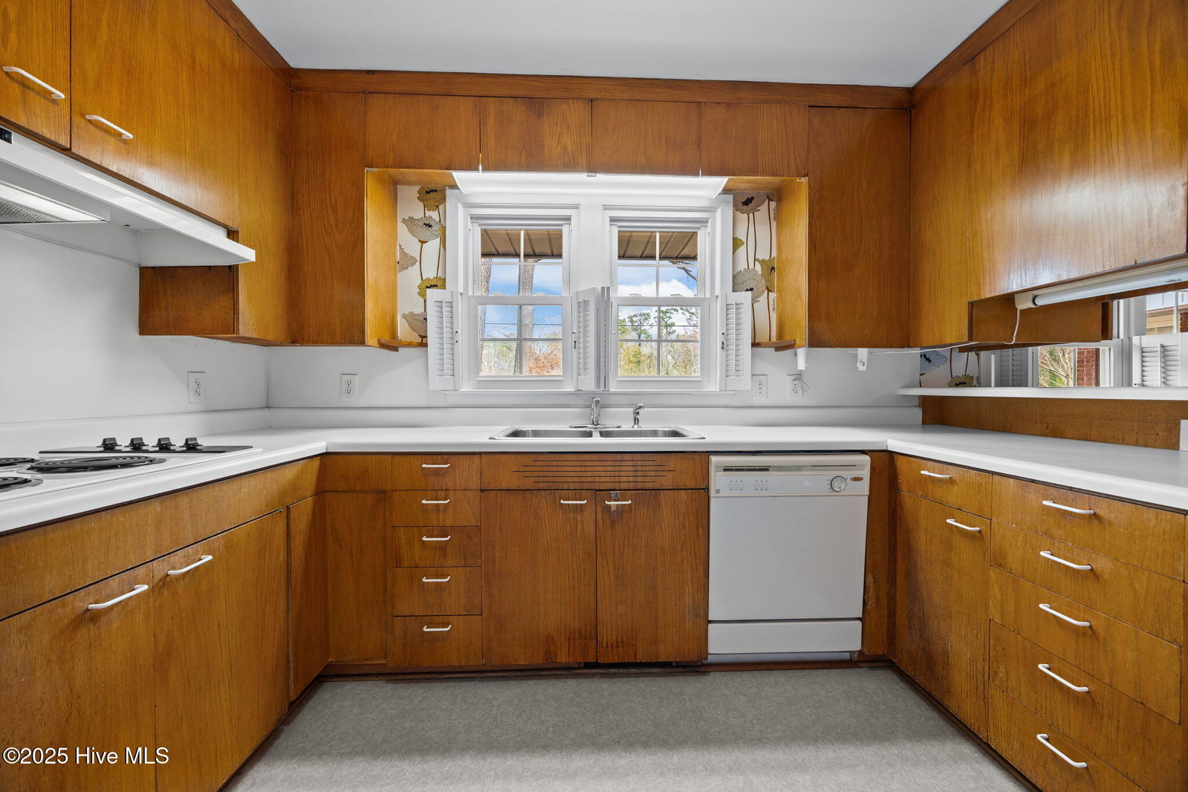
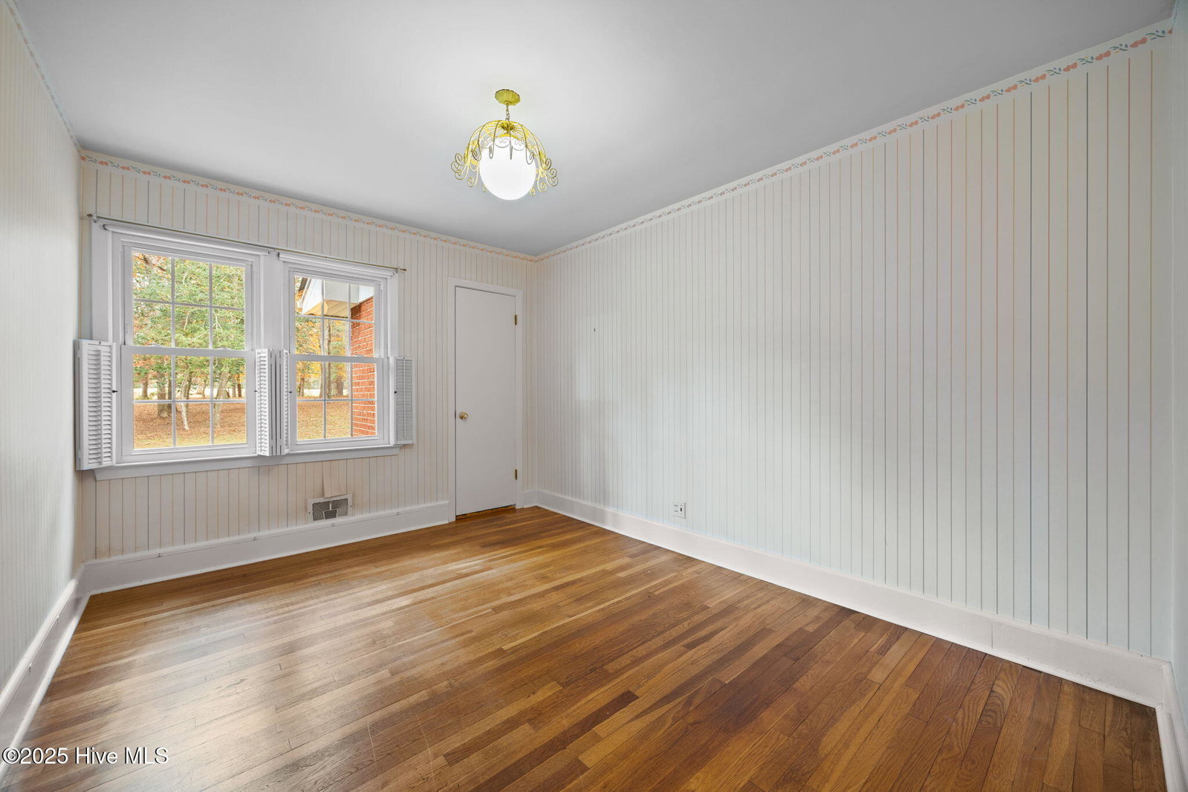
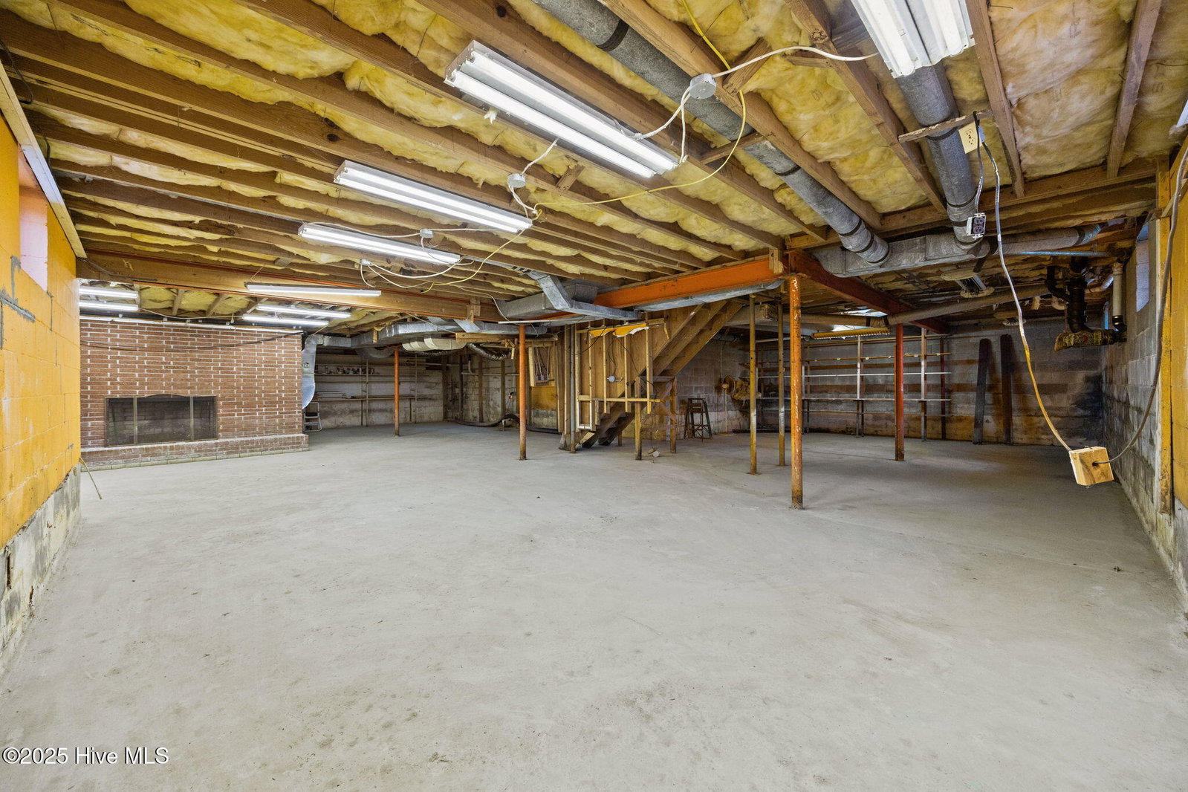
Welcome to this spacious 5-bedroom, 3-bathroom home offering 2,684 square feet of well-designed living space on a beautifully manicured 1-acre lot backing directly to the Jacksonville Country Club Golf Course. A long side driveway leads to a large garage, while the covered front porch invites you inside. The dining room features custom built-in shelving and flows into the kitchen with ample cabinetry, complemented by a laundry room that includes a washer, dryer, and stand-up freezer. Two living areas are separated by a brick fireplace, with an additional sitting room overlooking the backyard and deck with scenic golf course views. The primary owner's suite is located on the main level and offers a private en suite bathroom and spacious walk-in closet, along with two additional bedrooms and a guest bath on the first floor. Upstairs includes two generously sized bedrooms with a shared bathroom and walk-in attic providing abundant storage. A basement accessible from both the garage and interior adds even more functionality to this home. Enjoy peaceful golf course living with room to grow, entertain, and relax in a truly unique setting.
/u.realgeeks.media/youknowbuenau/4129f1f0305e-jenns_business_pic_2.JPEG)
Additional Information
- Interior Features
- Master Downstairs, Walk-In Closet(s), Entrance Foyer, Ceiling Fans, Walk-In Shower, Basement, Drapes/Blinds, Walk-In Closet(s)
- Zoning
- RSF-7
- Flooring
- Carpet, Tile, Vinyl, Wood
- Appliances
- Electric Cooktop, Electric Oven, Freezer, Washer, Refrigerator, Dryer, Dishwasher, Sump Pump
- Heating
- Electric, Heat Pump
- Air Conditioning
- Central Air
- Roof
- Architectural
- Parking Features
- Garage Faces Side, Attached, Garage Door Opener, Off Street
- Garage Spaces
- 2
- School District
- Onslow
- Elementary School
- Bell Fork
- Middle School
- Jacksonville Commons
- High School
- White Oak
- View
- Golf Course
Mortgage Calculator

Copyright 2026 NCRMLS. All rights reserved. North Carolina Regional Multiple Listing Service, (NCRMLS), provides content displayed here (“provided content”) on an “as is” basis and makes no representations or warranties regarding the provided content, including, but not limited to those of non-infringement, timeliness, accuracy, or completeness. Individuals and companies using information presented are responsible for verification and validation of information they utilize and present to their customers and clients. NCRMLS will not be liable for any damage or loss resulting from use of the provided content or the products available through Portals, IDX, VOW, and/or Syndication. Recipients of this information shall not resell, redistribute, reproduce, modify, or otherwise copy any portion thereof without the expressed written consent of NCRMLS.