705 Ireland Ct, Jacksonville, NC 28546
- $325,000
- 4
- BD
- 3
- BA
- 2,052
- SqFt




Listing courtesy of Coldwell Banker Sea Coast Advantage.
Sold listing courtesy of MacDonald Realty Group
- Sold Price
- $325,000
- List Price
- $329,900
- Status
- CLOSED
- Days on Market
- 88
- Closing Date
- Jan 20, 2026
- MLS#
- 100531663
- Subtype
- Residential
- Year Built
- 1980
- Bedrooms
- 4
- Bathrooms
- 3
- Full Baths
- 2
- Half Baths
- 1
- Living Area
- 2,052
- Lot Size
- 16,988
- Acres
- 0.39
- Subdivision
- Country Club
- Neighborhood
- Country Club
Property Description
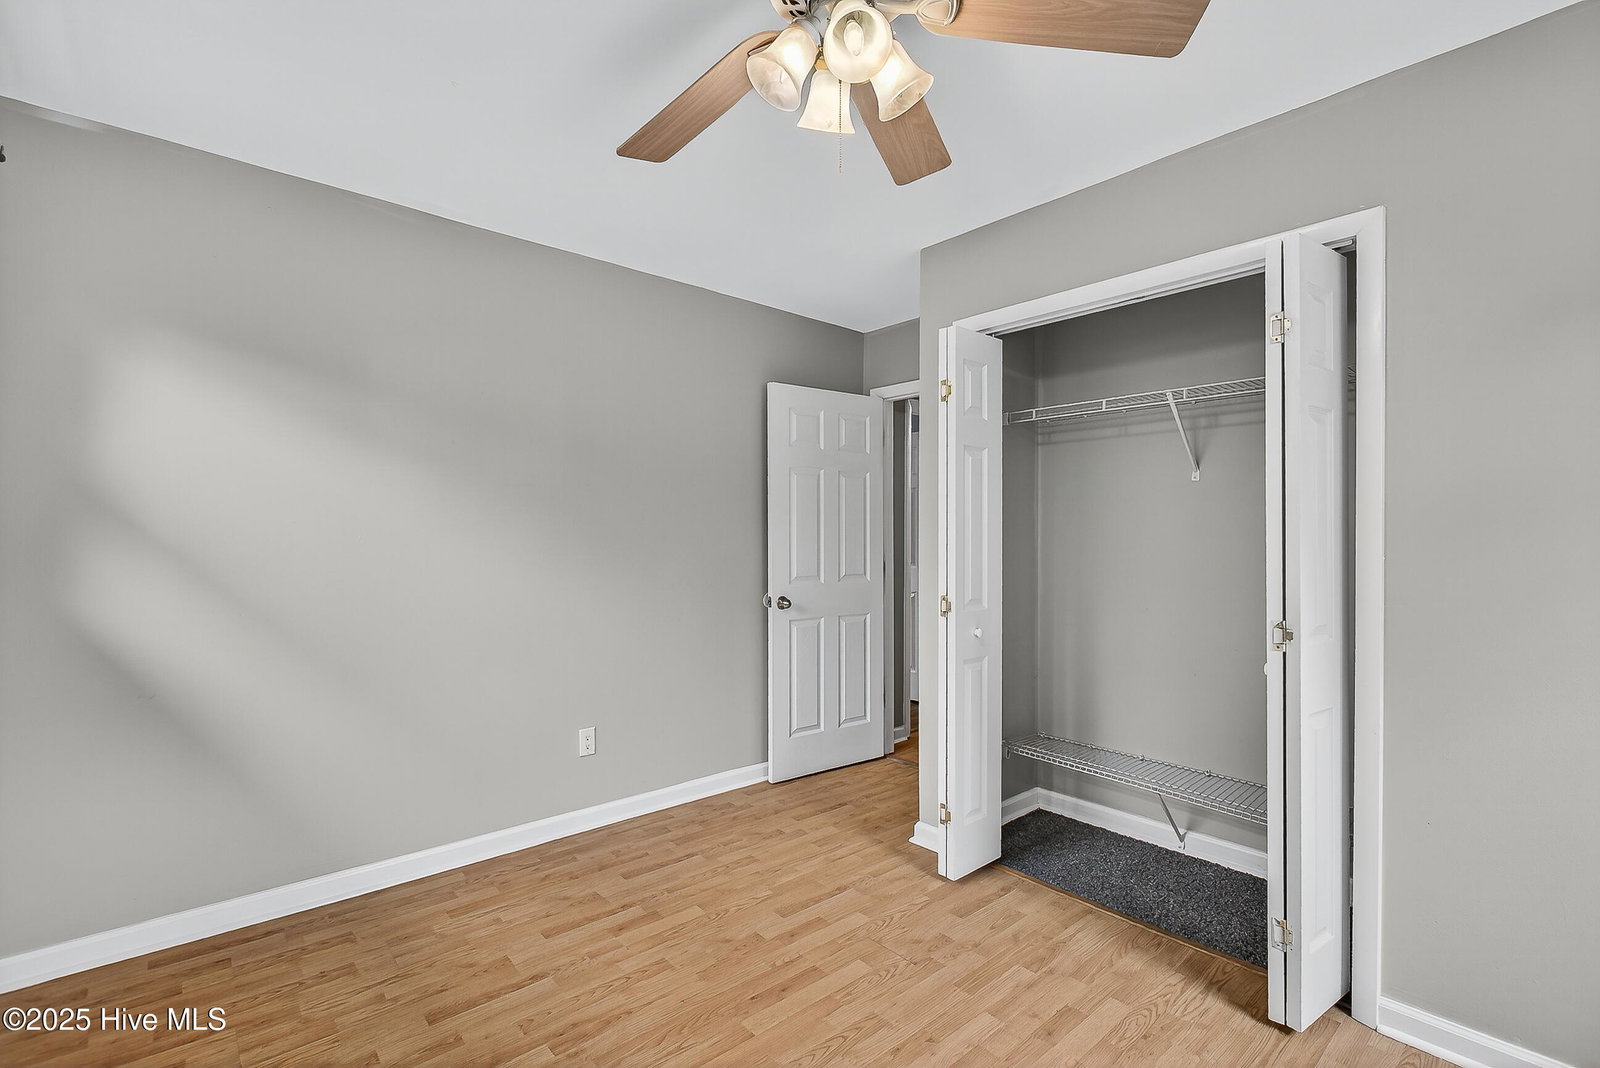
Beautiful well maintained home located on a cul-de-sac street in the established neighborhood of Country Club Hills. NO HOA! When you walk in you are introduced to the beautiful foyer with steps leading upstairs to the 4 bedrooms including a primary bedroom with an on-suite. You also have a beautiful bathroom upstairs for the other 3 bedrooms. The primary suite has a window seat built-in for those nights you like to read by the window or just relax. Downstairs you have a spacious kitchen with granite counter tops a breakfast nook and a formal dining all the room you need to host those big family get togethers. This home has 2 living areas one with a fireplace. The formal living area has high ceilings with beautiful beams. Outside you will find a spacious screed in porch for those nights or mornings you like to relax without those NC bugs bothering you overlooking your beautiful backyard with mature trees and bushes with plenty of privacy. The garage is oversized with places for you tools and yard equipment. Freshly painted floors and walls with pull down attic stairs for storage. You have ya beautiful laundry room and half bath downstairs. This home has everything you need and more move in ready fresh paint inside with new flooring in the bathrooms. Well maintained yard and landscape with beautiful tees. Don't wait to long call your realtor today for a private showing!!!
/u.realgeeks.media/youknowbuenau/4129f1f0305e-jenns_business_pic_2.JPEG)
Additional Information
- Interior Features
- High Ceilings, Entrance Foyer, Solid Surface Counter, Ceiling Fans, Walk-In Shower, Drapes/Blinds
- Exterior Features
- Storm Doors
- Zoning
- RSF-7
- Flooring
- Vinyl, Tile, Wood
- Appliances
- Electric Oven, Built-In Microwave, Washer, Refrigerator, Dryer, Disposal, Dishwasher
- Heating
- Heat Pump, Electric
- Air Conditioning
- Heat Pump
- Stories
- 2
- Levels
- Two
- Roof
- Architectural
- Foundation
- Slab
- Parking Features
- Garage Faces Front, Paved, Garage Door Opener, Off Street
- Garage Spaces
- 2
- School District
- Onslow
- Elementary School
- Bell Fork
- Middle School
- Hunters Creek
- High School
- White Oak
Mortgage Calculator

Copyright 2026 NCRMLS. All rights reserved. North Carolina Regional Multiple Listing Service, (NCRMLS), provides content displayed here (“provided content”) on an “as is” basis and makes no representations or warranties regarding the provided content, including, but not limited to those of non-infringement, timeliness, accuracy, or completeness. Individuals and companies using information presented are responsible for verification and validation of information they utilize and present to their customers and clients. NCRMLS will not be liable for any damage or loss resulting from use of the provided content or the products available through Portals, IDX, VOW, and/or Syndication. Recipients of this information shall not resell, redistribute, reproduce, modify, or otherwise copy any portion thereof without the expressed written consent of NCRMLS.