404 Sensibility Circle, Fort Mill, SC 29708
- $755,000
- 4
- BD
- 3
- BA
- 2,752
- SqFt




Listing courtesy of Assist2sell Buyers & Sellers 1st Choice LLC. angela@assist2sell.com
Sold listing courtesy of Premier Sotheby's International Realty
- Sold Price
- $755,000
- List Price
- $779,999
- Status
- CLOSED
- Days on Market
- 88
- Closing Date
- Sep 02, 2026
- MLS#
- 4387912
- Style
- Arts and Crafts
- Year Built
- 2018
- Bedrooms
- 4
- Bathrooms
- 3
- Full Baths
- 3
- Living Area
- 2,752
- Lot Size
- 7,840
- Acres
- 0.18
- Subdivision
- Masons Bend
- Neighborhood
- Masons Bend
Property Description
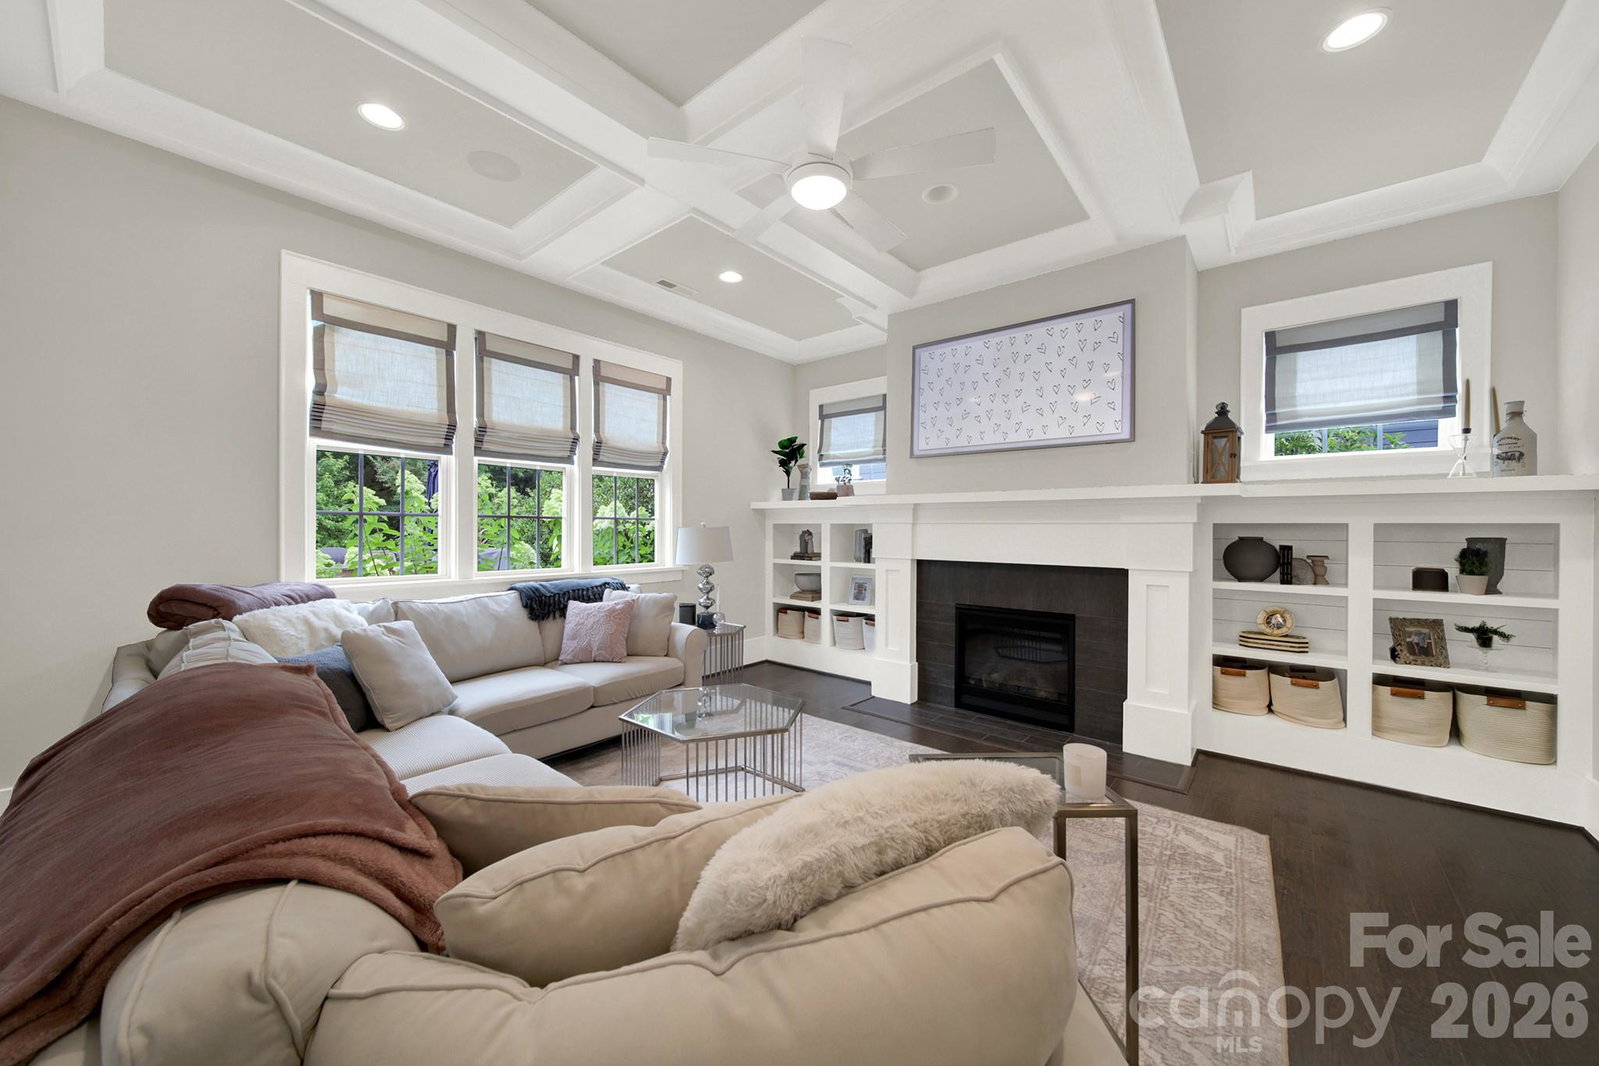
Welcome to Masons Bend, one of Fort Mill's most sought-after neighborhoods! This breathtaking home is full of design, style and she has been meticulously maintained. Upgrades include Eze Breeze screened porch with stacked stone fireplace. Outdoor entertaining space with luxury travertine throughout, stacked stone fire pit, grilling and bar area all overlooking a private, wooded backdrop. Open floor plan. Gorgeous chef's kitchen with large island and SS appliances. Custom closet in owners suite, spa owners bath, wood shutters, roman shades, custom built-ins, shiplap and epoxied garage floor. Tons of storage. 2 Car Garage. Fenced private backyard. So many upgrades, you must see it for yourself! Masons Bend resides on the shores of the Catawba River and boasts hiking/biking trails, parks, clubhouse, junior Olympic pool, splash pool, fitness center, playground, entertaining pavilion and kayak/canoe launch. Award winning schools. Low SC taxes. Easy access to I-77, Airport and Charlotte.
/u.realgeeks.media/youknowbuenau/4129f1f0305e-jenns_business_pic_2.JPEG)
Additional Information
- Interior Features
- Attic Other, Attic Walk In, Breakfast Bar, Built-in Features, Central Vacuum, Entrance Foyer, Kitchen Island, Open Floorplan, Storage, Walk-In Closet(s)
- Exterior Features
- Fire Pit, In-Ground Irrigation
- HOA Fee
- $385
- Property Description
- Arts and Crafts
- Appliances
- Dishwasher, Disposal, Exhaust Hood, Gas Cooktop, Microwave, Plumbed For Ice Maker, Tankless Water Heater, Wall Oven
- Heating
- Central, Forced Air, Zoned
- Air Conditioning
- Ceiling Fan(s), Central Air, Zoned
- Exterior Construction
- Site Built
- Levels
- Two
- Roof
- Architectural Shingle
- Foundation
- Slab
- Parking
- Driveway, Attached Garage, Garage Door Opener
- Garage Spaces
- 2
- Elementary School
- Kings Town
- Middle School
- Banks Trail
- High School
- Catawba Ridge
Mortgage Calculator
“ Based on information submitted to the MLS GRID as of . All data is obtained from various sources and may not have been verified by broker or MLS GRID. Supplied Open House Information is subject to change without notice. All information should be independently reviewed and verified for accuracy. Some IDX listings have been excluded from this website. Properties may or may not be listed by the office/agent presenting the information © 2026 Canopy MLS as distributed by MLS GRID”

Last Updated: