1306 Therns Ferry Drive, Fort Mill, SC 29708
- $770,000
- 5
- BD
- 4
- BA
- 2,881
- SqFt




Listing courtesy of The Agency - Charlotte. Rachael.Bryant@theagencyre.com
Sold listing courtesy of Dickens Mitchener & Associates Inc
- Sold Price
- $770,000
- List Price
- $849,000
- Status
- CLOSED
- Days on Market
- 89
- Closing Date
- Jul 15, 2026
- MLS#
- 4368203
- Style
- Arts and Crafts
- Year Built
- 2022
- Bedrooms
- 5
- Bathrooms
- 4
- Full Baths
- 3
- Half Baths
- 1
- Living Area
- 2,881
- Lot Size
- 8,276
- Acres
- 0.19
- Subdivision
- Masons Bend
- Neighborhood
- Masons Bend
Property Description
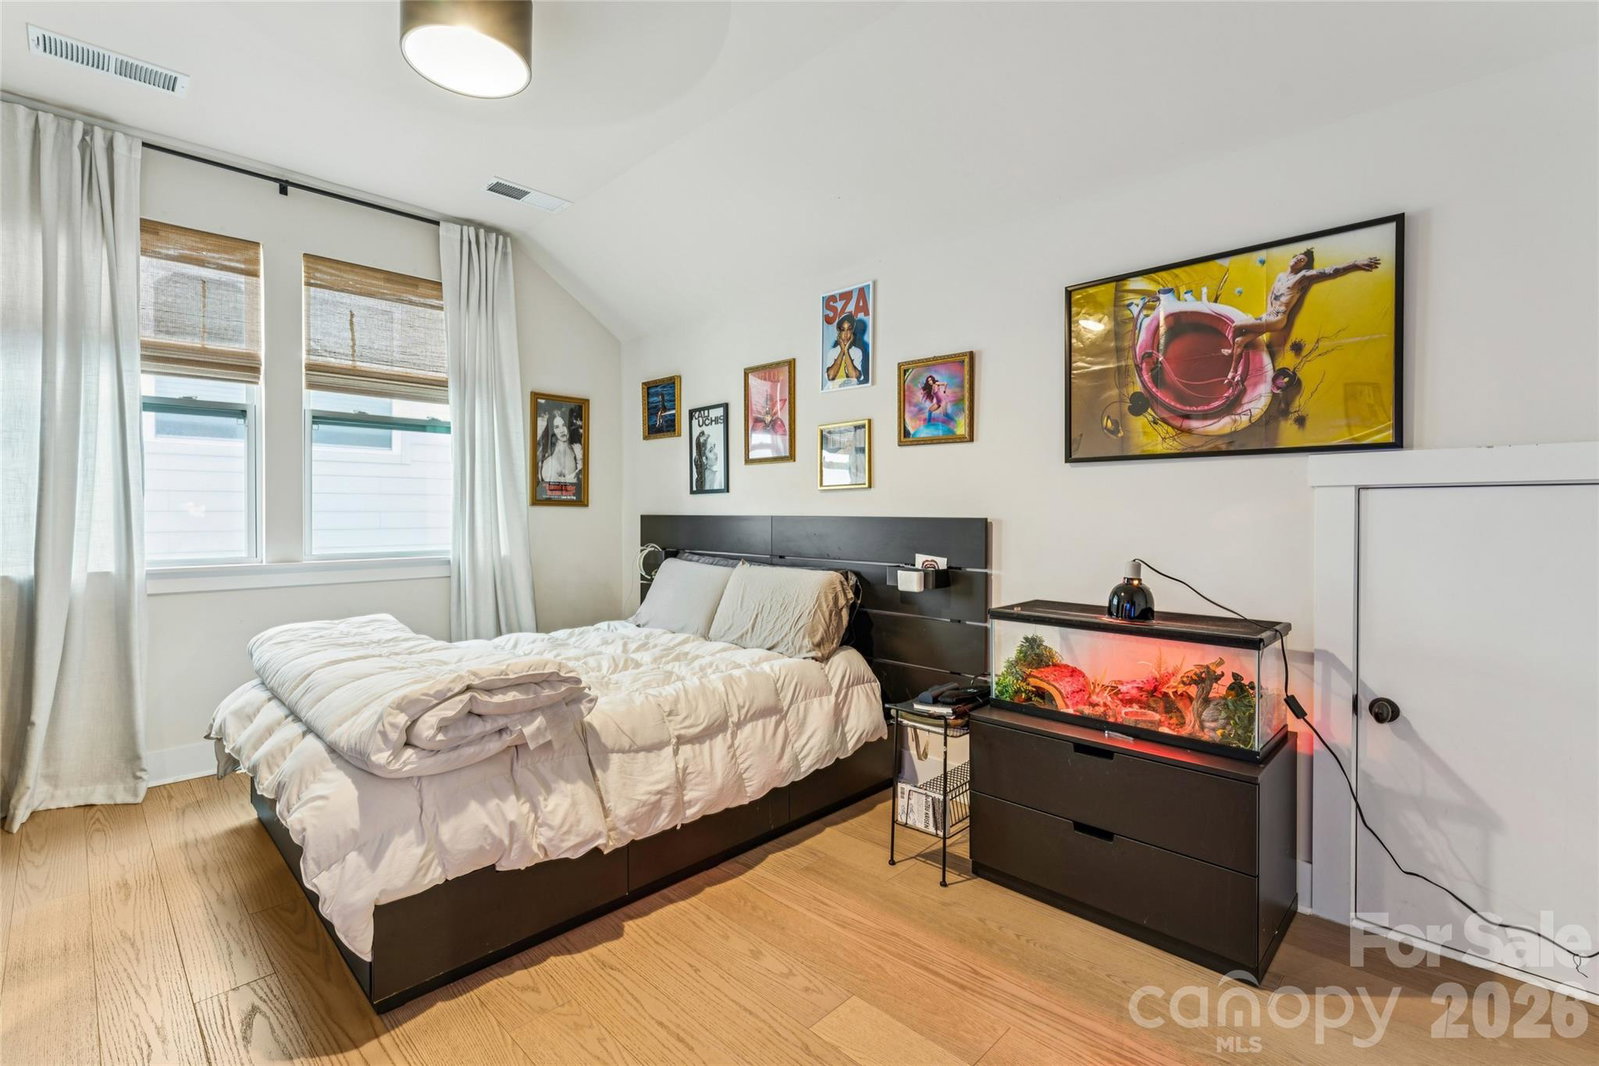
Pristine 5-bedroom, 3.5-bath home showcasing designer finishes and upgrades throughout, located in the highly sought-after, amenity-rich Masons Bend community. The spacious living room flows seamlessly into the dining area and chef’s kitchen, featuring an oversized quartz island, tile backsplash, under-mount sink, stainless steel appliances, custom cabinetry, and more. The main level includes a private guest suite, a versatile flex space ideal for a home office/study, and a convenient half bath. Upstairs, the luxurious primary suite offers a spa-like retreat with a soaking tub, oversized walk-in shower, dual vanities, and a custom walk-in closet. Three additional bedrooms and a full bath provide plenty of space. Step outside to your own private oasis—complete with a covered back patio and a stunning saltwater pool with tanning ledge, perfect for relaxing or entertaining. This meticulously maintained home shows like a model and is located in a top-rated school district, near dining, shopping, and more!. Welcome home!
/u.realgeeks.media/youknowbuenau/4129f1f0305e-jenns_business_pic_2.JPEG)
Additional Information
- Interior Features
- Attic Stairs Pulldown, Built-in Features, Drop Zone, Garden Tub, Kitchen Island, Open Floorplan, Pantry, Walk-In Closet(s)
- HOA Fee
- $385
- Property Description
- Arts and Crafts
- Appliances
- Dishwasher, Disposal, Gas Cooktop, Microwave
- Heating
- Forced Air, Natural Gas
- Air Conditioning
- Central Air
- Exterior Construction
- Site Built
- Levels
- Two
- Roof
- Architectural Shingle
- Foundation
- Slab
- Pool
- Yes
- Parking
- Driveway, Attached Garage
- Garage Spaces
- 2
- Elementary School
- Kings Town
- Middle School
- Banks Trail
- High School
- Catawba Ridge
Mortgage Calculator
“ Based on information submitted to the MLS GRID as of . All data is obtained from various sources and may not have been verified by broker or MLS GRID. Supplied Open House Information is subject to change without notice. All information should be independently reviewed and verified for accuracy. Some IDX listings have been excluded from this website. Properties may or may not be listed by the office/agent presenting the information © 2026 Canopy MLS as distributed by MLS GRID”

Last Updated: