417 Regency Drive, Charlotte, NC 28211
- $605,000
- 4
- BD
- 3
- BA
- 2,058
- SqFt




Listing courtesy of Genevieve Williams Real Estate LLC. gw@gwclt.com
Sold listing courtesy of COMPASS
- Sold Price
- $605,000
- List Price
- $615,000
- Status
- CLOSED
- Days on Market
- 102
- Closing Date
- Jun 22, 2026
- MLS#
- 4355654
- Style
- Traditional
- Year Built
- 1979
- Bedrooms
- 4
- Bathrooms
- 3
- Full Baths
- 2
- Half Baths
- 1
- Living Area
- 2,058
- Lot Size
- 12,588
- Acres
- 0.29
- Subdivision
- Waverly Hall
- Neighborhood
- Waverly Hall
Property Description
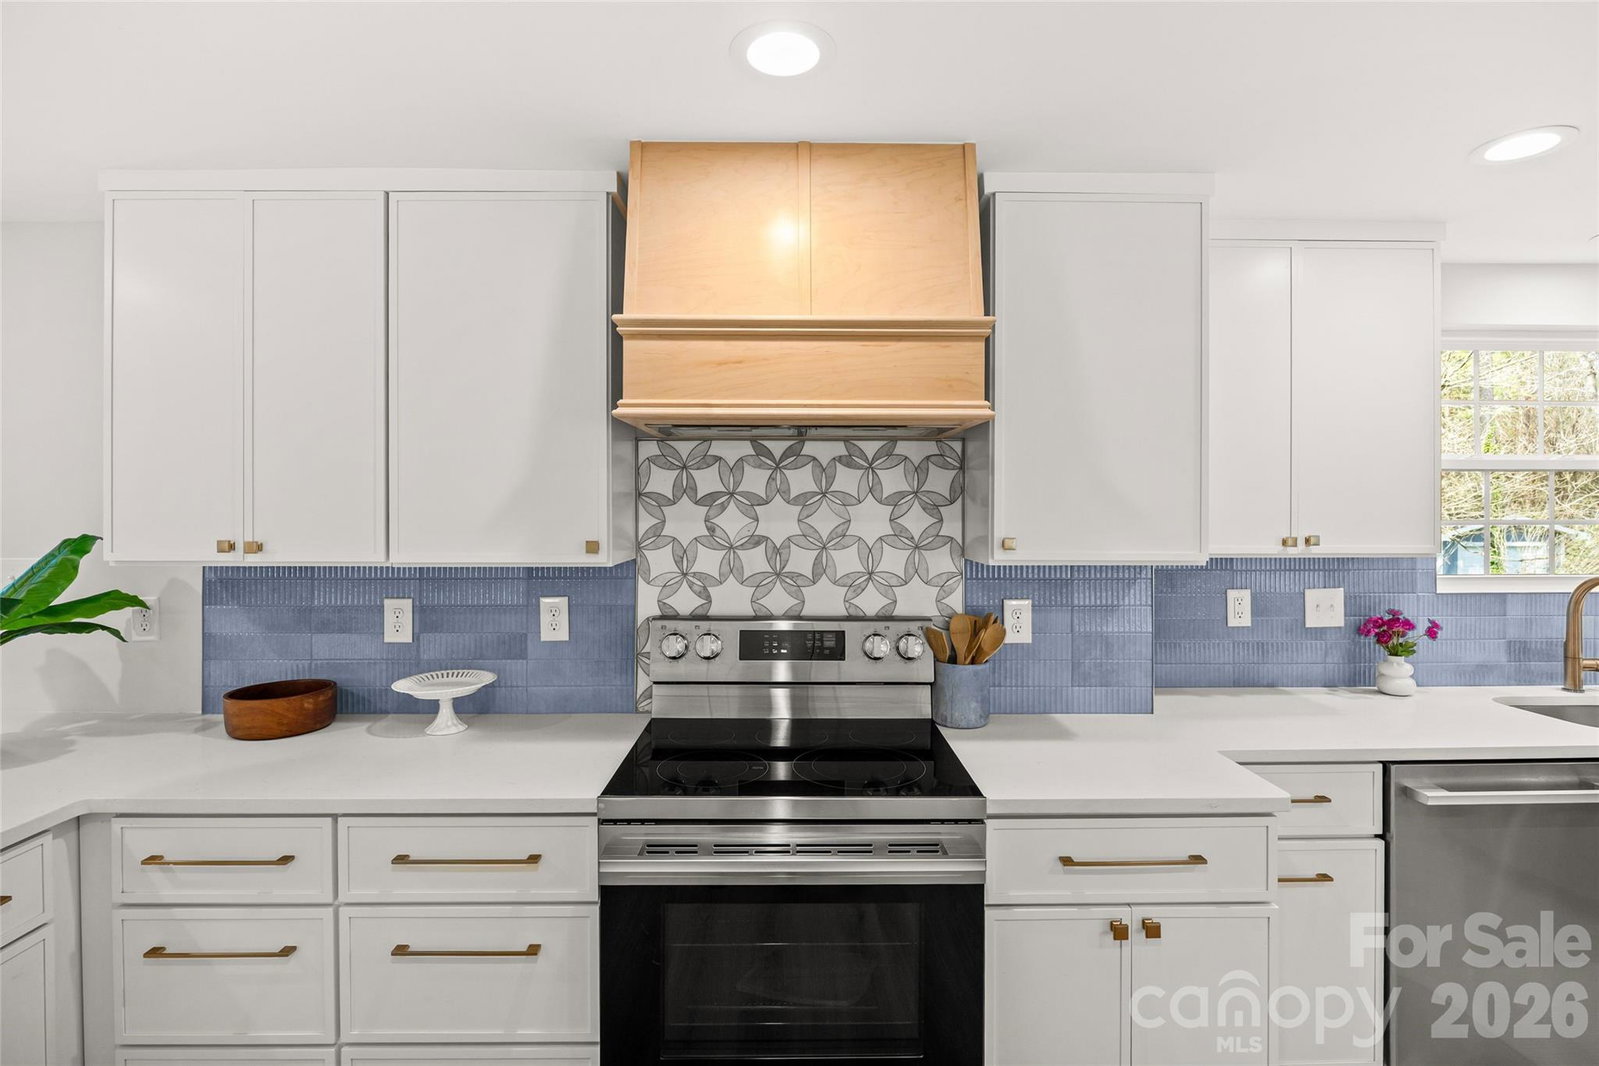
Exceptional home in the heart of highly desirable Stonehaven! Meticulously renovated inside and out in 2025 - 2026, this 4 bed / 2.5 bath home has 2,058 square feet of thoughtfully updated space designed for comfort, style, and easy everyday living. From the moment you arrive, the home’s inviting curb appeal and welcoming front porch create a lovely first impression. Inside, you will find a desirable floor plan, spacious room sizes, and abundant natural light throughout. Two separate living rooms on the main level offer flexibility and room to entertain while the stylish dining room provides another perfect setting for hosting gatherings. The renovated kitchen is a true standout featuring new cabinetry, quartz countertops, and a peninsula with bar seating. Upstairs, the tranquil primary suite is a private retreat with a walk-in closet and an updated en-suite bathroom highlighted by a frameless glass shower and modern fixtures. The three secondary bedrooms (including one that makes for an ideal home office) are well-appointed and share an upgraded hall bathroom with a double vanity and a tub-shower combination. Added updates include new LVP flooring, fresh interior and exterior paint, new windows, and stylish finishes that elevate the home’s overall appeal. Don't miss the covered back porch off the kitchen / family room, designed for enjoying indoor-outdoor living throughout the seasons. Situated on a generous lot with mature trees and refreshed landscaping, this property is tucked away on a peaceful street, yet remains close to everything Cotswold, SouthPark, and South Charlotte has to offer.
/u.realgeeks.media/youknowbuenau/4129f1f0305e-jenns_business_pic_2.JPEG)
Additional Information
- Property Description
- Traditional
- Appliances
- Dishwasher, Microwave, Oven, Refrigerator
- Heating
- Forced Air
- Air Conditioning
- Central Air
- Exterior Construction
- Site Built
- Levels
- Two
- Roof
- Architectural Shingle
- Foundation
- Crawl Space
- Parking
- Driveway
- Elementary School
- Unspecified
- Middle School
- Unspecified
- High School
- Unspecified
Mortgage Calculator
“ Based on information submitted to the MLS GRID as of . All data is obtained from various sources and may not have been verified by broker or MLS GRID. Supplied Open House Information is subject to change without notice. All information should be independently reviewed and verified for accuracy. Some IDX listings have been excluded from this website. Properties may or may not be listed by the office/agent presenting the information © 2026 Canopy MLS as distributed by MLS GRID”

Last Updated: