7234 Rollingridge Drive, Charlotte, NC 28211
- $710,000
- 4
- BD
- 3
- BA
- 2,210
- SqFt




Listing courtesy of Monarch Group Realty. angie@monarchgrouprealestate.com
Sold listing courtesy of EXP Realty LLC Ballantyne
- Sold Price
- $710,000
- List Price
- $725,000
- Status
- CLOSED
- Days on Market
- 40
- Closing Date
- May 21, 2026
- MLS#
- 4366421
- Year Built
- 1980
- Bedrooms
- 4
- Bathrooms
- 3
- Full Baths
- 2
- Half Baths
- 1
- Living Area
- 2,210
- Lot Size
- 12,196
- Acres
- 0.28
- Subdivision
- Waverly Hall
- Neighborhood
- Waverly hall
Property Description
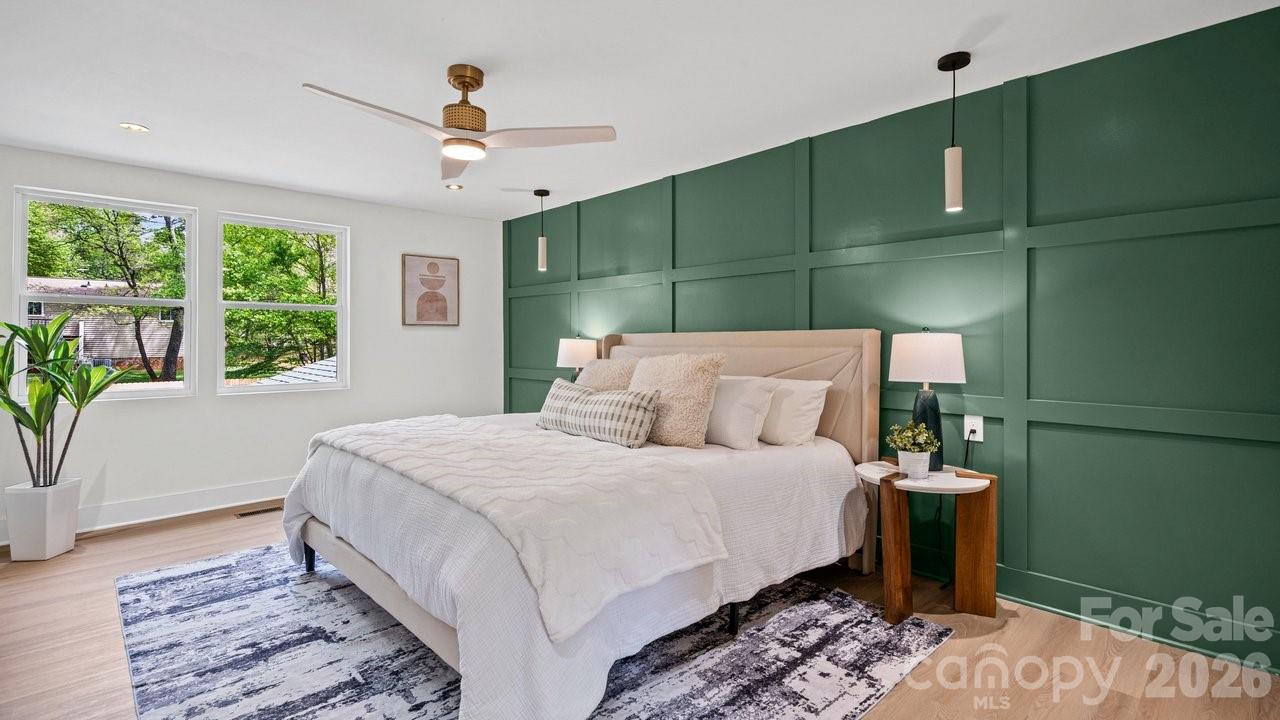
Welcome home to this beautifully renovated 4-bedroom, 2.5-bath gem in the highly desirable Stonehaven/Waverly Hall area! From the moment you arrive, you’ll fall in love with one of the cutest yards around—flat, private, and perfect for relaxing or entertaining. This home has been fully updated with major improvements already taken care of, including brand new windows, HVAC system, water heater, roof, and siding—offering peace of mind for years to come. The fully renovated, stylish kitchen is a true showstopper—featuring modern finishes and designed with both beauty and functionality in mind, making it the heart of the home. Natural light pours into the grand dining room, creating the perfect setting for hosting gatherings. The spacious bonus room features a stunning full brick fireplace, making it a true focal point and cozy retreat. The primary suite is generously sized and includes a charming get-ready space. The en-suite bathroom boasts dual vanities and a beautifully tiled shower, blending style and comfort. Rounding out this incredible home is a rare two-car garage—hard to find in this area—and a layout that perfectly balances everyday functionality with elevated design. With the ideal combination of updates, character, and location, this home truly has it all.
/u.realgeeks.media/youknowbuenau/4129f1f0305e-jenns_business_pic_2.JPEG)
Additional Information
- Appliances
- Dishwasher, Disposal, Electric Range, Refrigerator
- Heating
- Central
- Air Conditioning
- Central Air
- Exterior Construction
- Site Built
- Levels
- Two
- Roof
- Architectural Shingle
- Foundation
- Slab
- Parking
- Driveway, Attached Garage
- Garage Spaces
- 2
- Elementary School
- Rama Road
- Middle School
- McClintock
- High School
- East Mecklenburg
Mortgage Calculator
“ Based on information submitted to the MLS GRID as of . All data is obtained from various sources and may not have been verified by broker or MLS GRID. Supplied Open House Information is subject to change without notice. All information should be independently reviewed and verified for accuracy. Some IDX listings have been excluded from this website. Properties may or may not be listed by the office/agent presenting the information © 2026 Canopy MLS as distributed by MLS GRID”

Last Updated: