2630 Treeline Drive, Concord, NC 28027
- $585,000
- 4
- BD
- 4
- BA
- 3,239
- SqFt




Listing courtesy of Southcrest Realty. jnewgent@southcrestrealty.com
Sold listing courtesy of Morton Malloy Realty
- Sold Price
- $585,000
- List Price
- $595,000
- Status
- CLOSED
- Days on Market
- 53
- Closing Date
- Aug 03, 2026
- MLS#
- 4392380
- Year Built
- 2015
- Bedrooms
- 4
- Bathrooms
- 4
- Full Baths
- 3
- Half Baths
- 1
- Living Area
- 3,239
- Lot Size
- 9,801
- Acres
- 0.23
- Subdivision
- Wellington Chase
- Neighborhood
- Wellington Chase
Property Description
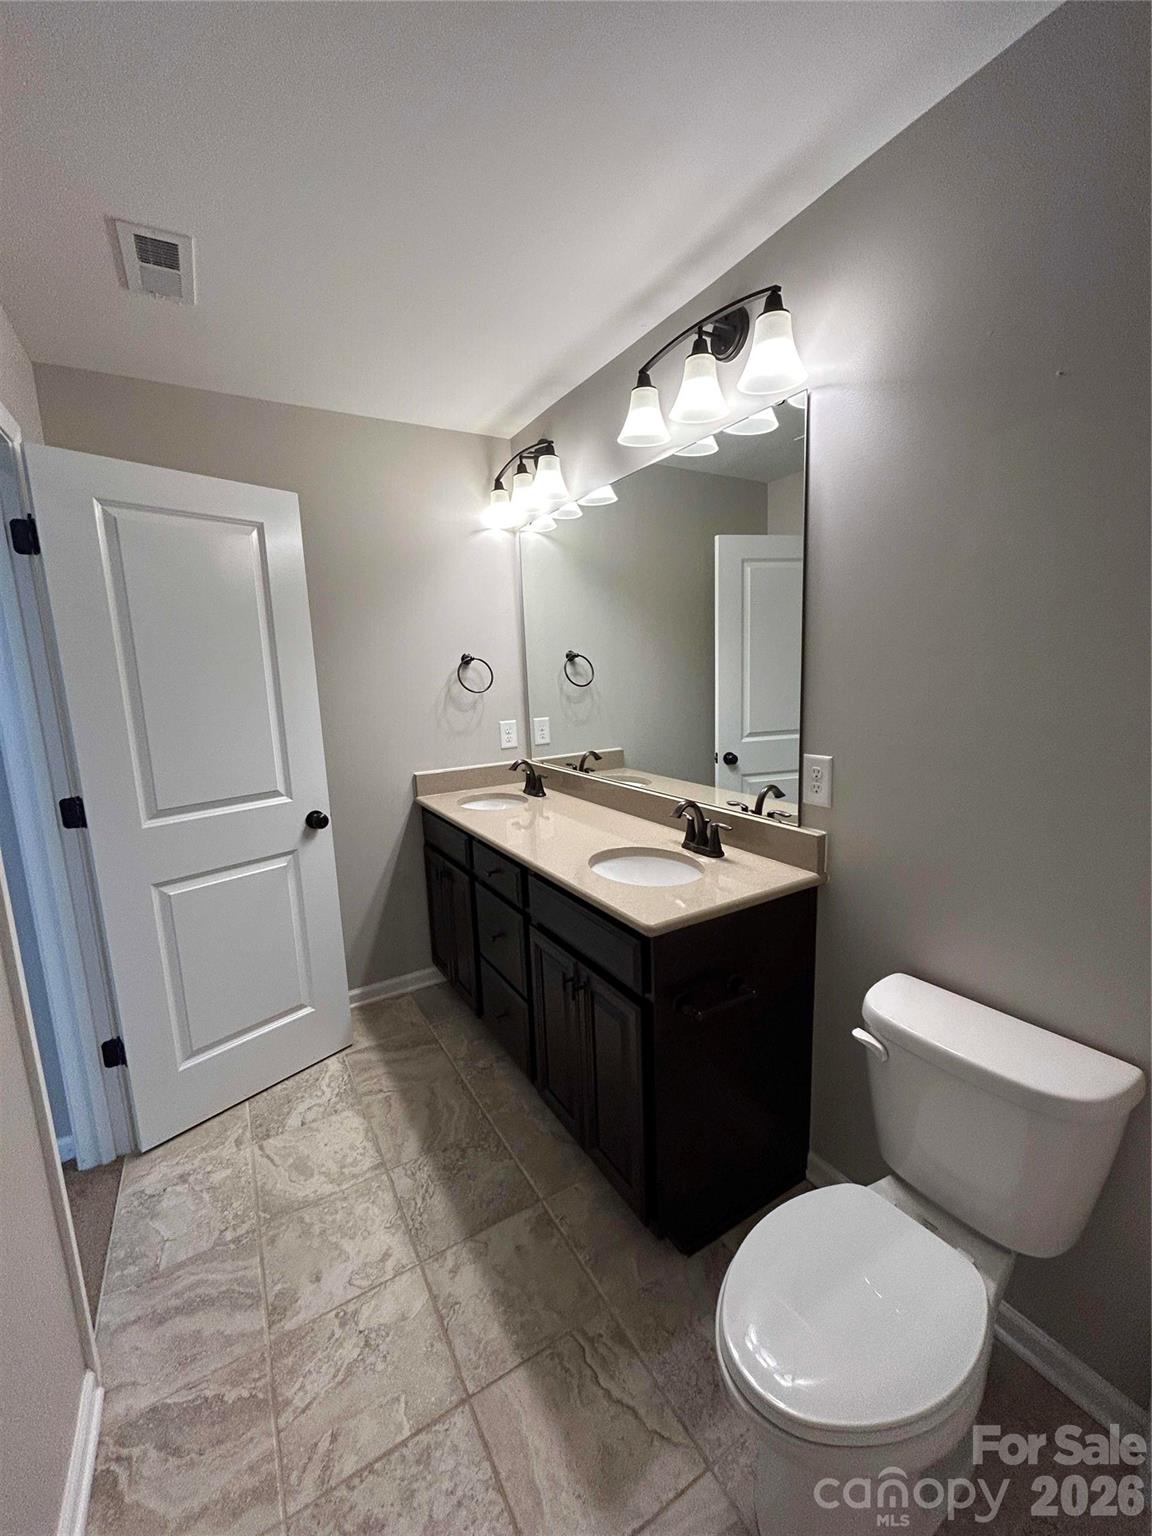
Space, style, and a layout built for real life come together in this beautifully appointed Essex-design home in sought-after Wellington Chase. A welcoming two-story foyer opens to elegant formal living and dining rooms, while the heart of the home—a sun-filled family room with a cozy gas-log fireplace—flows into a designer kitchen made for gathering: an oversized island, abundant cabinetry, walk-in food pantry, and a convenient butler's pantry linking to the formals. A main-level guest suite with private bath and walk-in closet is ideal for multigenerational living or visitors, with a powder room completing the first floor. Upstairs, retreat to an expansive owner's suite you won't want to leave, generous secondary bedrooms, and a versatile bonus room ready for movie nights, games, or play. Enjoy Wellington Chase's clubhouse, junior-Olympic pool, tennis and basketball courts, and playgrounds—minutes to I-85, Concord Mills, and award-winning schools. Welcome home. Measurements from original builder specs, sqft may differ - will be professionally measured shortly.
/u.realgeeks.media/youknowbuenau/4129f1f0305e-jenns_business_pic_2.JPEG)
Additional Information
- HOA Fee
- $362
- Zoning
- R8
- Appliances
- Dishwasher, Disposal, Gas Range, Microwave, Oven, Refrigerator
- Heating
- Central, Natural Gas
- Air Conditioning
- Central Air
- Exterior Construction
- Site Built
- Levels
- Two
- Foundation
- Slab
- Parking
- Attached Garage
- Garage Spaces
- 2
- Elementary School
- Unspecified
- Middle School
- Unspecified
- High School
- Unspecified
Mortgage Calculator
“ Based on information submitted to the MLS GRID as of . All data is obtained from various sources and may not have been verified by broker or MLS GRID. Supplied Open House Information is subject to change without notice. All information should be independently reviewed and verified for accuracy. Some IDX listings have been excluded from this website. Properties may or may not be listed by the office/agent presenting the information © 2026 Canopy MLS as distributed by MLS GRID”

Last Updated: