2258 Prairie Road, Concord, NC 28027
- $600,000
- 3
- BD
- 4
- BA
- 3,090
- SqFt




Listing courtesy of ERA Live Moore. justcalllenora@gmail.com
Sold listing courtesy of Canopy Administration
- Sold Price
- $600,000
- List Price
- $610,000
- Status
- CLOSED
- Days on Market
- 23
- Closing Date
- Apr 09, 2026
- MLS#
- 4355769
- Year Built
- 2017
- Bedrooms
- 3
- Bathrooms
- 4
- Full Baths
- 3
- Half Baths
- 1
- Living Area
- 3,090
- Lot Size
- 8,712
- Acres
- 0.20
- Subdivision
- Wellington Chase
- Neighborhood
- Wellington Chase
Property Description
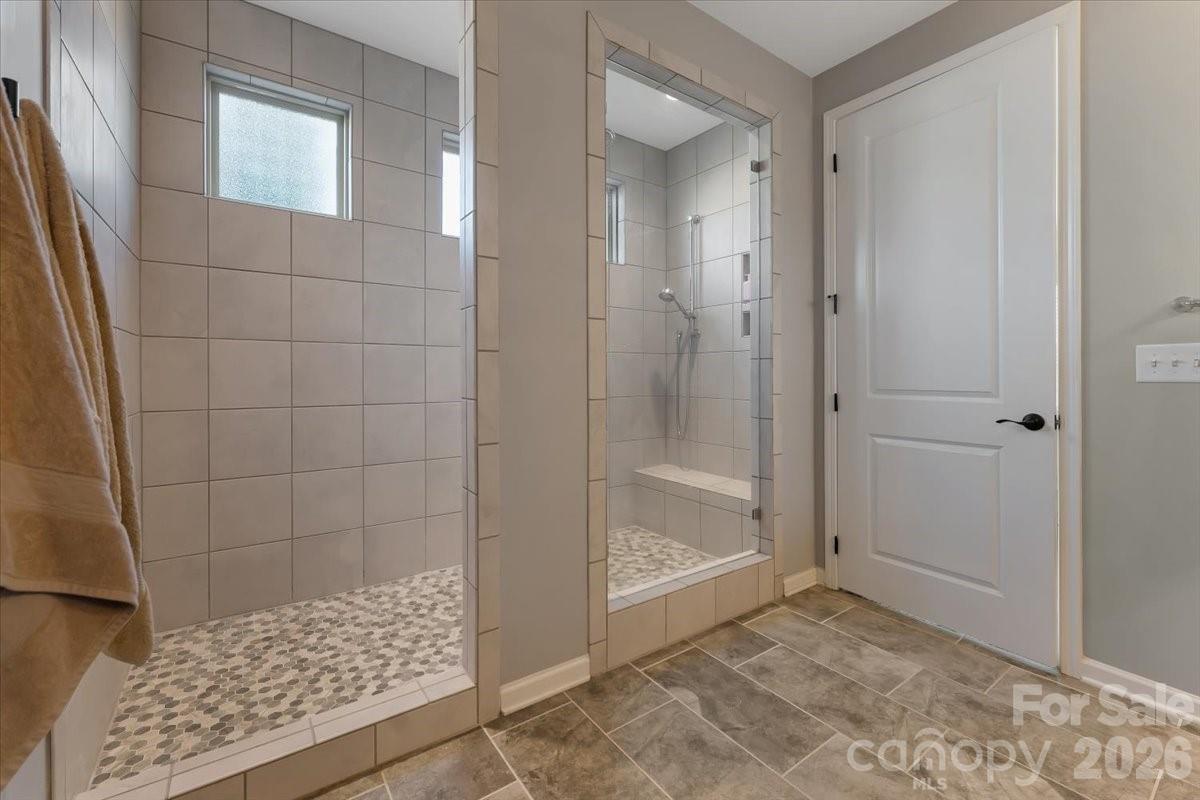
Beautifully maintained 1.5-story home offering over 3,000 square feet of thoughtfully designed living space on a private corner lot. This spacious residence features 3 bedrooms, 3.5 bathrooms, and an open-concept floor plan perfect for everyday living and entertaining. The main level includes a luxurious primary suite with a large walk-in shower, an additional bedroom, a private office, and a bright great room with a cozy gas fireplace. The chef-inspired kitchen features a large island, breakfast bar, walk-in pantry, gas cooktop, and double ovens, seamlessly connecting to the dining and living areas. Upstairs offers an additional bedroom, full bath, and a versatile loft/entertainment space with bar area, beverage refrigerator, and kegerator, ideal for guests, recreation, or a media room. Enjoy outdoor living with a covered front porch, rear porch, patio, and backyard fire pit, all within a fully fenced yard. A heated and cooled 3-car tandem garage offers plenty of space for parking and storage. Residents enjoy access to community amenities including a pool, clubhouse, tennis courts, pickleball courts, playground, and sidewalks, with convenient proximity to shopping, dining, and commuter routes. A fantastic opportunity to own a spacious, move-in-ready home with exceptional features and lifestyle amenities.
/u.realgeeks.media/youknowbuenau/4129f1f0305e-jenns_business_pic_2.JPEG)
Additional Information
- Interior Features
- Attic Walk In, Breakfast Bar, Built-in Features, Cable Prewire, Entrance Foyer, Kitchen Island, Open Floorplan, Pantry, Walk-In Closet(s), Walk-In Pantry, Other - See Remarks
- Exterior Features
- Fire Pit, Lawn Maintenance
- HOA Fee
- $387
- Zoning
- R8
- Appliances
- Bar Fridge, Dishwasher, Disposal, Double Oven, Gas Cooktop, Microwave, Tankless Water Heater, Wall Oven, Wine Refrigerator
- Heating
- Forced Air, Natural Gas
- Air Conditioning
- Ceiling Fan(s), Central Air
- Exterior Construction
- Site Built
- Levels
- One and One Half
- Roof
- Architectural Shingle
- Foundation
- Slab
- Parking
- Driveway, Attached Garage, Garage Faces Front, Keypad Entry, Tandem
- Garage Spaces
- 3
- Elementary School
- W.R. Odell
- Middle School
- Northwest Cabarrus
- High School
- Northwest Cabarrus
Mortgage Calculator
“ Based on information submitted to the MLS GRID as of . All data is obtained from various sources and may not have been verified by broker or MLS GRID. Supplied Open House Information is subject to change without notice. All information should be independently reviewed and verified for accuracy. Some IDX listings have been excluded from this website. Properties may or may not be listed by the office/agent presenting the information © 2026 Canopy MLS as distributed by MLS GRID”

Last Updated: