1016 Wells Lane, Fort Mill, SC 29707
- $407,000
- 2
- BD
- 2
- BA
- 1,705
- SqFt




Listing courtesy of Keller Williams Ballantyne Area. annyountz@gmail.com
Sold listing courtesy of Keller Williams Connected
- Sold Price
- $407,000
- List Price
- $407,000
- Status
- CLOSED
- Days on Market
- 119
- Closing Date
- Jul 24, 2026
- MLS#
- 4359886
- Style
- Transitional
- Year Built
- 2015
- Bedrooms
- 2
- Bathrooms
- 2
- Full Baths
- 2
- Living Area
- 1,705
- Lot Size
- 6,969
- Acres
- 0.16
- Subdivision
- Carolina Reserve
- Neighborhood
- Carolina Reserve
Property Description
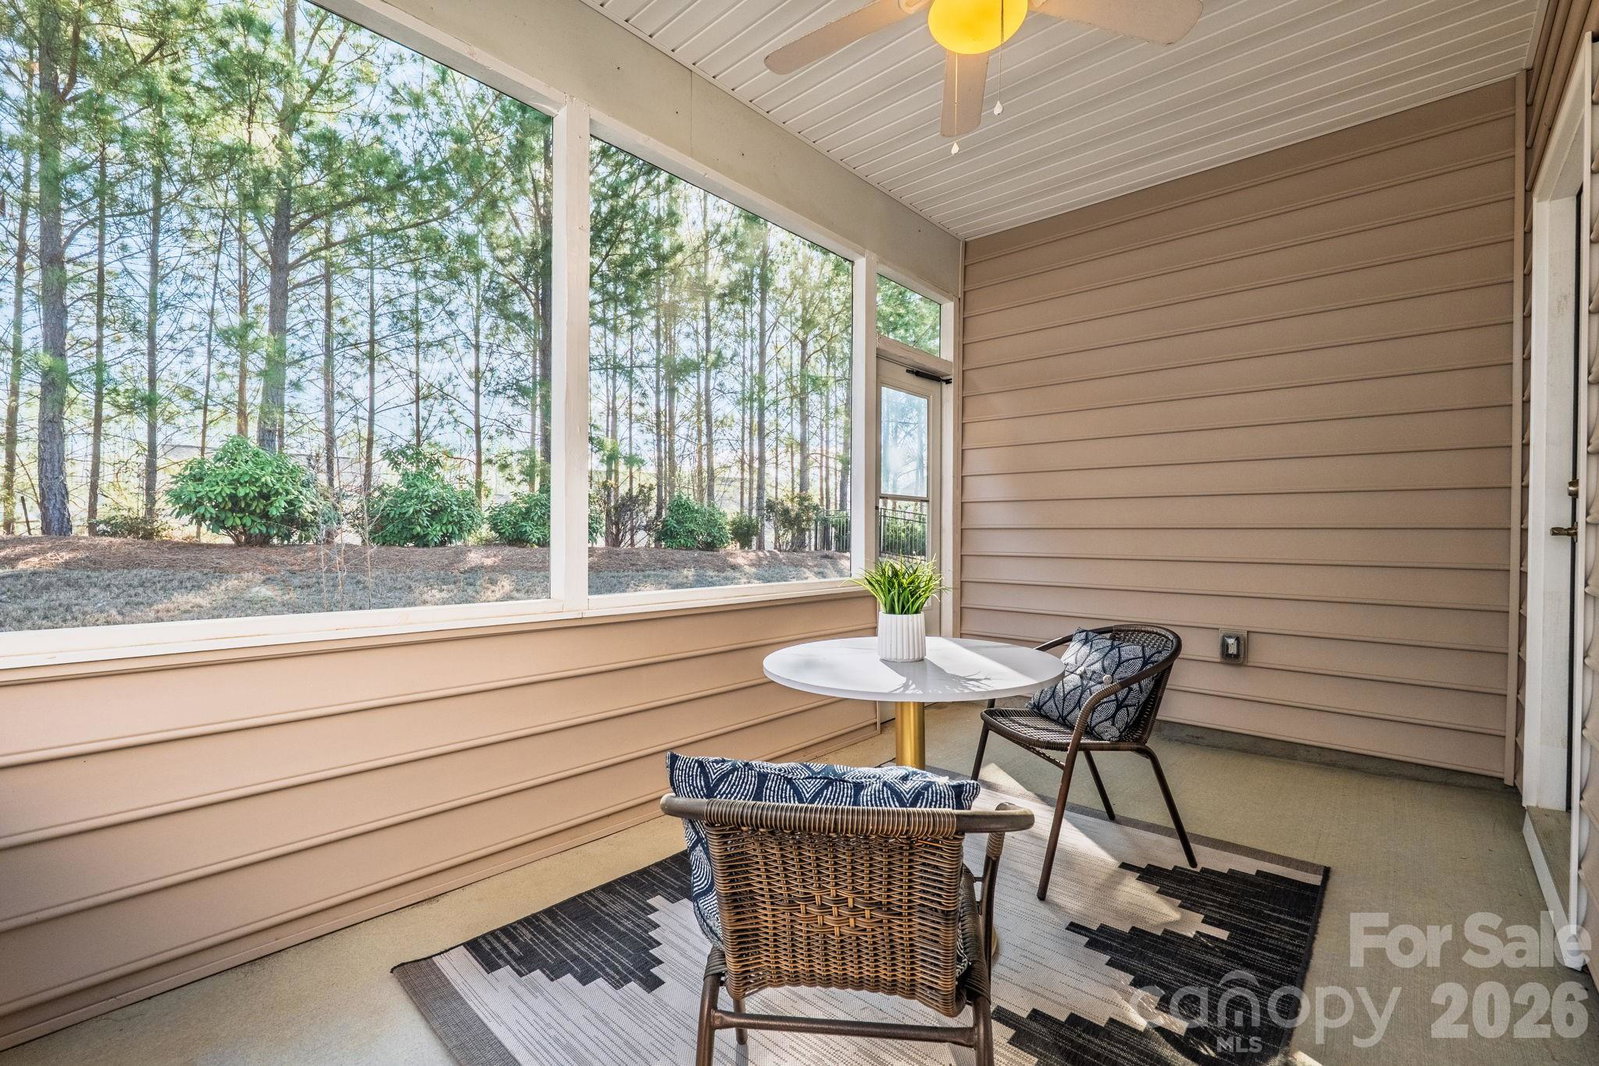
NEW EXCITING Price !!!Welcome to Carolina Reserve, a warm, well-kept community where covered front porches, manicured lawns, and sidewalk-lined streets create an inviting neighborhood atmosphere. This move-in-ready home greets you with a charming covered front porch before opening to a spacious foyer with gleaming hardwood floors bathed in natural light. The elegant dining room flows seamlessly into a chef's kitchen with true wow factor — granite countertops, stainless steel appliances, abundant pull-out cabinetry, and a large center island with seating. A second breakfast bar adds flexibility for busy mornings or casual entertaining. The open living room continues the hardwood floors and centers on a cozy gas log fireplace. French doors open to a flex room perfect for a home office, study, or den. The home backs to a private tree-lined woods, and the screened-in porch takes full advantage — a serene retreat for morning coffee, yoga, or relaxed evenings with nature as your backdrop. The expansive primary suite features new carpet, a luxurious double-vanity ensuite, and a generous walk-in closet. A comfortable guest bedroom with new carpet and a full bath sits just off the foyer. A practical 2-car garage is accessed through the utility room off the kitchen. Carolina Reserve amenities include a clubhouse, pool, fitness center, dog park, playground, and community social activities. Costco, Lowe's Foods, Target, and Novant Health are all minutes away on Hwy 521. Just 15 minutes to Ballantyne and major interstate access.
/u.realgeeks.media/youknowbuenau/4129f1f0305e-jenns_business_pic_2.JPEG)
Additional Information
- HOA Fee
- $69
- Property Description
- Transitional
- Zoning
- PDD
- Appliances
- Dishwasher, Disposal, Dryer, Electric Cooktop, Electric Oven, Electric Water Heater, Exhaust Fan, Ice Maker, Microwave, Plumbed For Ice Maker, Refrigerator, Self Cleaning Oven, Washer/Dryer
- Heating
- Forced Air, Natural Gas
- Air Conditioning
- Ceiling Fan(s), Central Air
- Exterior Construction
- Site Built
- Levels
- One
- Foundation
- Slab
- Parking
- Attached Garage, Garage Faces Front, Keypad Entry
- Garage Spaces
- 2
- Elementary School
- Indian Land
- Middle School
- Indian Land
- High School
- Indian Land
Mortgage Calculator
“ Based on information submitted to the MLS GRID as of . All data is obtained from various sources and may not have been verified by broker or MLS GRID. Supplied Open House Information is subject to change without notice. All information should be independently reviewed and verified for accuracy. Some IDX listings have been excluded from this website. Properties may or may not be listed by the office/agent presenting the information © 2026 Canopy MLS as distributed by MLS GRID”

Last Updated: