4118 Perth Road, Indian Land, SC 29707
- $410,000
- 2
- BD
- 2
- BA
- 1,842
- SqFt






Listing courtesy of NorthGroup Real Estate LLC. Leigh@simplysoldteam.com
Sold listing courtesy of America's Elite Realty, Inc
- Sold Price
- $410,000
- List Price
- $410,000
- Status
- CLOSED
- Days on Market
- 40
- Closing Date
- Jun 17, 2026
- MLS#
- 4378810
- Style
- Ranch
- Year Built
- 2014
- Bedrooms
- 2
- Bathrooms
- 2
- Full Baths
- 2
- Living Area
- 1,842
- Lot Size
- 7,187
- Acres
- 0.17
- Subdivision
- Carolina Reserve
- Neighborhood
- Carolina Reserve
Property Description
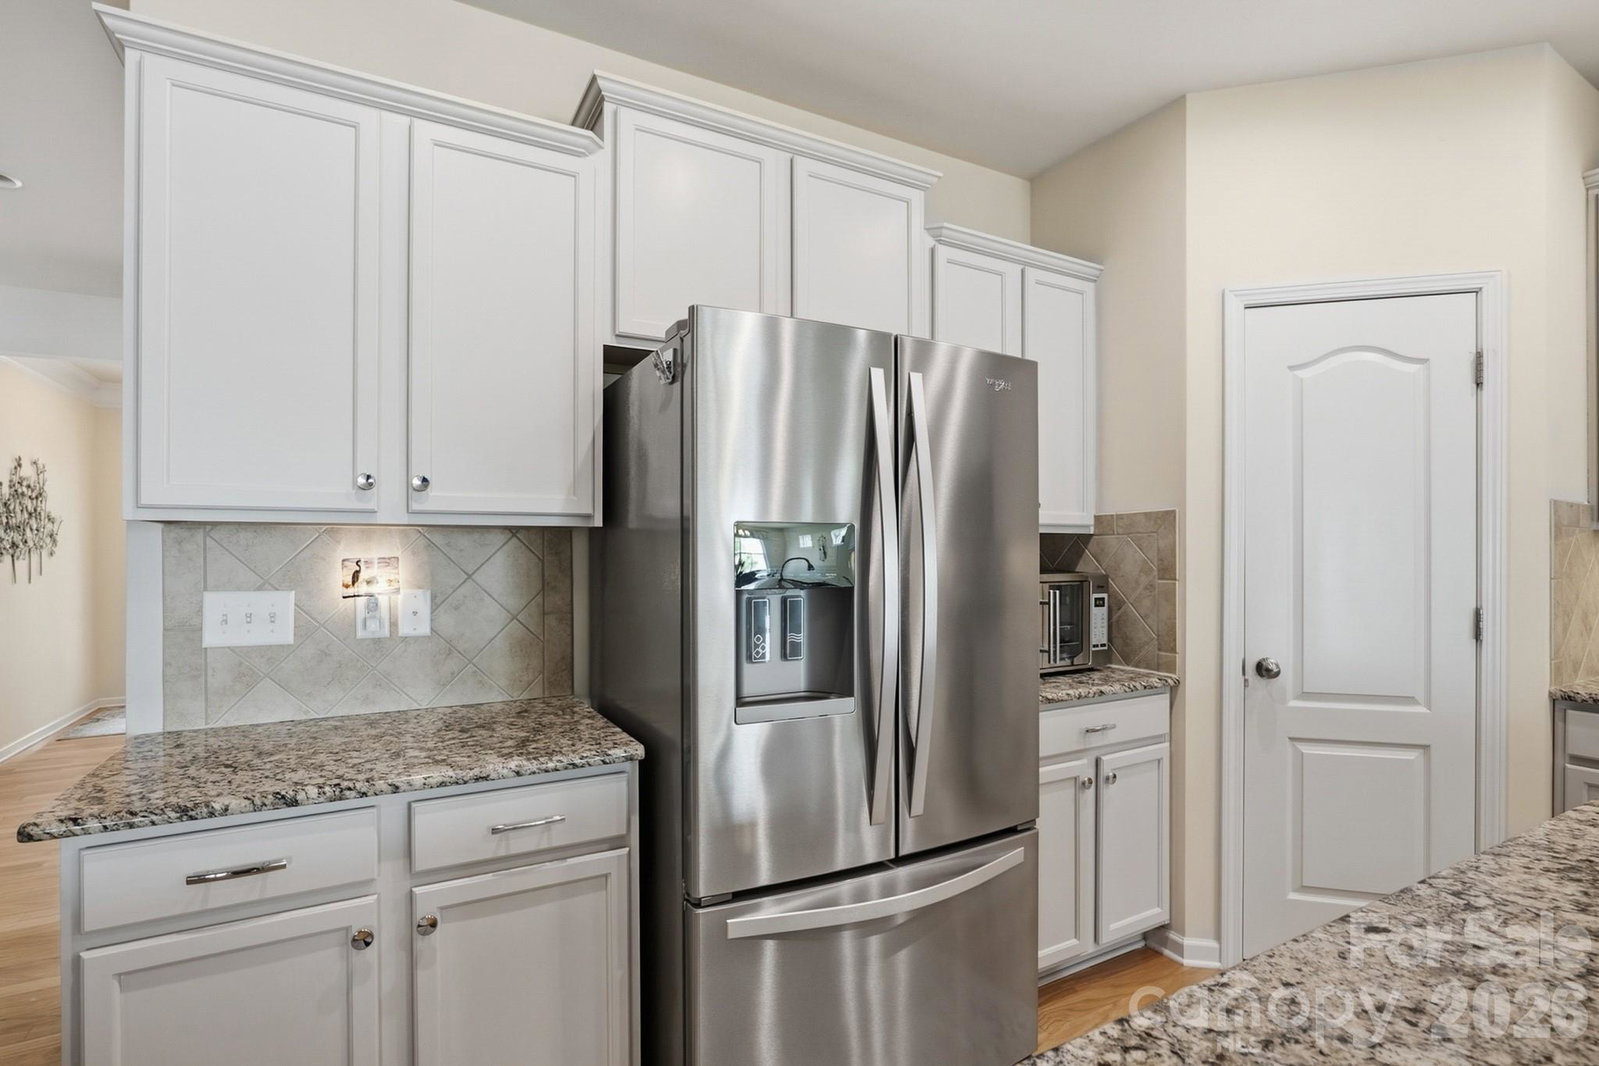
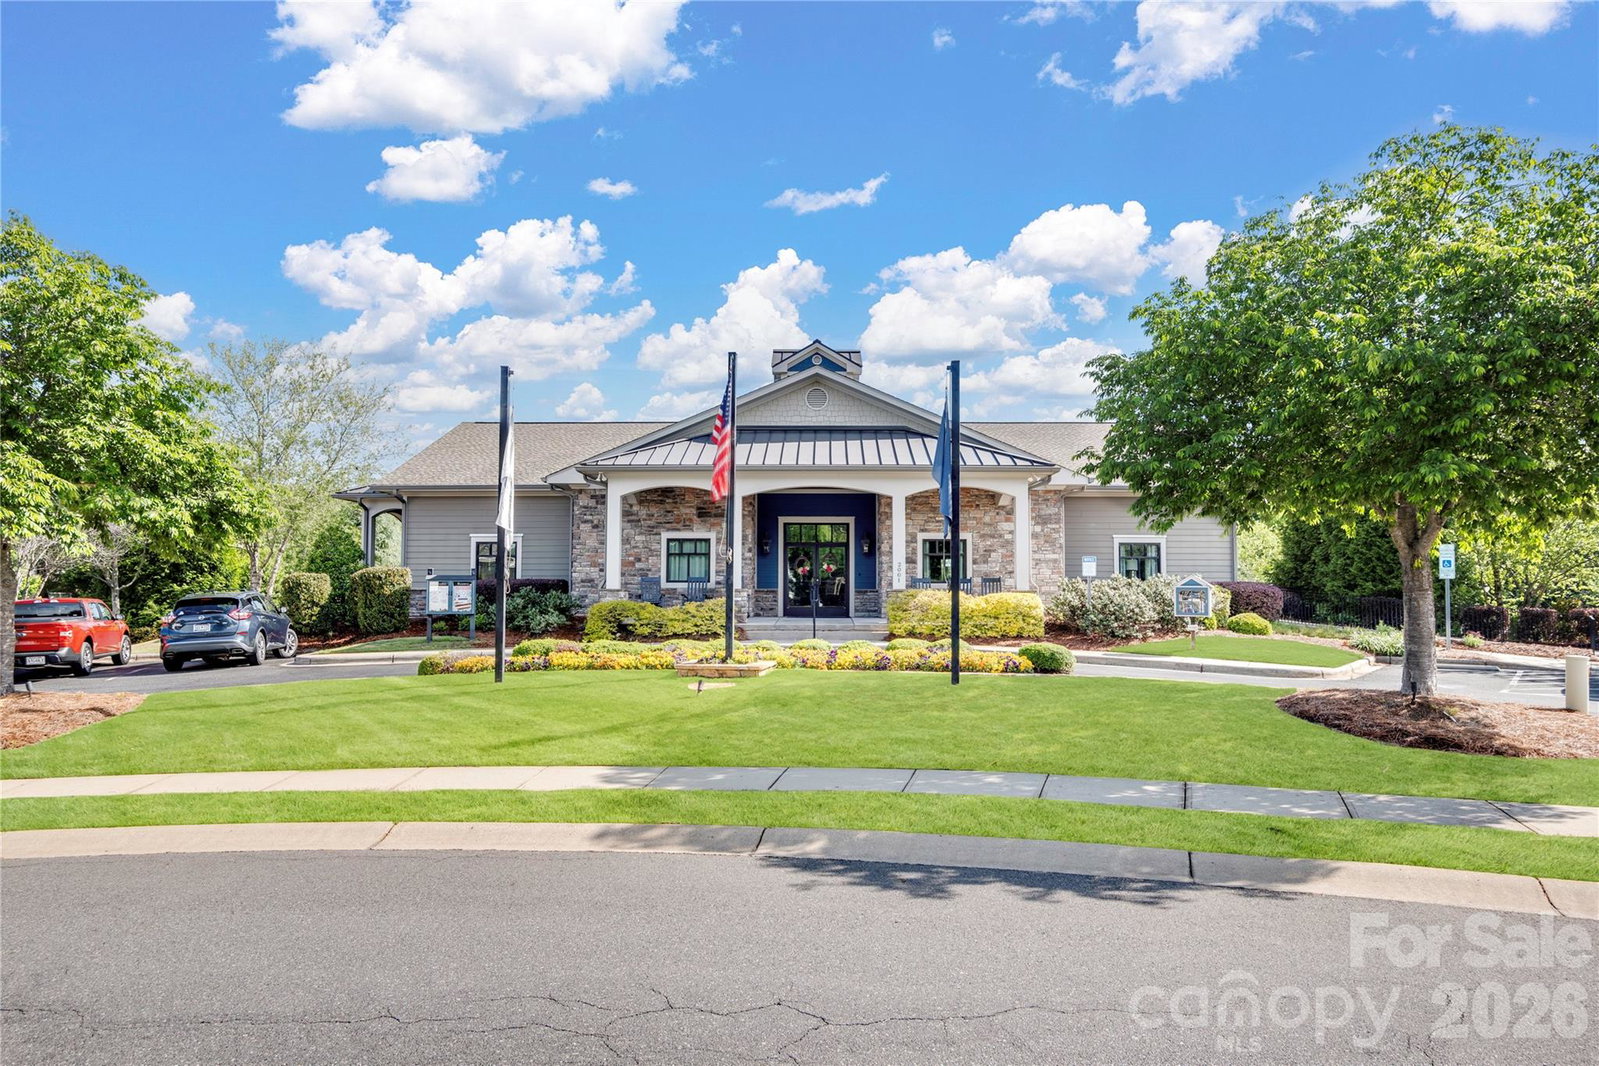
Welcome home to Carolina Reserve. This 2-bedroom, 2-bath Canton model offers a functional layout with thoughtful improvements throughout. Pristine wood floors run through the main living areas, leading into an open living room with fireplace, breakfast area, and a separate dining room that can flex to fit your needs. The kitchen is the heart of the home, featuring a large island, pull-out shelves, under-cabinet lighting, and added wood shelving in the pantry - designed for both everyday use and easy organization. The primary suite is spacious and includes a handicap-accessible shower with a built-in bench for ease and comfort, along with a large walk-in closet. The guest bathroom has been updated, and the laundry room includes added cabinet storage. Key improvements during ownership include the addition of a whole-house filtration system, as well as updated carpet, refrigerator, microwave, and garage door opener. Outside, you’ll find a fenced yard, extended patio, and a SunSetter awning. The porch has been enclosed with glass windows and includes a ceiling fan, creating an additional space to enjoy throughout the year. The HOA covers lawn maintenance, trash, and recycling, along with access to community amenities including a clubhouse, pool, fitness center, dog park, pond, and walking trails.
/u.realgeeks.media/youknowbuenau/4129f1f0305e-jenns_business_pic_2.JPEG)
Additional Information
- Interior Features
- Kitchen Island, Open Floorplan, Pantry, Walk-In Closet(s)
- Exterior Features
- Lawn Maintenance
- HOA Fee
- $250
- Property Description
- Ranch
- Zoning
- PDD
- Appliances
- Dishwasher, Disposal, Electric Water Heater, Gas Oven, Gas Range, Ice Maker, Microwave
- Heating
- Forced Air, Natural Gas
- Air Conditioning
- Central Air, Electric
- Exterior Construction
- Site Built
- Levels
- One
- Foundation
- Slab
- Parking
- Driveway, Attached Garage
- Garage Spaces
- 2
- Elementary School
- Van Wyck
- Middle School
- Indian Land
- High School
- Indian Land
Mortgage Calculator
“ Based on information submitted to the MLS GRID as of . All data is obtained from various sources and may not have been verified by broker or MLS GRID. Supplied Open House Information is subject to change without notice. All information should be independently reviewed and verified for accuracy. Some IDX listings have been excluded from this website. Properties may or may not be listed by the office/agent presenting the information © 2026 Canopy MLS as distributed by MLS GRID”

Last Updated: