1132 Jack Pine Road Unit #79, Lake Wylie, SC 29710
- $523,000
- 4
- BD
- 4
- BA
- 2,903
- SqFt




Listing courtesy of Howard Hanna Allen Tate Lake Wylie. adriana.darrigo@howardhannatate.com
Sold listing courtesy of Berkshire Hathaway HomeServices Carolinas Realty
- Sold Price
- $523,000
- List Price
- $540,000
- Status
- CLOSED
- Days on Market
- 131
- Closing Date
- Feb 25, 2026
- MLS#
- 4313620
- Style
- Traditional
- Year Built
- 2016
- Bedrooms
- 4
- Bathrooms
- 4
- Full Baths
- 3
- Half Baths
- 1
- Living Area
- 2,903
- Lot Size
- 10,018
- Acres
- 0.23
- Subdivision
- Timberlake
- Neighborhood
- Timberlake
Property Description
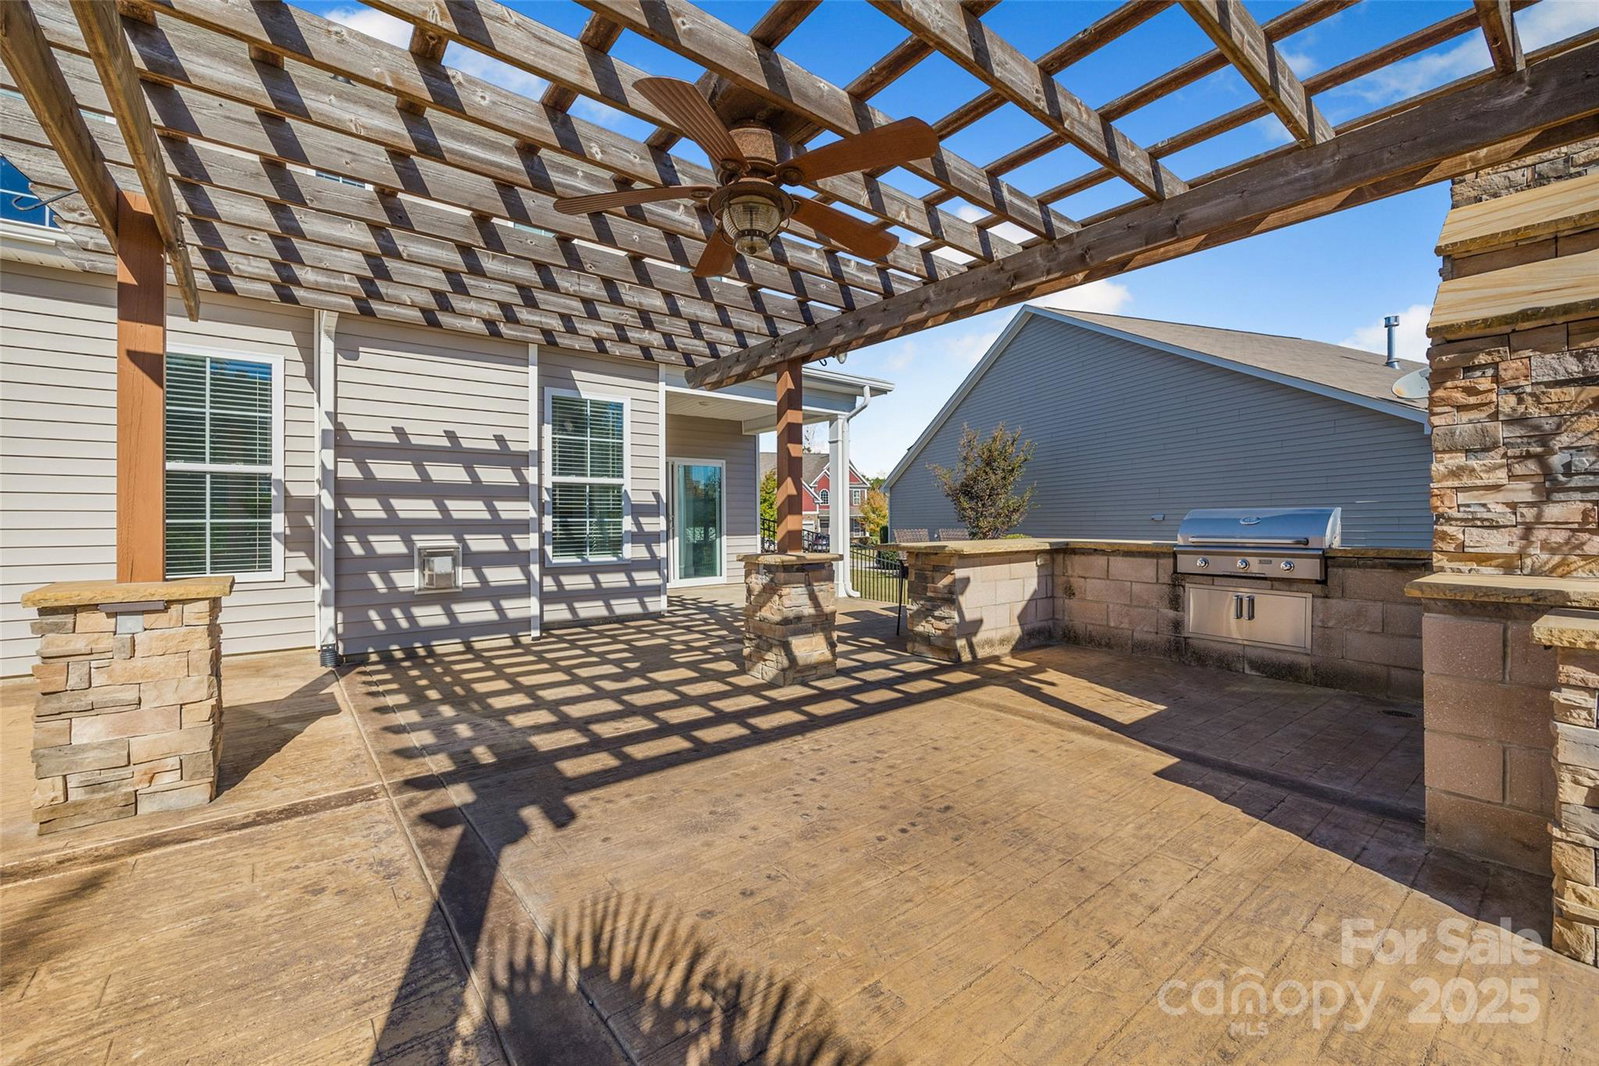
A Home That Feels Like a Getaway — Just Minutes from Lake Wylie Imagine coming home to a place that feels like a peaceful retreat, yet is just minutes from the beautiful shores of Lake Wylie, local shops, restaurants, and top-rated schools. This thoughtfully designed home blends modern comfort with warm, inviting spaces — perfect for how we live, gather, and relax today. Step inside and you'll immediately feel the heart of the home: a bright, spacious kitchen with granite countertops, stainless steel appliances, and a large island that’s just waiting for Sunday brunch or weeknight catch-ups. There’s plenty of storage and room to move — making cooking (or just sipping coffee) a joy. The main-level primary suite gives you your own private space to unwind, while upstairs offers three more bedrooms and a bonus room that’s ideal for guests, hobbies, or working from home. But the real magic? It’s just outside. This backyard was made for memories. Fire up the built-in stainless steel grill, slide a pizza into the custom stone oven, and dine under the pergola-covered patio, surrounded by the glow of soft lighting and stone accents. There’s even a paved area perfect for a fire pit, where you can gather with friends and family, share stories, and enjoy the stars. With stamped concrete flooring and a beautifully designed layout, the outdoor space feels like a natural extension of the home — cozy in the winter, vibrant in the summer, and completely unforgettable year-round. Whether you're entertaining a crowd or enjoying a quiet night in, this home offers the perfect mix of style, comfort, and location.
/u.realgeeks.media/youknowbuenau/4129f1f0305e-jenns_business_pic_2.JPEG)
Additional Information
- Interior Features
- Entrance Foyer, Garden Tub, Kitchen Island, Open Floorplan, Walk-In Closet(s)
- Exterior Features
- Above Ground Hot Tub / Spa, Fence, Outdoor Kitchen, Other - See Remarks
- HOA Fee
- $195
- Property Description
- Traditional
- Appliances
- Dishwasher, Disposal, Double Oven, Gas Cooktop, Gas Water Heater, Microwave
- Heating
- Central
- Air Conditioning
- Central Air
- Exterior Construction
- Site Built
- Levels
- Two
- Roof
- Architectural Shingle
- Foundation
- Slab
- Parking
- Attached Garage
- Garage Spaces
- 2
- Elementary School
- Bethel Clover
- Middle School
- Oakridge
- High School
- Clover
Mortgage Calculator
“ Based on information submitted to the MLS GRID as of . All data is obtained from various sources and may not have been verified by broker or MLS GRID. Supplied Open House Information is subject to change without notice. All information should be independently reviewed and verified for accuracy. Some IDX listings have been excluded from this website. Properties may or may not be listed by the office/agent presenting the information © 2026 Canopy MLS as distributed by MLS GRID”

Last Updated: