228 Timberlane Drive, Belmont, NC 28012
- $524,500
- 3
- BD
- 2
- BA
- 1,906
- SqFt




Listing courtesy of Keller Williams Connected. AngieDixonSold@gmail.com
Sold listing courtesy of Helen Adams Realty
- Sold Price
- $524,500
- List Price
- $525,000
- Status
- CLOSED
- Days on Market
- 26
- Closing Date
- May 13, 2026
- MLS#
- 4369910
- Year Built
- 1994
- Bedrooms
- 3
- Bathrooms
- 2
- Full Baths
- 2
- Living Area
- 1,906
- Lot Size
- 16,988
- Acres
- 0.39
- Subdivision
- Timberlake
- Neighborhood
- Timberlake
Property Description
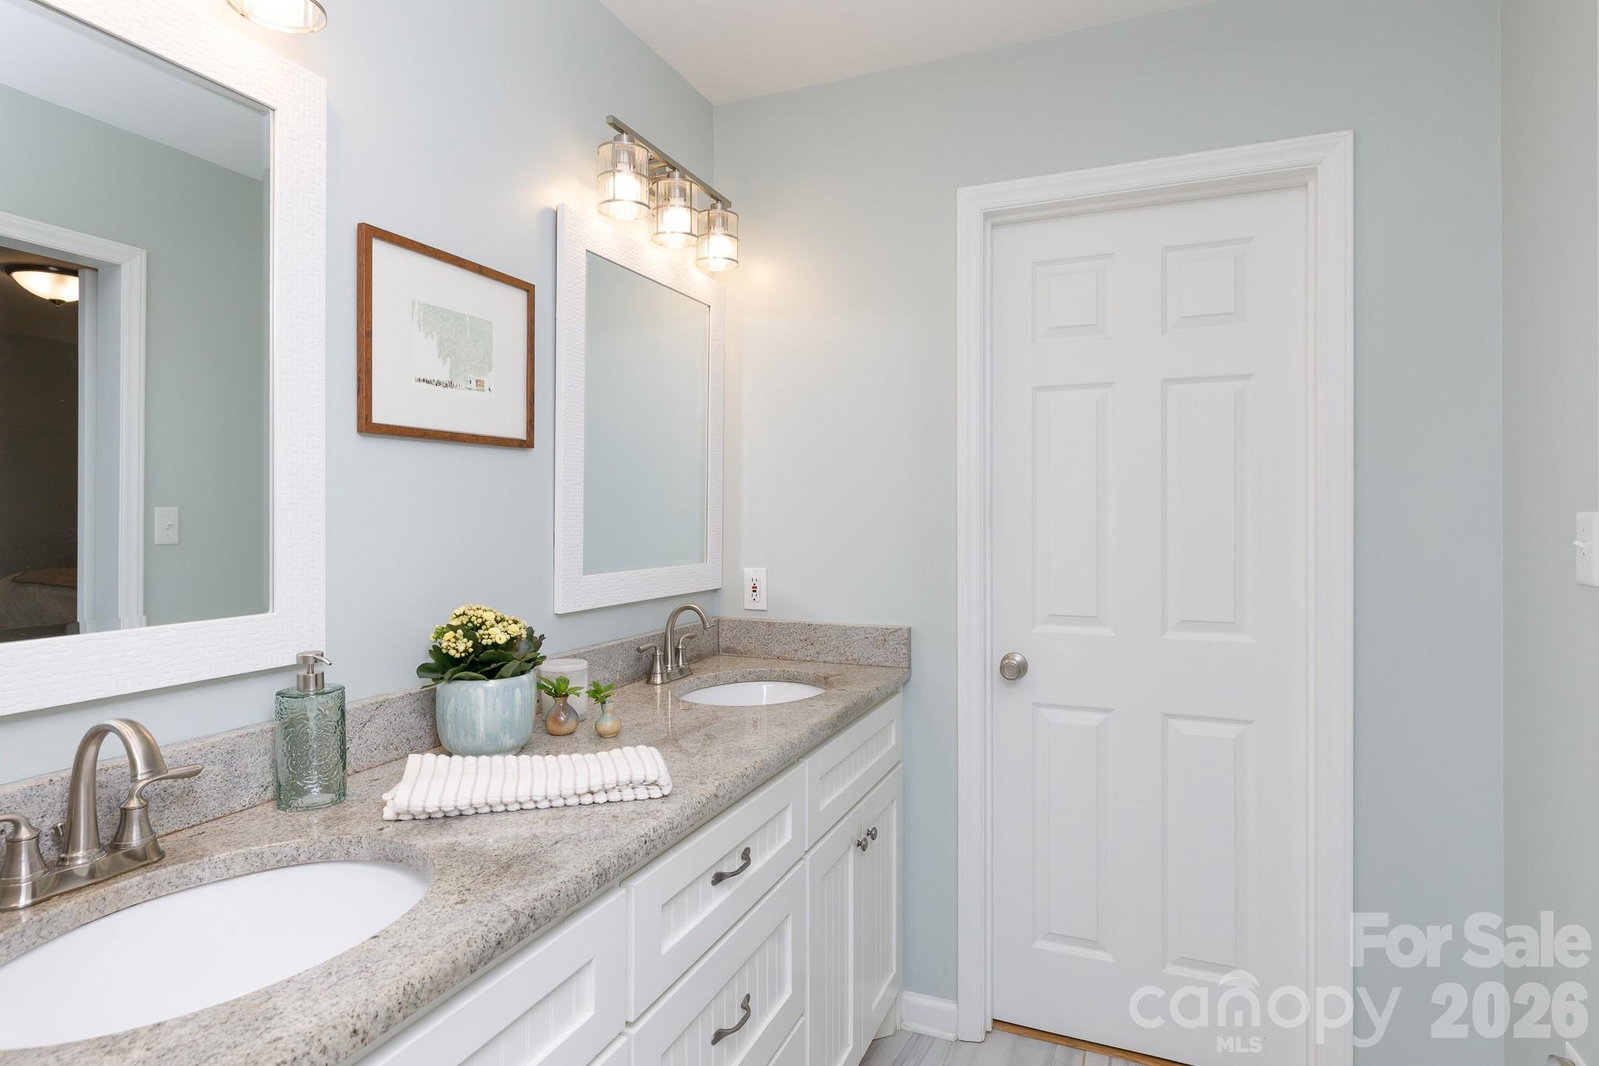
ONE LEVEL | NO HOA | TIMBERLAKE – BELMONT Beautifully maintained one-level home in the highly desirable Timberlake community—offering the rare combination of NO HOA and a prime Belmont location! This property sits on a large, level lot with a fenced backyard and inviting outdoor living spaces, including a spacious grilling deck and fire pit area—perfect for relaxing or entertaining. A standout feature is the all-season sunroom with its own mini-split system (not included in heated square footage), creating a versatile space for dining, lounging, or exercise year-round. Inside, you’ll find stunning hardwood floors throughout—no carpet—and a comfortable, functional layout. The front office/flex space (no closet) provides options for work or guests. The kitchen is well-appointed with granite countertops, abundant cabinetry, a prep island, and a gas range—ideal for everyday living. The spa-like primary en-suite offers a spacious bedroom filled with natural light, a walk-in closet, double vanities, and a separate, large walk-in shower - creating a relaxing retreat. Thoughtful updates include roof, whole-house generator, GSM wireless-controlled crawlspace system, well cared for HVAC (Duke recognized home as above average in energy savings and efficiency) reflecting true pride of ownership. Additional highlights include an attached two-car garage, ample driveway parking, and a welcoming covered front porch. Conveniently located just minutes from downtown Belmont, parks, schools, and scenic walking and biking trails.
/u.realgeeks.media/youknowbuenau/4129f1f0305e-jenns_business_pic_2.JPEG)
Additional Information
- Exterior Features
- Fire Pit
- Appliances
- Dishwasher, Disposal, Exhaust Hood, Gas Range, Microwave, Refrigerator with Ice Maker
- Heating
- Central, Ductless, Electric, Forced Air, Natural Gas
- Air Conditioning
- Ceiling Fan(s), Central Air, Ductless, Electric
- Exterior Construction
- Site Built
- Levels
- One
- Foundation
- Crawl Space
- Parking
- Driveway, Attached Garage
- Garage Spaces
- 2
- Elementary School
- Page
- Middle School
- Belmont
- High School
- Stuart W Cramer
Mortgage Calculator
“ Based on information submitted to the MLS GRID as of . All data is obtained from various sources and may not have been verified by broker or MLS GRID. Supplied Open House Information is subject to change without notice. All information should be independently reviewed and verified for accuracy. Some IDX listings have been excluded from this website. Properties may or may not be listed by the office/agent presenting the information © 2026 Canopy MLS as distributed by MLS GRID”

Last Updated: