246 Colville Road, Charlotte, NC 28207
- $4,185,000
- 6
- BD
- 9
- BA
- 5,564
- SqFt




Listing courtesy of Helen Adams Realty. ckelly@helenadamsrealty.com
Sold listing courtesy of Helen Adams Realty
- Sold Price
- $4,185,000
- List Price
- $4,250,000
- Status
- CLOSED
- Days on Market
- 32
- Closing Date
- Mar 23, 2026
- MLS#
- 4346678
- Style
- Traditional
- Year Built
- 1933
- Bedrooms
- 6
- Bathrooms
- 9
- Full Baths
- 8
- Half Baths
- 1
- Living Area
- 5,564
- Lot Size
- 19,166
- Acres
- 0.44
- Subdivision
- Eastover
- Neighborhood
- Eastover
Property Description
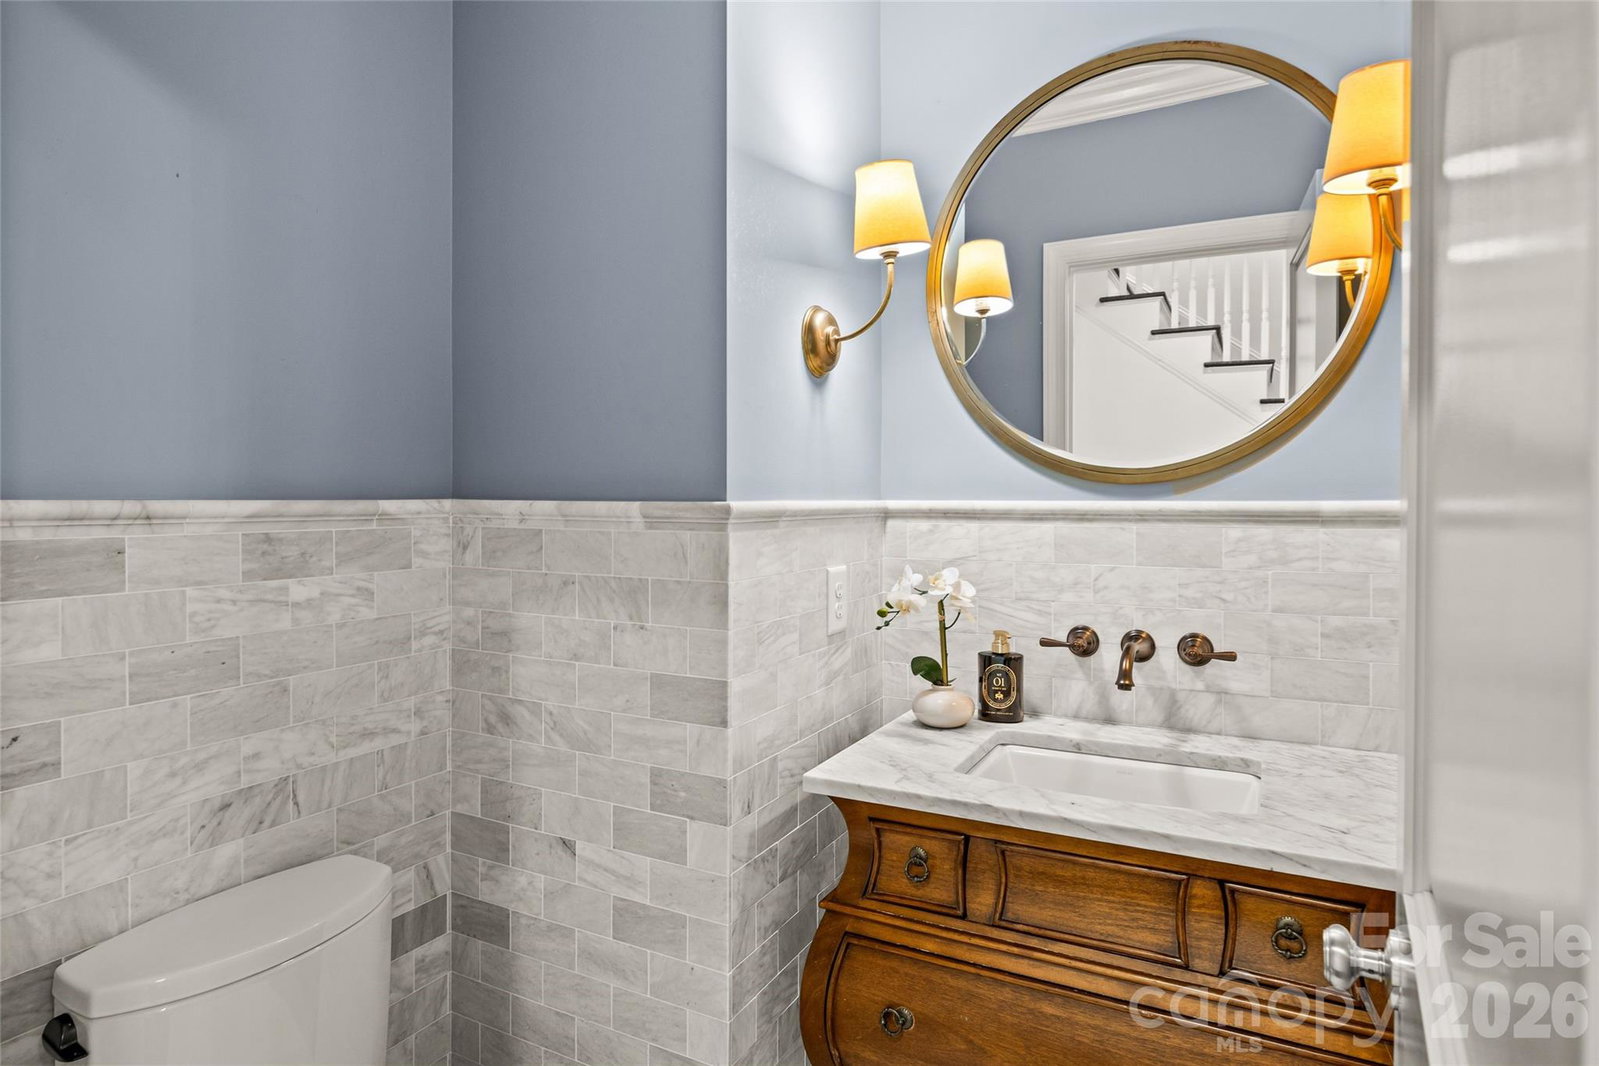
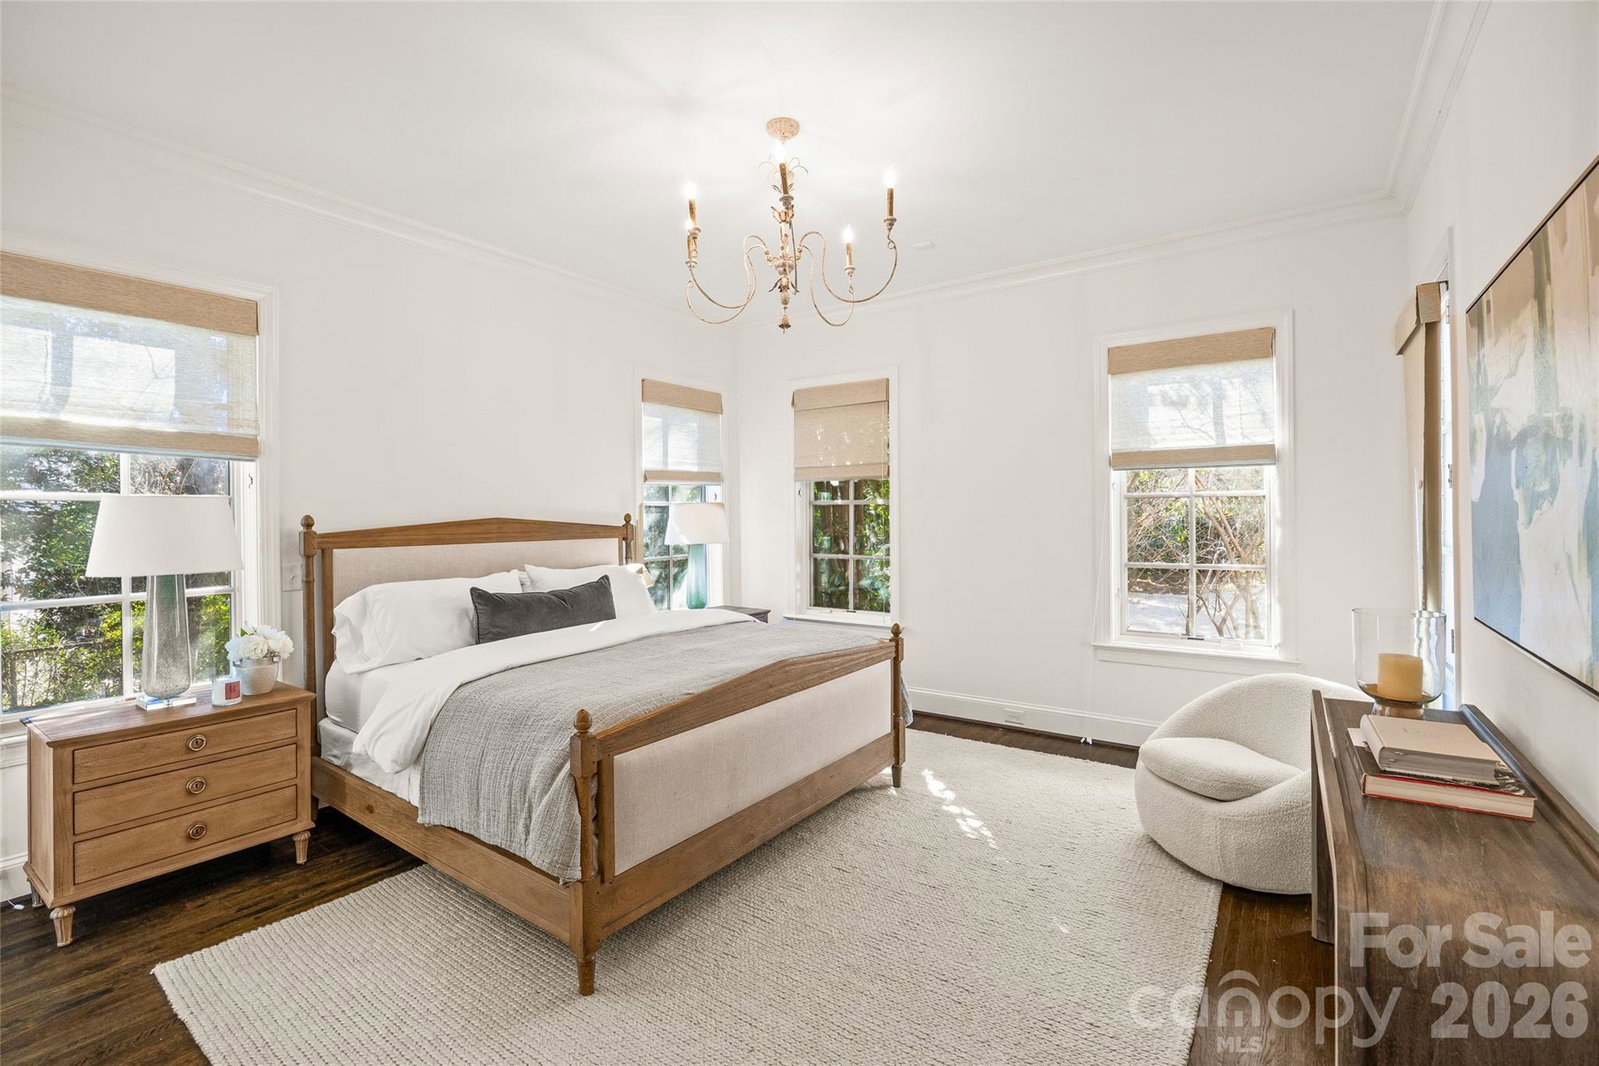
Exceptional high-end Eastover residence offers nearly 7,000 square feet of refined living space across the main house and a beautifully appointed carriage house. Extensively renovated to the studs in 2011–2012 by Frank Smith and Knight Residential Group, this home blends timeless architecture with modern luxury. Situated on prestigious Colville Road on a .44-acre lot, the stately cast stone entry with gas lanterns opens to a luxurious interior with high ceilings, hardwoods, designer fixtures, and gracious formal spaces. Spacious family room opens to the gleaming chef’s kitchen with marble countertops, large island, high-end appliances, scullery, and sunny breakfast room. The main level Primary Suite impresses with custom walk-in closet and marble bath with soaking tub. The upper level offers four en-suite bedrooms, bonus room, and office/playroom. The finished basement adds a rec space and full bath. The carriage house (added in 2021) includes flexible living spaces, a full kitchen, bedroom, two full baths, and laundry—ideal for guests or home office. Covered porch with automated screens looks over the flat landscaped yard, offering year-round outdoor living. The house has a whole house generator also. Truly a one-of-a-kind home in one of Charlotte’s most sought-after neighborhoods!
/u.realgeeks.media/youknowbuenau/4129f1f0305e-jenns_business_pic_2.JPEG)
Additional Information
- Interior Features
- Attic Stairs Pulldown, Built-in Features, Drop Zone, Entrance Foyer, Garden Tub, Kitchen Island, Open Floorplan, Pantry, Walk-In Closet(s)
- Property Description
- Traditional
- Appliances
- Bar Fridge, Dishwasher, Disposal, Exhaust Hood, Freezer, Gas Range, Oven, Refrigerator, Washer/Dryer
- Heating
- Ductless, Heat Pump
- Air Conditioning
- Central Air, Ductless
- Exterior Construction
- Site Built
- Levels
- Two
- Roof
- Architectural Shingle, Metal, Slate
- Foundation
- Basement
- Parking
- Driveway, Other - See Remarks
- Elementary School
- Eastover
- Middle School
- Sedgefield
- High School
- Myers Park
Mortgage Calculator
“ Based on information submitted to the MLS GRID as of . All data is obtained from various sources and may not have been verified by broker or MLS GRID. Supplied Open House Information is subject to change without notice. All information should be independently reviewed and verified for accuracy. Some IDX listings have been excluded from this website. Properties may or may not be listed by the office/agent presenting the information © 2026 Canopy MLS as distributed by MLS GRID”

Last Updated: