130 Cherokee Road Unit #503, Charlotte, NC 28207
- $4,300,000
- 3
- BD
- 3
- BA
- 3,714
- SqFt






Listing courtesy of Dickens Mitchener & Associates Inc. Khollingsworthmiller@dickensmitchener.com
Sold listing courtesy of Premier Sotheby's International Realty
- Sold Price
- $4,300,000
- List Price
- $4,600,000
- Status
- CLOSED
- Days on Market
- 22
- Closing Date
- Jul 02, 2026
- MLS#
- 4382920
- Year Built
- 2023
- Bedrooms
- 3
- Bathrooms
- 3
- Full Baths
- 2
- Half Baths
- 1
- Living Area
- 3,714
- Subdivision
- Eastover
- Neighborhood
- Eastover
- Building Name
- The Regent at Eastover
Property Description
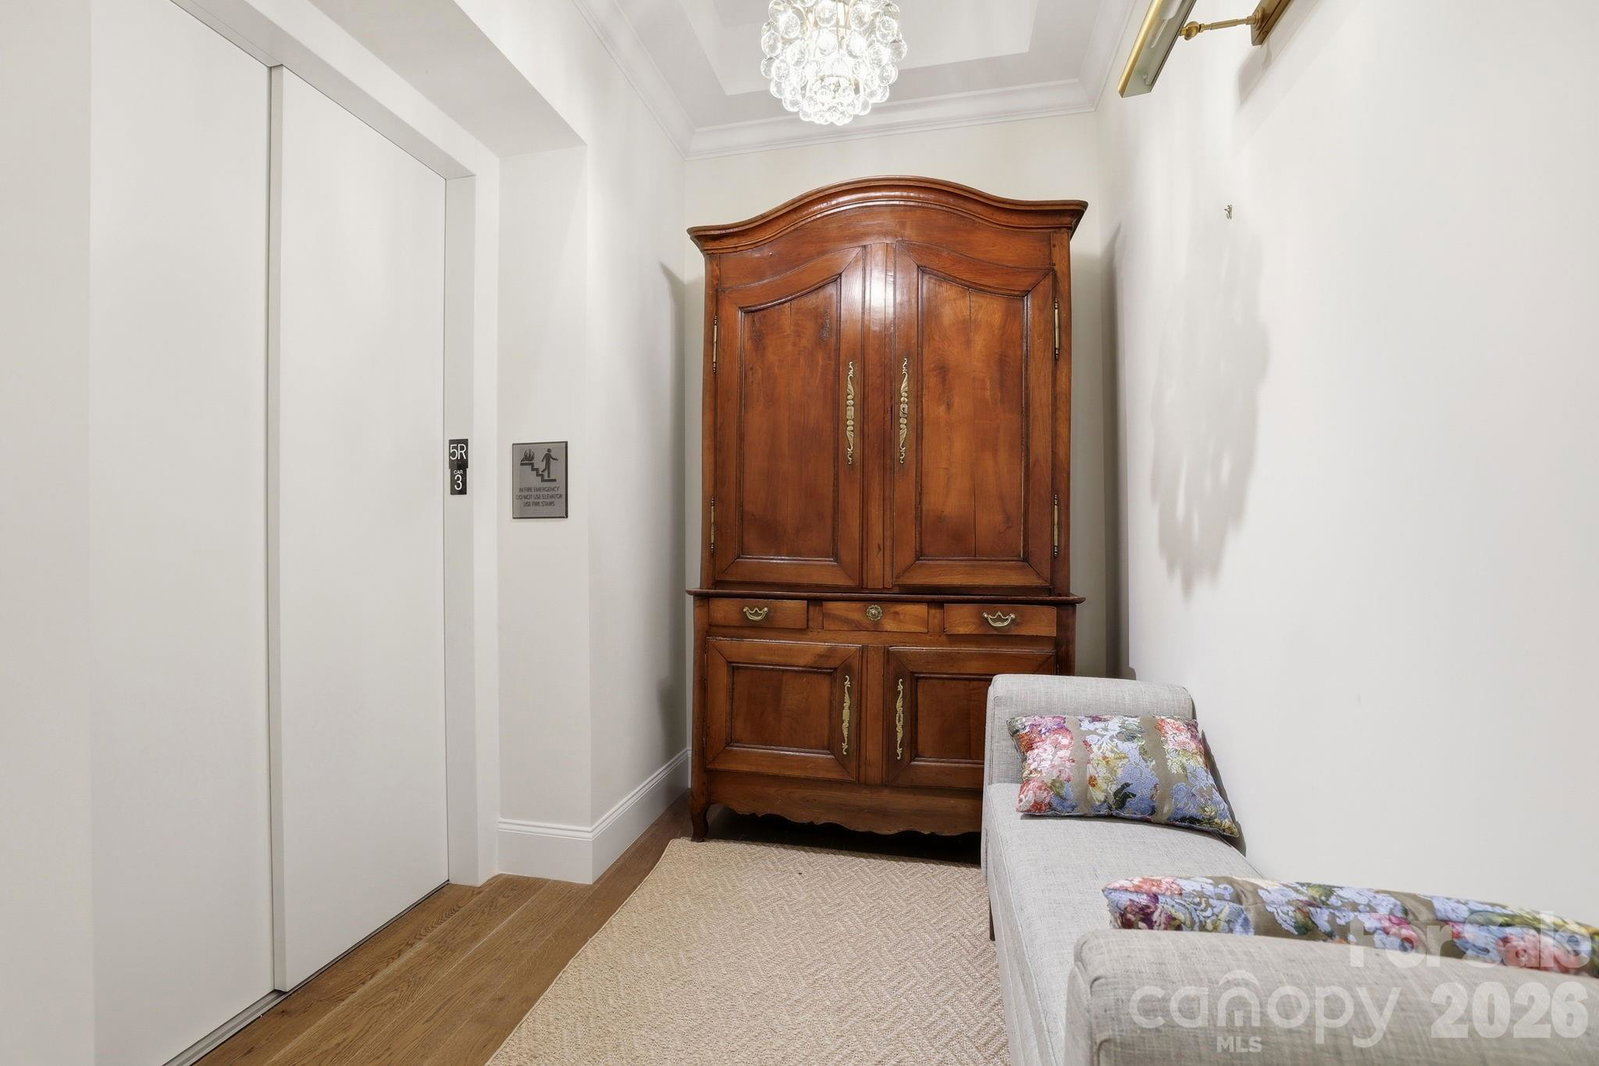
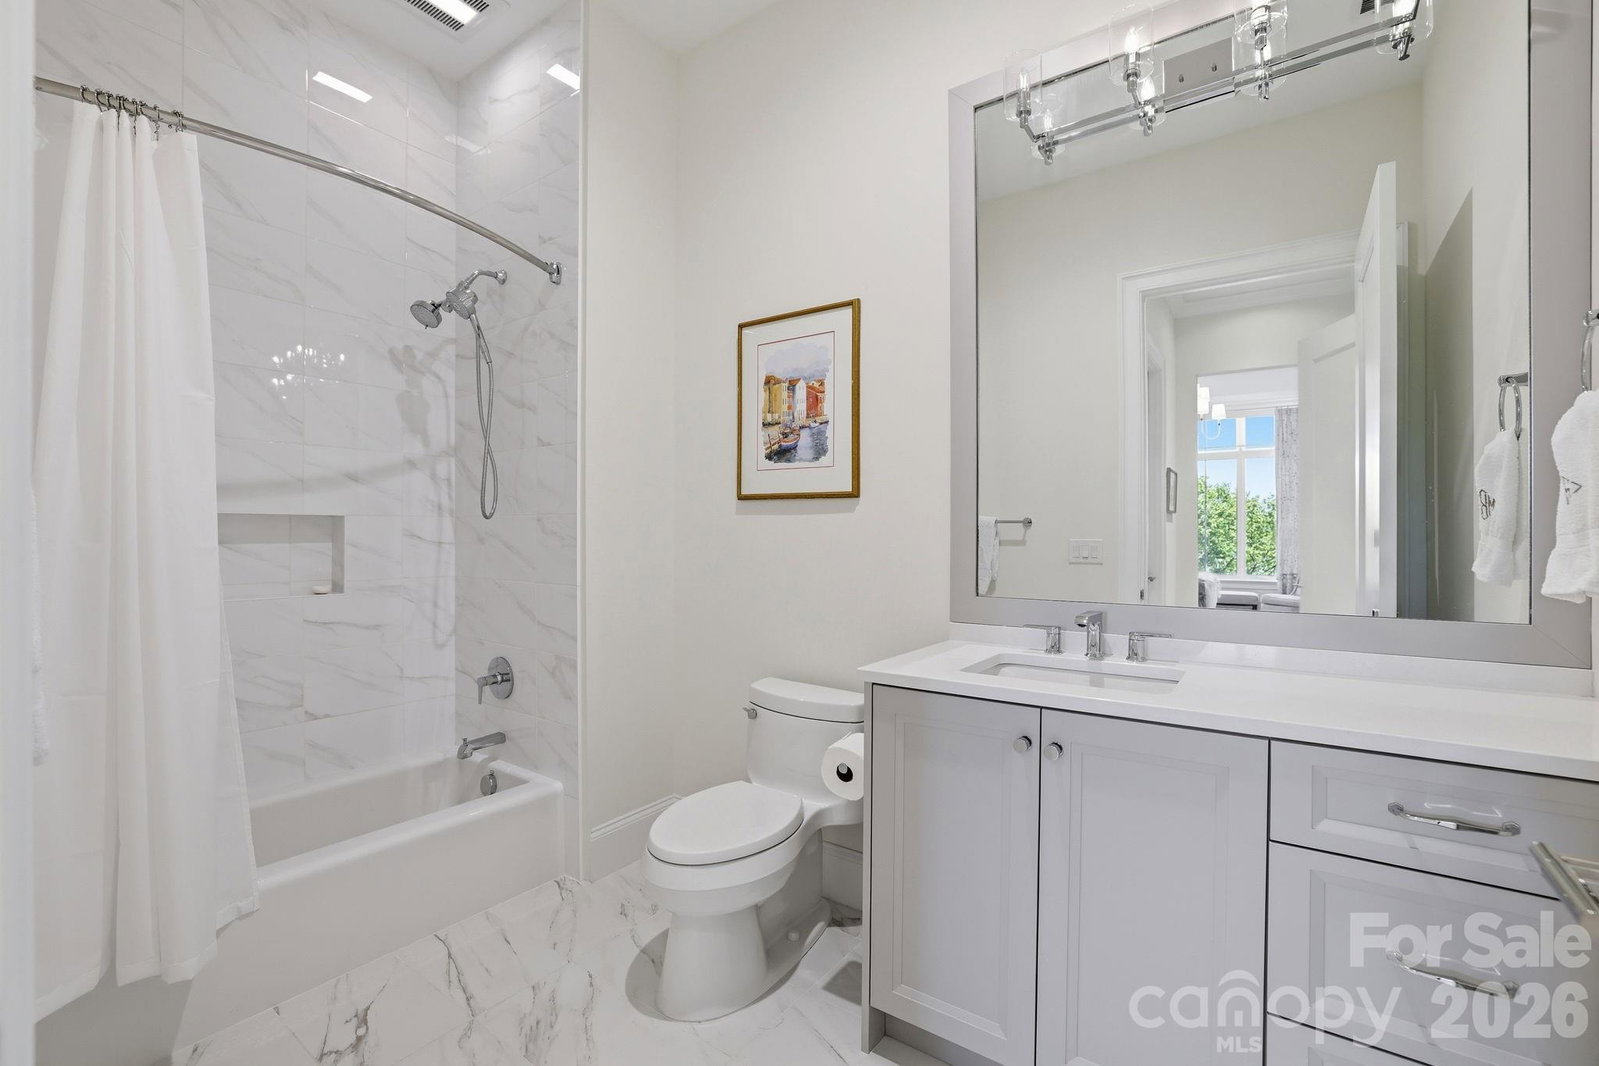
This exquisite PENTHOUSE residence at The Regent at Eastover offers a rare combination of elegance, comfort, and effortless living in one of Charlotte's most gracious and timeless neighborhoods. Accessed by a private elevator entrance, the home is filled with natural light and distinguished by soaring ceilings, wide-plank hardwood floors, custom millwork, architectural tray ceilings, and an extraordinary amount of thoughtfully designed storage throughout. The beautifully appointed kitchen is both functional and inviting, featuring an oversized quartz island, Wolf and Sub-Zero appliances, double ovens, dual dishwashers, wine refrigeration, and custom cabinetry designed for gathering and entertaining.The main living spaces flow seamlessly to a spacious terrace off the great room, creating an exceptional indoor-outdoor lifestyle, while the private covered terrace off the primary suite offers a peaceful retreat. The generous primary suite is complemented by a large walk-in closet and a spa-inspired bath with dual vanities, a dedicated makeup vanity, and extensive cabinetry. A dedicated office, gracious guest suite, and plumbing already in place for a future third full bath provide flexibility for a variety of needs. Residents enjoy the unmatched amenities of The Regent at Eastover, including concierge service, a rooftop terrace with fire pit and outdoor kitchen, fitness center, club room, secured garage parking, and the added confidence of a full-building generator. Representing an iconic opportunity to own one of Charlotte's most distinguished penthouse residences, this exceptional home offers lock-and-leave convenience without compromising the space, privacy, elegance, and lifestyle expected at the highest level of luxury living.
/u.realgeeks.media/youknowbuenau/4129f1f0305e-jenns_business_pic_2.JPEG)
Additional Information
- Interior Features
- Breakfast Bar, Built-in Features, Cable Prewire, Elevator, Entrance Foyer, Kitchen Island, Open Floorplan, Pantry, Split Bedroom, Storage, Walk-In Closet(s)
- Exterior Features
- Elevator, Fire Pit, Gas Grill, In-Ground Irrigation, Lawn Maintenance, Outdoor Kitchen, Porte-cochere, Rooftop Terrace, Storage
- HOA Fee
- $2,150
- Pets Allowed
- Yes
- Building Name
- The Regent at Eastover
- Appliances
- Bar Fridge, Convection Oven, Dishwasher, Disposal, Electric Water Heater, Exhaust Fan, Exhaust Hood, Gas Cooktop, Microwave, Wall Oven, Washer/Dryer
- Heating
- Heat Pump
- Air Conditioning
- Ceiling Fan(s), Heat Pump
- Exterior Construction
- Site Built
- Levels
- 5 Story or more
- Foundation
- Basement
- Parking
- Assigned, Electric Gate, Electric Vehicle Charging Station(s), Garage Door Opener, Parking Garage, Parking Lot, Parking Space(s)
- Garage Spaces
- 2
- Elementary School
- Eastover
- Middle School
- Sedgefield
- High School
- Myers Park
Mortgage Calculator
“ Based on information submitted to the MLS GRID as of . All data is obtained from various sources and may not have been verified by broker or MLS GRID. Supplied Open House Information is subject to change without notice. All information should be independently reviewed and verified for accuracy. Some IDX listings have been excluded from this website. Properties may or may not be listed by the office/agent presenting the information © 2026 Canopy MLS as distributed by MLS GRID”

Last Updated: