103 Chalfont Court, Salisbury, NC 28147
- $850,000
- 5
- BD
- 5
- BA
- 4,176
- SqFt




Listing courtesy of Carolina Realty Solutions. robin.hurd@crsmail.com
Sold listing courtesy of Lantern Realty & Development LLC
- Sold Price
- $850,000
- List Price
- $885,000
- Status
- CLOSED
- Days on Market
- 224
- Closing Date
- May 29, 2026
- MLS#
- 4313371
- New Construction
- Yes
- Year Built
- 2025
- Bedrooms
- 5
- Bathrooms
- 5
- Full Baths
- 5
- Living Area
- 4,176
- Lot Size
- 34,412
- Acres
- 0.79
- Subdivision
- Forest Glen
- Neighborhood
- Forest Glen
Property Description
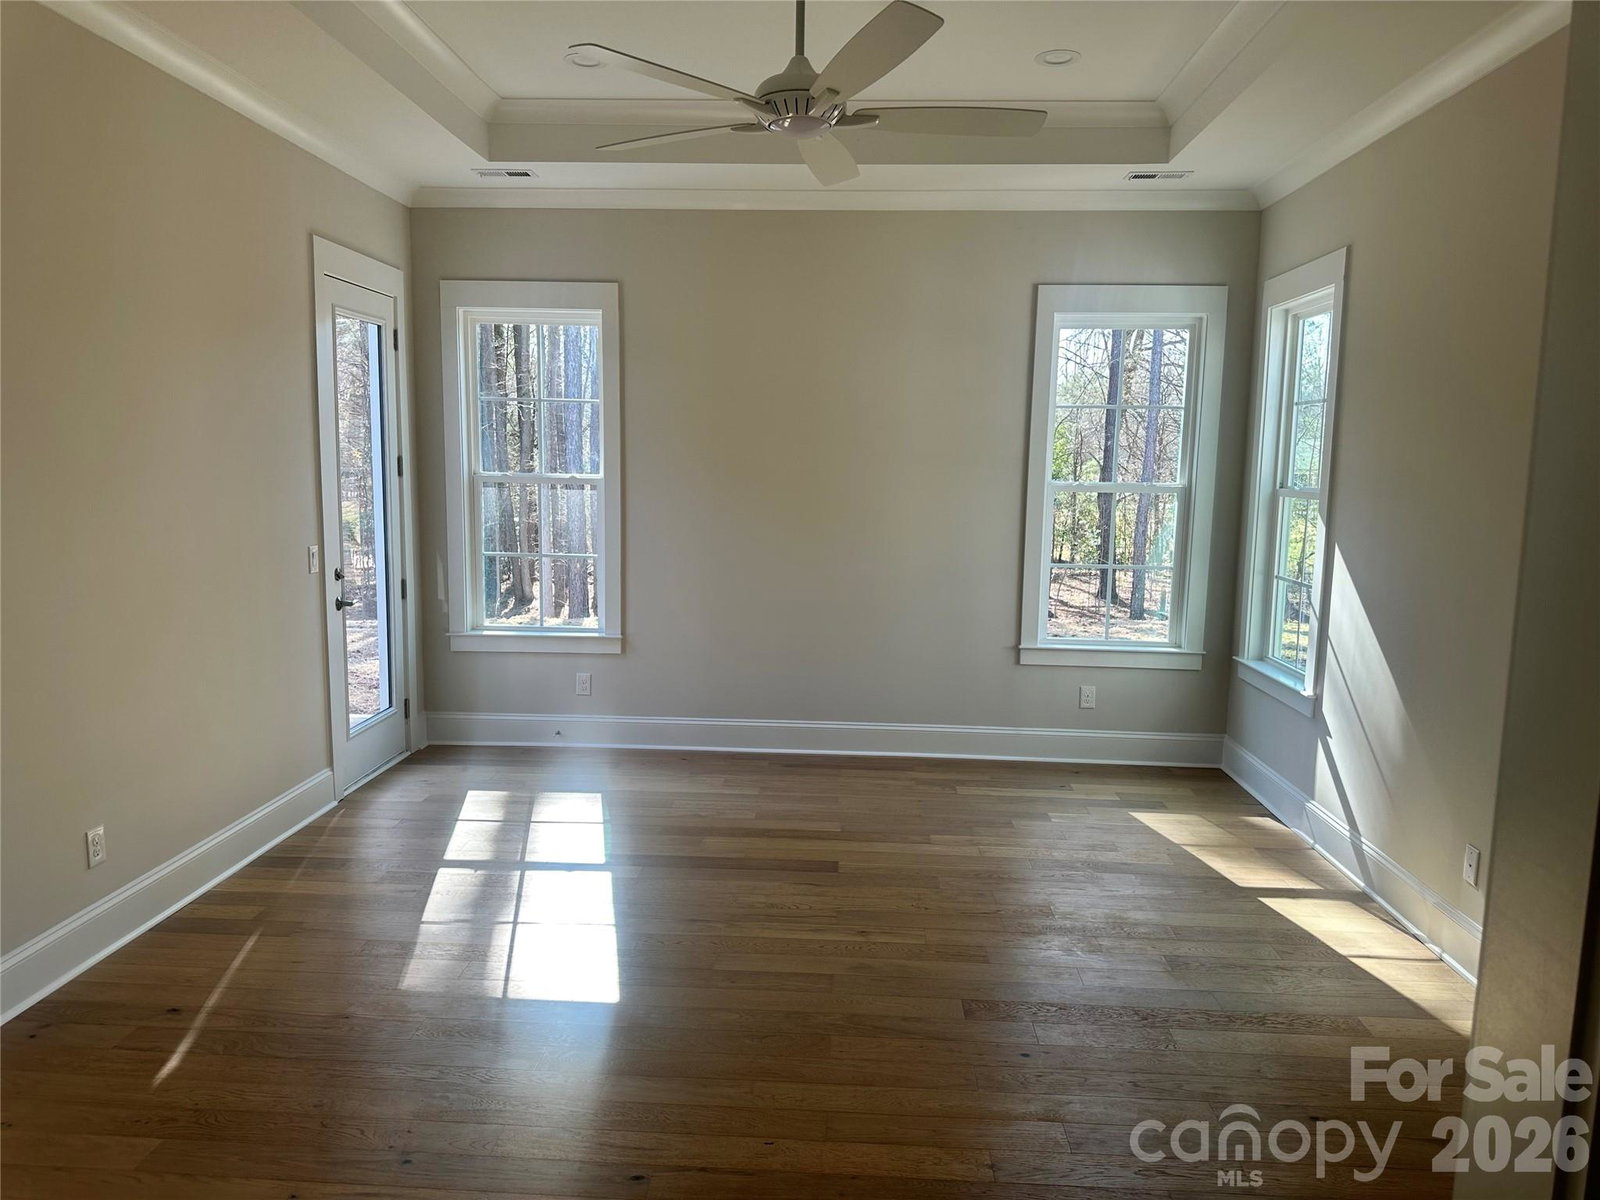
This thoughtfully designed 5-bedroom, 5-bath home offers the perfect blend of functionality and comfort. This custom-built home on a .79-acre lot has just what you're looking for, nestled in a cul-de-sac of this sought-after community. Enter this luxurious home through the foyer with 10' ceilings throughout the first floor and proceed into the expansive family room with the focal point being the fireplace with built-in cabinets. The kitchen is a true highlight, featuring an oversized island and SS appliances, walk-in pantry, ample cabinet space and large breakfast area with wine chiller — ideal for everyday meals or hosting gatherings. The breakfast area also opens to a screened porch through a sliding glass door, extending your living space outdoors. The formal dining room with tray ceiling offers versatile living and entertaining options. The home also has a guest bedroom on the main level that could also be used as an additional bedroom. Other features include hardwood floors and extensive moldings with wood closet systems throughout, structured wiring, ceiling fans and prewired for surround sound in family room and bonus room. The main suite has a tray ceiling and private entrance onto your back patio that looks out into your spacious backyard. The bathroom oasis comes with a walk-in shower with seat and freestanding tub! A laundry room with cabinets and sink completes the first level. Upstairs, you’ll find 3 generous bedrooms all with their own bathrooms and walk-in closets! A loft that is the perfect place to study or read your favorite book. The large bonus room would make a great media space that also has a bar area. Large front porch to sit back and relax. A spacious 3-car side load garage provides plenty of storage! All interior finishes for this home have been selected. Irrigation, fescue sod, and shrubs will be installed in the front yard. The backyard will receive seed and straw so you can create your ideal outdoor living space. This beautiful home is completed.

Additional Information
- Interior Features
- Garden Tub, Kitchen Island, Pantry, Walk-In Closet(s)
- HOA Fee
- $550
- Appliances
- Convection Oven, Dishwasher, Disposal, Electric Water Heater, Exhaust Hood, Gas Cooktop, Microwave, Self Cleaning Oven, Wall Oven, Wine Refrigerator
- Heating
- Heat Pump
- Air Conditioning
- Ceiling Fan(s), Central Air
- Exterior Construction
- Site Built
- Levels
- Two
- Foundation
- Slab
- Parking
- Attached Garage, Garage Door Opener, Garage Faces Side
- Garage Spaces
- 3
- Elementary School
- Hurley
- Middle School
- Knox
- High School
- Salisbury
How much is your home worth?
...get instant property value now!
Mortgage Calculator
“ Based on information submitted to the MLS GRID as of . All data is obtained from various sources and may not have been verified by broker or MLS GRID. Supplied Open House Information is subject to change without notice. All information should be independently reviewed and verified for accuracy. Some IDX listings have been excluded from this website. Properties may or may not be listed by the office/agent presenting the information © 2026 Canopy MLS as distributed by MLS GRID”

Last Updated: