5027 Tiny Lane, Charlotte, NC 28203
- $750,000
- 3
- BD
- 4
- BA
- 1,849
- SqFt




Listing courtesy of Howard Hanna Allen Tate Southpark. jean.benham@allentate.com
Sold listing courtesy of Nestlewood Realty, LLC
- Sold Price
- $750,000
- List Price
- $767,000
- Status
- CLOSED
- Days on Market
- 120
- Closing Date
- Dec 19, 2025
- MLS#
- 4291506
- Style
- Modern
- Year Built
- 2023
- Bedrooms
- 3
- Bathrooms
- 4
- Full Baths
- 3
- Half Baths
- 1
- Living Area
- 1,849
- Subdivision
- Tremont Station
- Neighborhood
- Tremont Station
Property Description
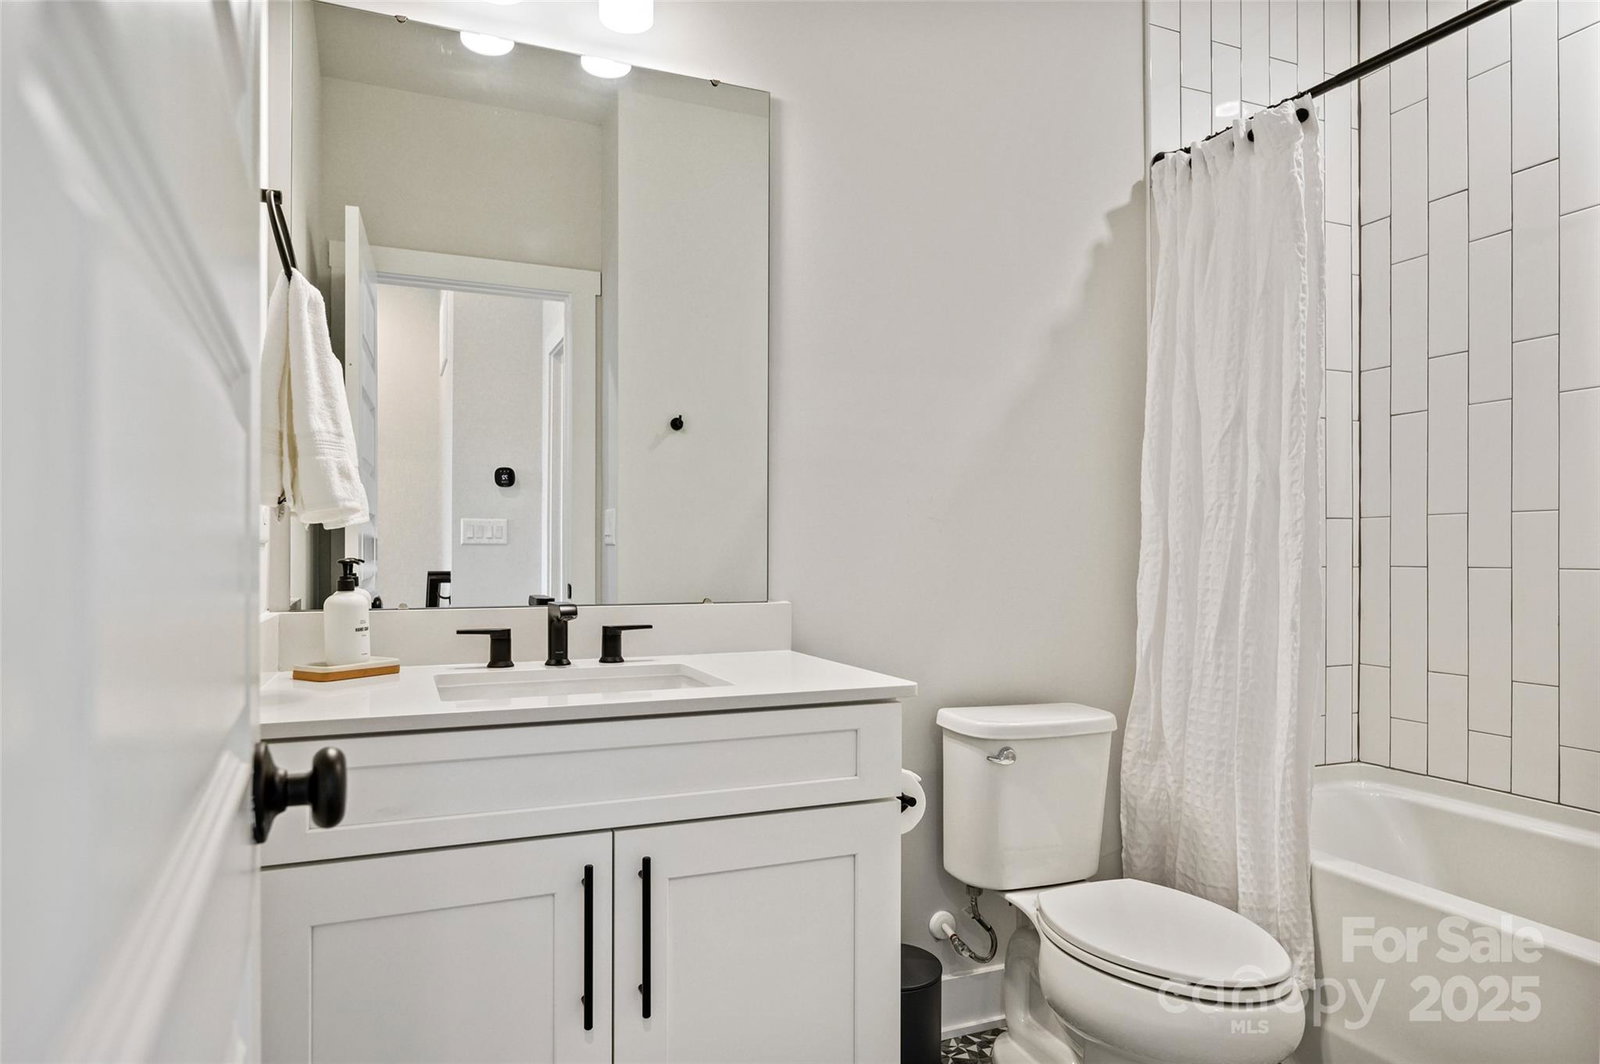
Designer furnished modern townhome is now available, offering custom designer features throughout, including the builder's top options as well as designer options such as: built-in banquette, Visual Comfort designer lighting, custom plantation shutters, designer wall covering, customized garage storage, and custom furnishings. The kitchen offers an expansive center island/breakfast bar with stainless steel appliances, including refrigerator, gas range, dishwasher, and microwave. This dramatic open floor plan offers comfort and convenience. The generous primary suite has customized closets and an elegant bath. The upper level has a home office plus an amazing club room with wet bar and beverage cooler that opens to a rooftop terrace with expansive panoramic city views. This incredible home has it all! Conveniently located in popular South End, with easy access to Uptown and light rail—an amazing end unit with incredible attention to detail and more—is ready now. Get ready to be amazed!"

Additional Information
- Interior Features
- Breakfast Bar, Built-in Features, Cable Prewire, Entrance Foyer, Kitchen Island, Open Floorplan, Walk-In Closet(s)
- Exterior Features
- Rooftop Terrace
- HOA Fee
- $250
- Property Description
- Modern
- Appliances
- Dishwasher, Disposal, Electric Water Heater, Exhaust Fan, Gas Range, Microwave, Oven
- Heating
- Natural Gas, Zoned
- Air Conditioning
- Central Air, Zoned
- Exterior Construction
- Site Built
- Levels
- Three
- Foundation
- Slab
- Parking
- Garage Door Opener, Garage Faces Rear, Keypad Entry, Tandem
- Garage Spaces
- 2
- Elementary School
- Dilworth
- Middle School
- Sedgefield
- High School
- Myers Park
- View
- City
How much is your home worth?
...get instant property value now!
Mortgage Calculator
“ Based on information submitted to the MLS GRID as of . All data is obtained from various sources and may not have been verified by broker or MLS GRID. Supplied Open House Information is subject to change without notice. All information should be independently reviewed and verified for accuracy. Some IDX listings have been excluded from this website. Properties may or may not be listed by the office/agent presenting the information © 2026 Canopy MLS as distributed by MLS GRID”

Last Updated: