1610 Stone Pine Drive, Gastonia, NC 28056
- $479,000
- 4
- BD
- 3
- BA
- 2,423
- SqFt








Listing courtesy of COMPASS. 4denisegordon@gmail.com
Sold listing courtesy of Better Homes and Gardens Real Estate Paracle
- Sold Price
- $479,000
- List Price
- $479,000
- Status
- CLOSED
- Days on Market
- 48
- Closing Date
- Sep 15, 2026
- MLS#
- 4407910
- Year Built
- 2001
- Bedrooms
- 4
- Bathrooms
- 3
- Full Baths
- 2
- Half Baths
- 1
- Living Area
- 2,423
- Lot Size
- 14,810
- Acres
- 0.34
- Subdivision
- Forest Pointe
- Neighborhood
- Forest Pointe
Property Description
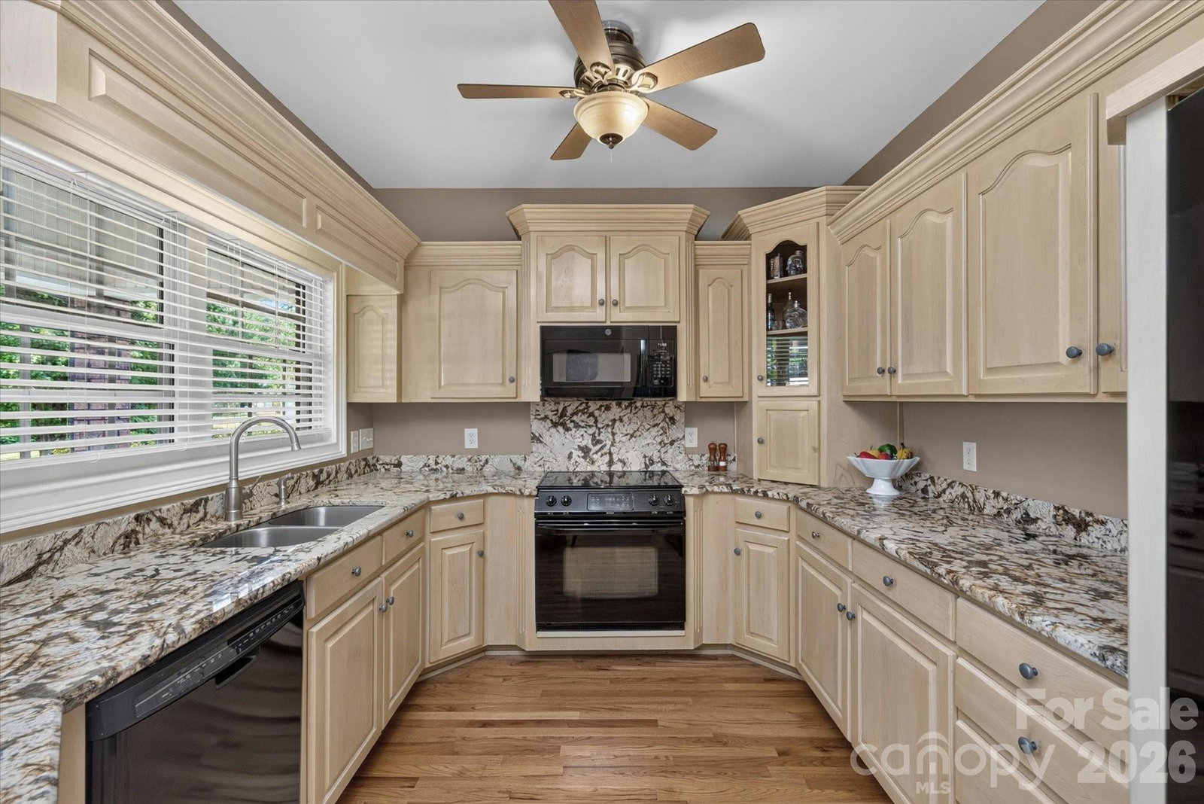
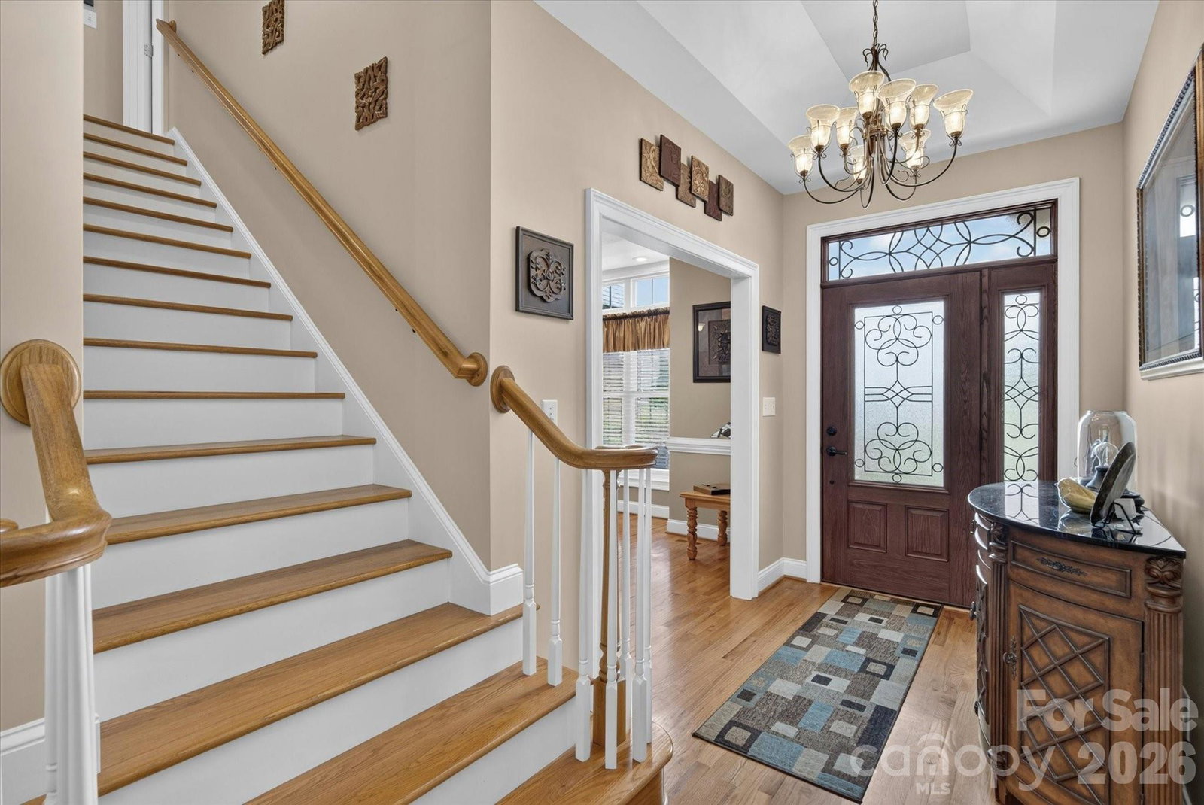
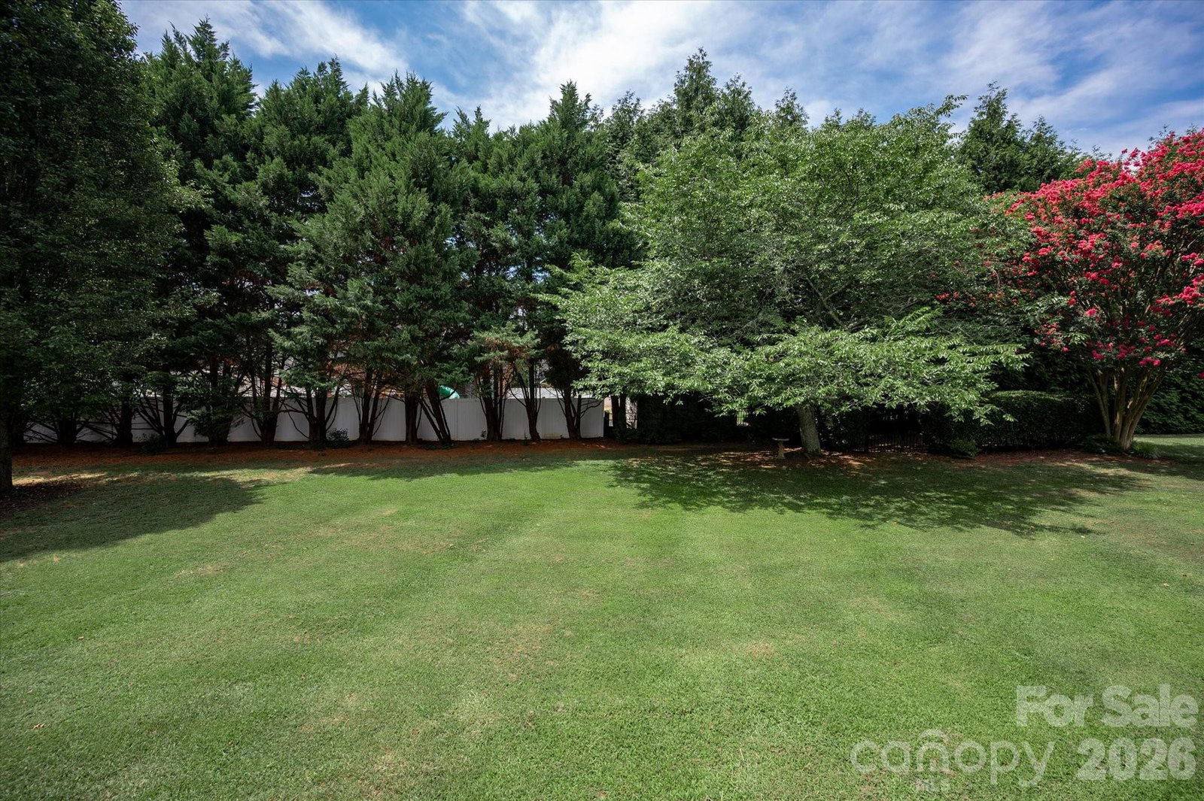
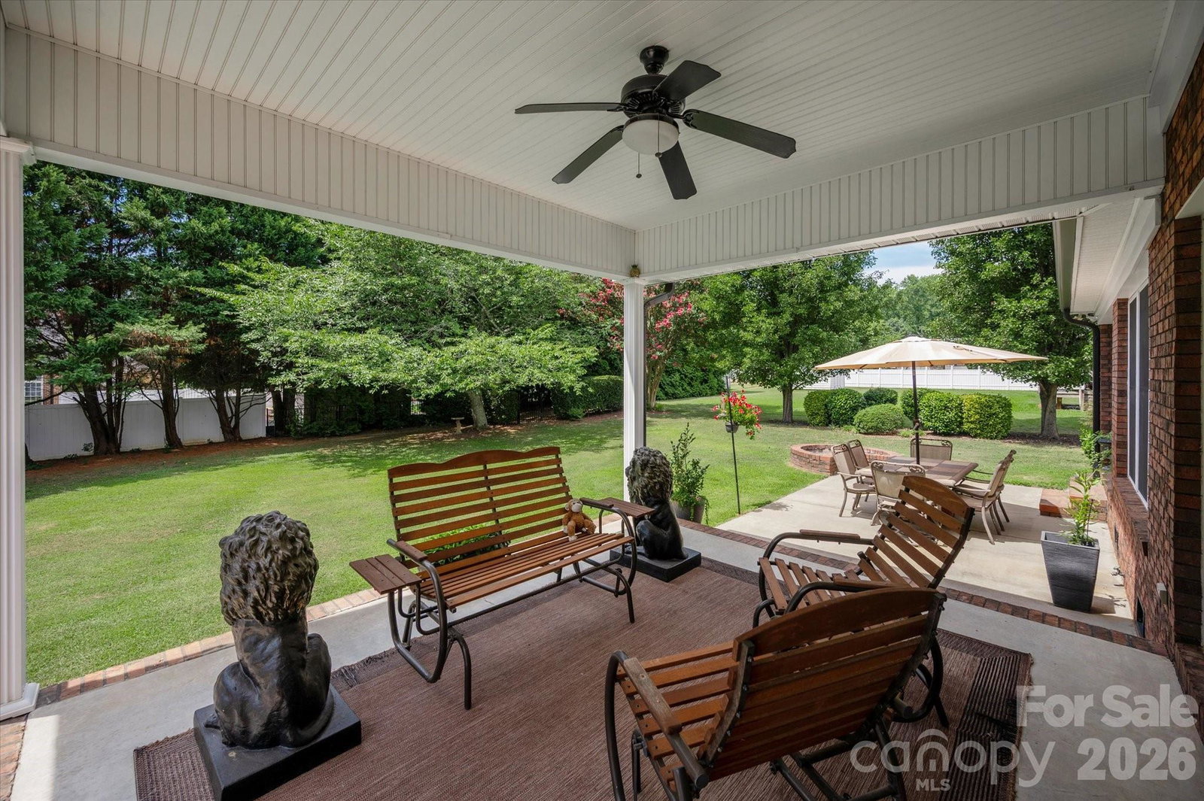
Tucked on an exceptional interior homesite in a quiet, established neighborhood, this beautifully maintained home offers the perfect blend of privacy, space, and comfort. A thoughtfully designed floor plan features a sought-after main-level primary suite, spacious gathering areas, and a well-appointed kitchen with granite countertops that opens seamlessly to the breakfast area and great room—ideal for both everyday living and entertaining. Upstairs, you'll find three additional bedrooms, a versatile bonus room, and abundant storage, providing flexible space for family, guests, hobbies, or a home office. Step outside and enjoy one of the neighborhood's most desirable yards. The expansive backyard offers exceptional privacy with plenty of room to relax, entertain, or garden. Multiple outdoor living spaces include a covered porch, open patio, and a private area perfectly suited for the hot tub. Conveniently located just 8 miles from the Botanical Gardens and vibrant downtown Gastonia, approximately 7 miles from the public marina and waterfront dining at Papa Doc's on Lake Wylie, and about 12 miles to Steel Creek, this home offers the perfect balance of peaceful living and easy access to shopping, dining, recreation, and everyday conveniences.

Additional Information
- Exterior Features
- Above Ground Hot Tub / Spa
- Zoning
- R1H
- Appliances
- Dishwasher, Disposal, Electric Range, Gas Water Heater, Oven
- Heating
- Forced Air, Natural Gas
- Air Conditioning
- Central Air
- Exterior Construction
- Site Built
- Levels
- One and One Half
- Foundation
- Crawl Space
- Parking
- Driveway, Attached Garage
- Garage Spaces
- 2
- Elementary School
- W.A. Bess
- Middle School
- Cramerton
- High School
- Forestview
How much is your home worth?
...get instant property value now!
Mortgage Calculator
“ Based on information submitted to the MLS GRID as of . All data is obtained from various sources and may not have been verified by broker or MLS GRID. Supplied Open House Information is subject to change without notice. All information should be independently reviewed and verified for accuracy. Some IDX listings have been excluded from this website. Properties may or may not be listed by the office/agent presenting the information © 2026 Canopy MLS as distributed by MLS GRID”

Last Updated: