8920 Lake Pines Drive, Cornelius, NC 28031
- $670,000
- 4
- BD
- 4
- BA
- 2,835
- SqFt




Listing courtesy of SouthPointe Realty Inc.. ekh@southcre.com
Sold listing courtesy of ENRG Global Realty LLC
- Sold Price
- $670,000
- List Price
- $669,000
- Status
- CLOSED
- Days on Market
- 35
- Closing Date
- May 28, 2026
- MLS#
- 4369266
- Style
- Traditional
- Year Built
- 2011
- Bedrooms
- 4
- Bathrooms
- 4
- Full Baths
- 3
- Half Baths
- 1
- Living Area
- 2,835
- Lot Size
- 12,632
- Acres
- 0.29
- Subdivision
- Westmoreland
- Neighborhood
- Westmoreland
Property Description
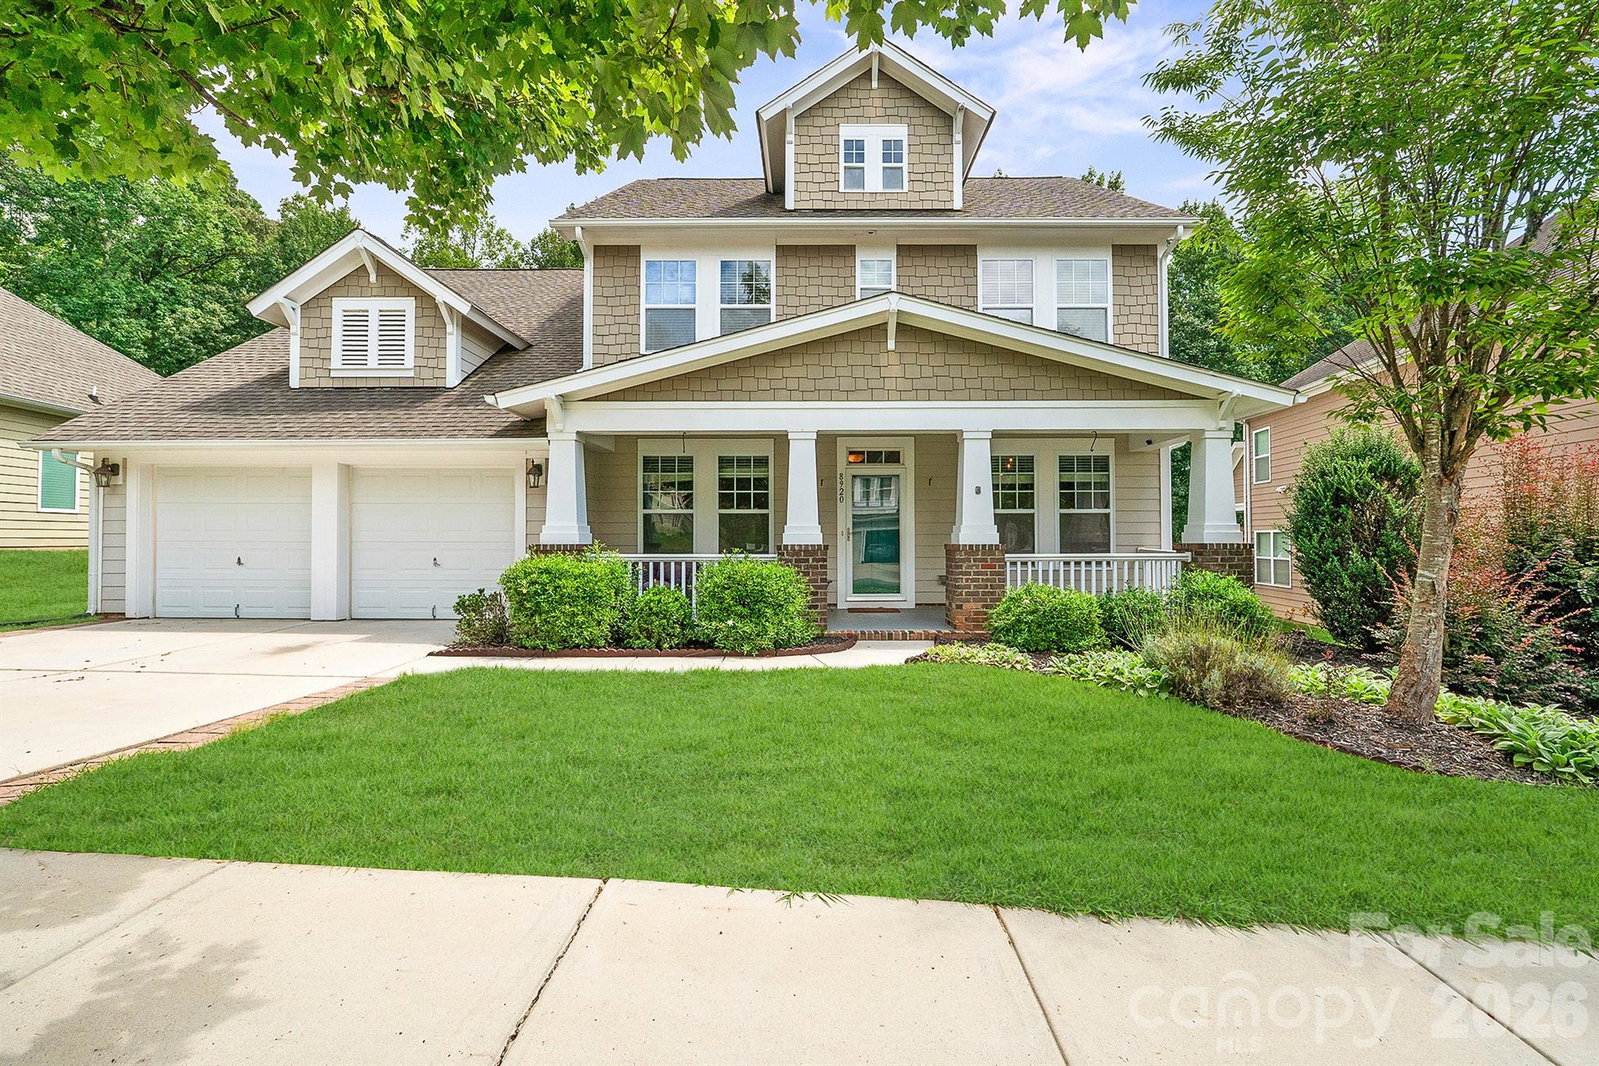
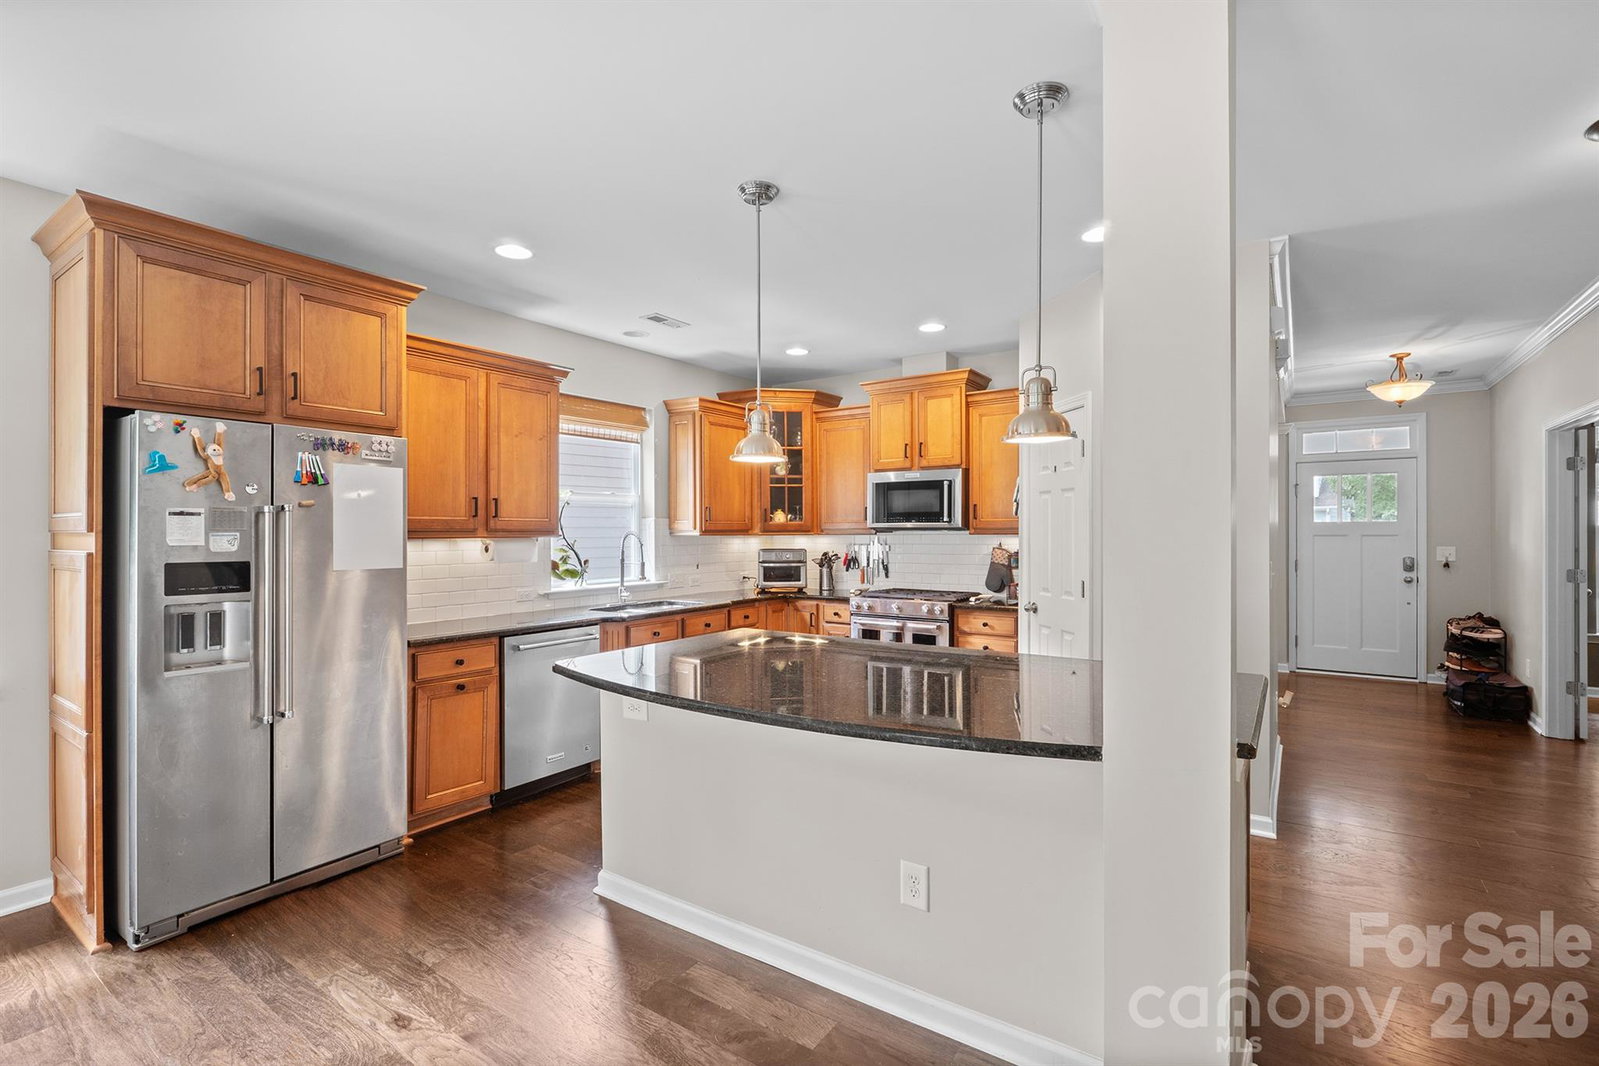
Immaculate Craftsman with Primary Suite on Main in Sought-After Westmoreland! Steps from the McDowell Creek Greenway with accessible paths to Birkdale Village and Magnolia Shopping Center (Publix). This move-in-ready gem features an open Gourmet Kitchen with a large island, gas range, stainless appliances, subway tile backsplash, granite countertops, breakfast bar, and walk-in pantry. The Great Room boasts a cozy gas fireplace framed by custom built-in bookshelves, while elegant Dining showcases elevated wainscoting and designer lighting. The main-level Primary retreat includes a bay-window sitting area, dual granite vanity, tile soaking tub with mosaic tile accents, and a massive walk-in closet. Just off the Front Entry, you'll find a Private Office with French doors—ideal for work-from-home or a quiet study. Upstairs offers three spacious Bedrooms and an incredible raised Media Room with projector, screen, and surround sound. Thoughtfully designed Laundry Room with built-in Drop Zone shelving, artisan tile flooring, and subway tile accent wall. Enjoy seamless indoor-outdoor living with a rocking-chair front porch, covered rear porch, stamped concrete patio, and a huge fenced backyard (6-ft vinyl privacy)! Custom details throughout: arched openings, decorative trim, stained glass accent, central vac, and more! Welcome home to 8920 Lake Pines Drive in Cornelius!
/u.realgeeks.media/youknowbuenau/4129f1f0305e-jenns_business_pic_2.JPEG)
Additional Information
- Interior Features
- Attic Stairs Pulldown, Attic Walk In, Breakfast Bar, Built-in Features, Central Vacuum, Drop Zone, Entrance Foyer, Garden Tub, Kitchen Island, Open Floorplan, Pantry, Storage, Walk-In Closet(s), Walk-In Pantry
- HOA Fee
- $500
- Property Description
- Traditional
- Zoning
- NR
- Appliances
- Dishwasher, Disposal, Gas Range, Microwave
- Heating
- Forced Air, Natural Gas
- Air Conditioning
- Ceiling Fan(s), Central Air
- Exterior Construction
- Site Built
- Levels
- Two
- Roof
- Architectural Shingle
- Foundation
- Slab
- Parking
- Driveway, Attached Garage
- Garage Spaces
- 2
- Elementary School
- J.V. Washam
- Middle School
- Bailey
- High School
- William Amos Hough
Mortgage Calculator
“ Based on information submitted to the MLS GRID as of . All data is obtained from various sources and may not have been verified by broker or MLS GRID. Supplied Open House Information is subject to change without notice. All information should be independently reviewed and verified for accuracy. Some IDX listings have been excluded from this website. Properties may or may not be listed by the office/agent presenting the information © 2026 Canopy MLS as distributed by MLS GRID”

Last Updated: