1636 Mayfair Drive, Conover, NC 28613
- $289,900
- 3
- BD
- 2
- BA
- 1,444
- SqFt




Listing courtesy of RE/MAX Legendary. Amanda@StokesREGroup.com
Sold listing courtesy of Real Broker, LLC
- Sold Price
- $289,900
- List Price
- $289,900
- Status
- CLOSED
- Days on Market
- 103
- Closing Date
- Apr 15, 2026
- MLS#
- 4332649
- Style
- Ranch
- Year Built
- 2004
- Bedrooms
- 3
- Bathrooms
- 2
- Full Baths
- 2
- Living Area
- 1,444
- Lot Size
- 7,405
- Acres
- 0.17
- Subdivision
- Mayfair
- Neighborhood
- Mayfair
Property Description
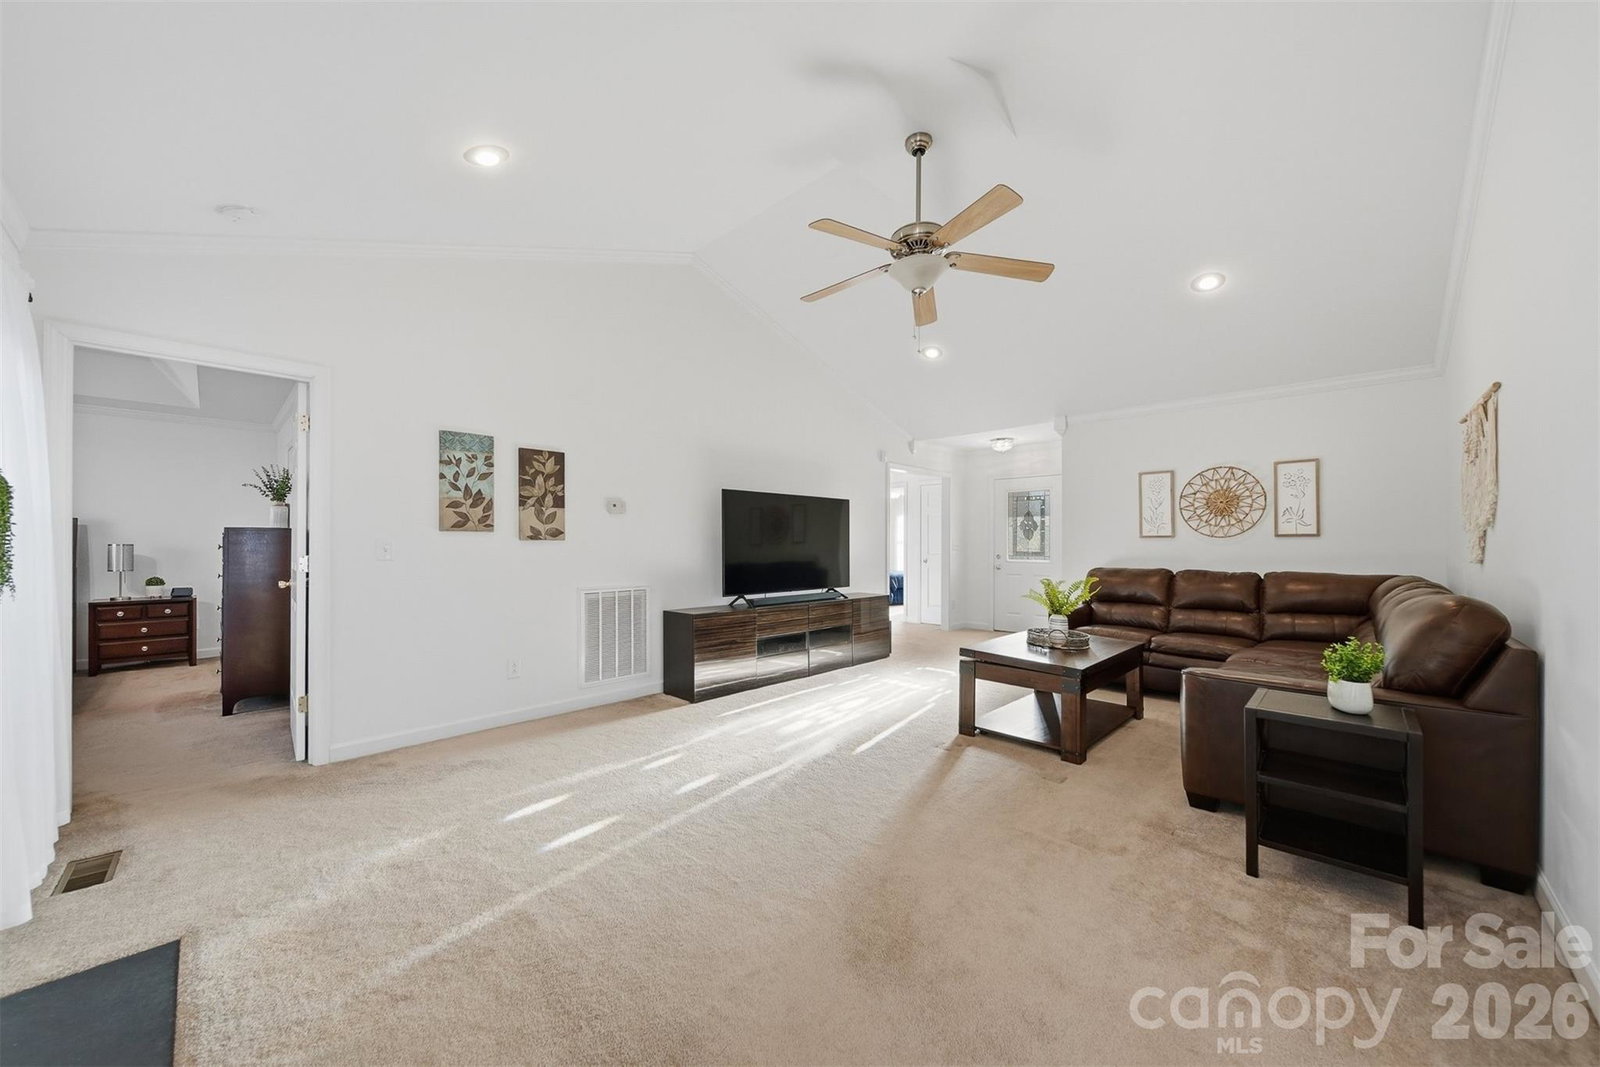
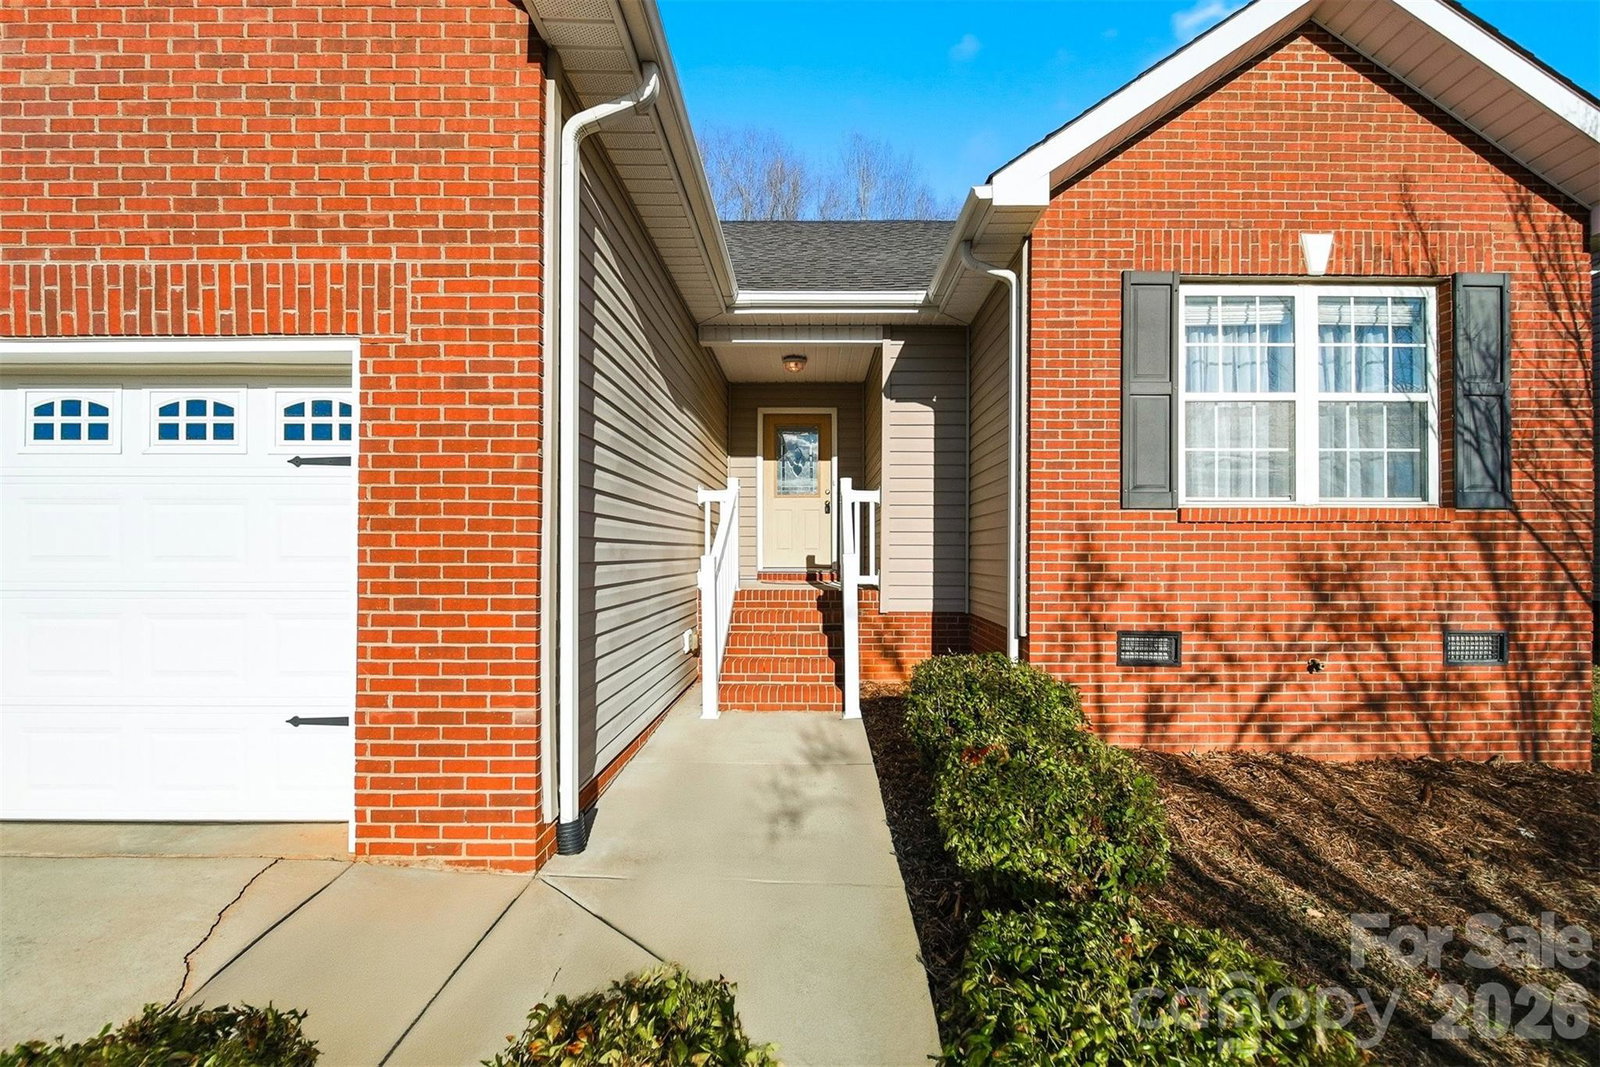
Step inside and fall in love—this absolutely immaculate, move-in-ready home is the one you’ve been waiting for. Freshly painted in 2025 and thoughtfully designed, it offers a welcoming blend of comfort, style, and functionality from the moment you walk through the door. The great room stuns with soaring vaulted ceilings, creating an open, airy feel anchored by a cozy gas fireplace with a beautiful mantle—perfect for relaxing evenings or gathering with friends. The spacious kitchen is a dream for everyday living and entertaining alike, featuring abundant countertops, warm maple cabinetry, and easy flow to the main living areas. Retreat to the private primary suite, complete with a tray ceiling, walk-in closet, and a spa-like en suite bath offering a soaking tub, separate shower, and double vanities—your own peaceful escape at the end of the day. A split bedroom floor plan provides privacy for guests or family, with three bedrooms and two full baths designed for comfort and convenience. A separate laundry room adds everyday ease. Outside, beautifully maintained landscaping enhances curb appeal and invites you to enjoy your surroundings. Every detail has been cared for—this home truly shines and is ready for you to move right in and start making memories. Roof updated approx 2016, Electric hot water heater updated 2025.
/u.realgeeks.media/youknowbuenau/4129f1f0305e-jenns_business_pic_2.JPEG)
Additional Information
- Interior Features
- Entrance Foyer, Pantry, Split Bedroom, Walk-In Closet(s)
- Property Description
- Ranch
- Appliances
- Dishwasher, Electric Range, Electric Water Heater, Microwave, Refrigerator
- Heating
- Heat Pump
- Air Conditioning
- Ceiling Fan(s)
- Exterior Construction
- Site Built
- Levels
- One
- Roof
- Architectural Shingle
- Foundation
- Crawl Space
- Parking
- Driveway, Attached Garage, Garage Door Opener, Garage Faces Front
- Garage Spaces
- 2
- Elementary School
- Claremont
- Middle School
- River Bend
- High School
- Bunker Hill
Mortgage Calculator
“ Based on information submitted to the MLS GRID as of . All data is obtained from various sources and may not have been verified by broker or MLS GRID. Supplied Open House Information is subject to change without notice. All information should be independently reviewed and verified for accuracy. Some IDX listings have been excluded from this website. Properties may or may not be listed by the office/agent presenting the information © 2026 Canopy MLS as distributed by MLS GRID”

Last Updated: