2500 Thornfield Road, Charlotte, NC 28273
- $330,000
- 3
- BD
- 2
- BA
- 1,332
- SqFt


Listing courtesy of NorthGroup Real Estate LLC. azresidentialproperties@gmail.com
Sold listing courtesy of The Dream Realty Collective LLC
- Sold Price
- $330,000
- List Price
- $340,000
- Status
- CLOSED
- Days on Market
- 53
- Closing Date
- Apr 13, 2026
- MLS#
- 4344311
- Style
- Ranch
- Year Built
- 1996
- Bedrooms
- 3
- Bathrooms
- 2
- Full Baths
- 2
- Living Area
- 1,332
- Lot Size
- 6,969
- Acres
- 0.16
- Subdivision
- Deercreek
- Neighborhood
- Deercreek
Property Description
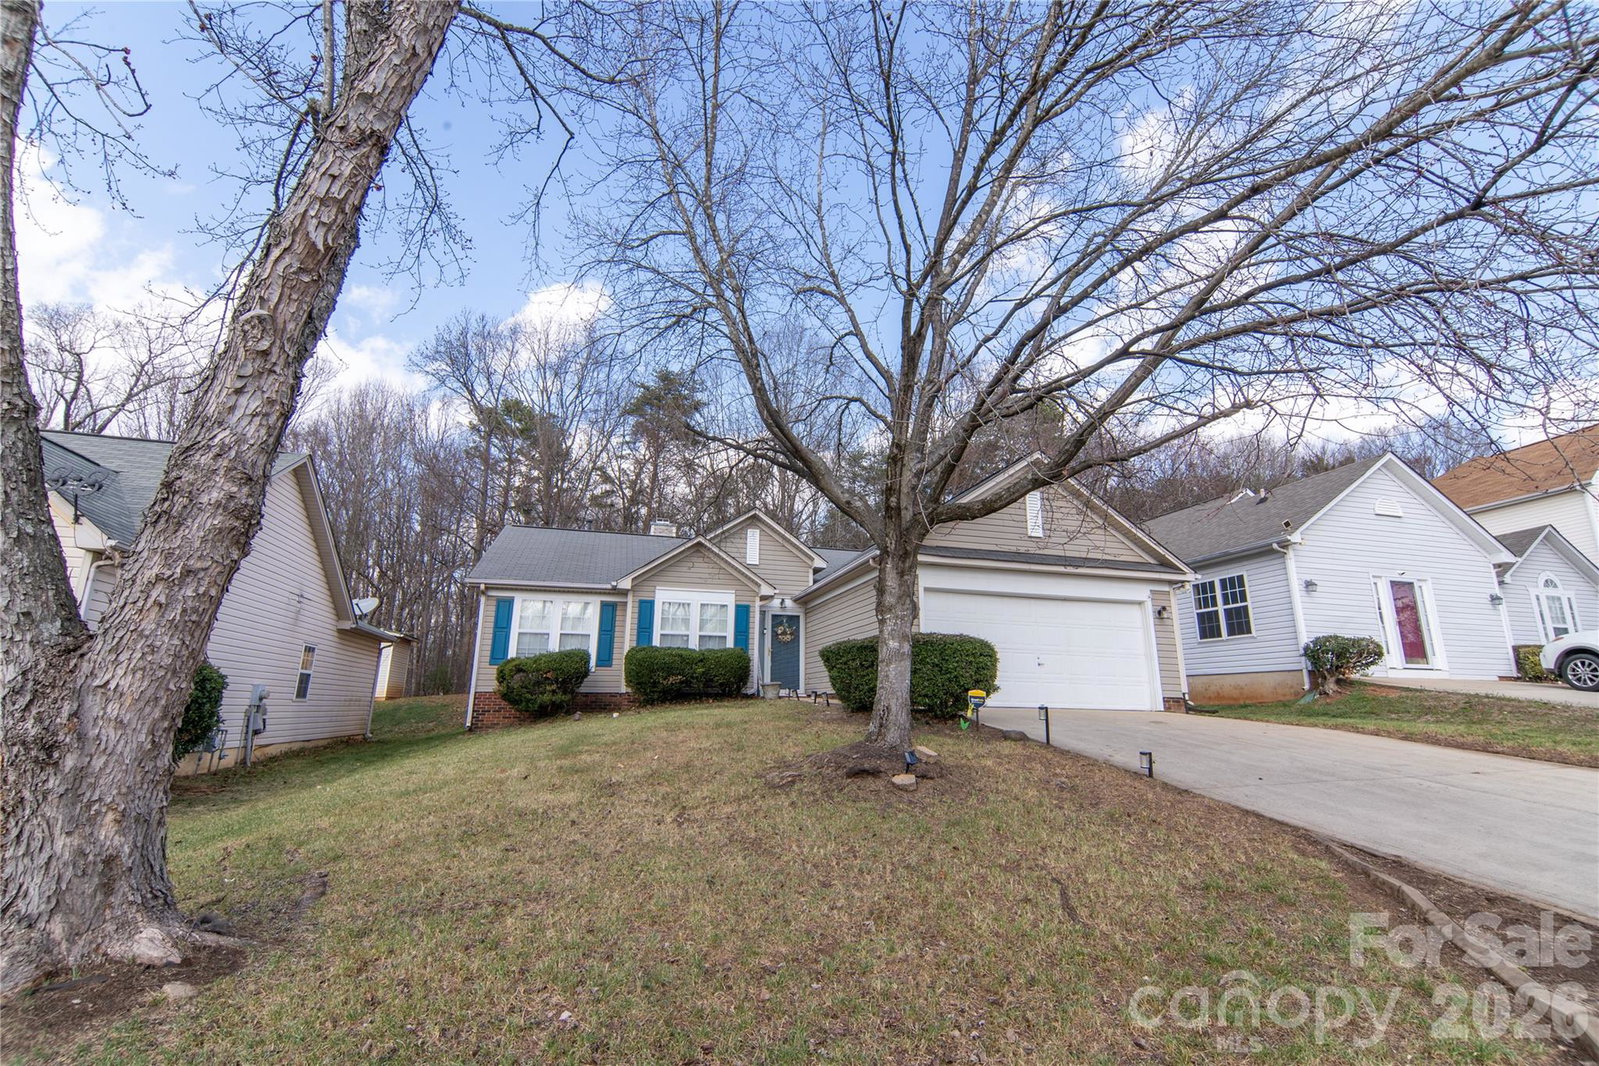
Welcome to 2500 Thornfield Rd, a well-maintained 3-bedroom, 2-bath ranch in the desirable Steele Creek area with no HOA. This home offers a practical open layout, recent updates, and a move-in-ready interior. The living room features a vaulted ceiling that adds openness and natural light. Hardwood floors, installed in 2019, extend through the main living areas, providing durability and a clean, polished look. The kitchen is equipped with granite countertops and updated appliances, including a newer ENERGY STAR Whirlpool French Door refrigerator. The split-bedroom floor plan offers privacy, with the primary suite located separately from the secondary bedrooms. The primary bedroom includes a walk-in closet and a private bath. The fenced backyard—featuring a new privacy fence—offers a comfortable outdoor space for relaxing or hosting small gatherings. A 16×20 deck added in 2019, along with added stone walkways and a professionally installed retaining wall, enhances the functionality and usability of the yard. Fresh interior paint and several recent mechanical updates contribute to the home’s move-in-ready appeal. Located minutes from I-77, I-485, shopping, dining, and everyday conveniences, this home provides comfort and practicality in the established Deer Creek Community. .
/u.realgeeks.media/youknowbuenau/4129f1f0305e-jenns_business_pic_2.JPEG)
Additional Information
- Interior Features
- Garden Tub, Open Floorplan, Walk-In Closet(s)
- Property Description
- Ranch
- Appliances
- Dishwasher, Disposal, Dryer, Electric Oven, Electric Range, Microwave, Refrigerator, Washer
- Heating
- Central
- Air Conditioning
- Ceiling Fan(s), Central Air
- Exterior Construction
- Site Built
- Levels
- One
- Roof
- Architectural Shingle
- Foundation
- Slab
- Parking
- Driveway, Attached Garage
- Garage Spaces
- 2
- Elementary School
- Unspecified
- Middle School
- Unspecified
- High School
- Unspecified
Mortgage Calculator
“ Based on information submitted to the MLS GRID as of . All data is obtained from various sources and may not have been verified by broker or MLS GRID. Supplied Open House Information is subject to change without notice. All information should be independently reviewed and verified for accuracy. Some IDX listings have been excluded from this website. Properties may or may not be listed by the office/agent presenting the information © 2026 Canopy MLS as distributed by MLS GRID”

Last Updated: