297 Sand Paver Way, Fort Mill, SC 29708
- $430,000
- 3
- BD
- 3
- BA
- 2,048
- SqFt




Listing courtesy of Keller Williams South Park. trulanticcre@gmail.com
Sold listing courtesy of EXP Realty LLC Mooresville
- Sold Price
- $430,000
- List Price
- $460,000
- Status
- CLOSED
- Days on Market
- 74
- Closing Date
- Jun 30, 2026
- MLS#
- 4371066
- Style
- Transitional
- Year Built
- 2006
- Bedrooms
- 3
- Bathrooms
- 3
- Full Baths
- 2
- Half Baths
- 1
- Living Area
- 2,048
- Lot Size
- 10,018
- Acres
- 0.23
- Subdivision
- Whitley Mills
- Neighborhood
- Whitley Mills
Property Description
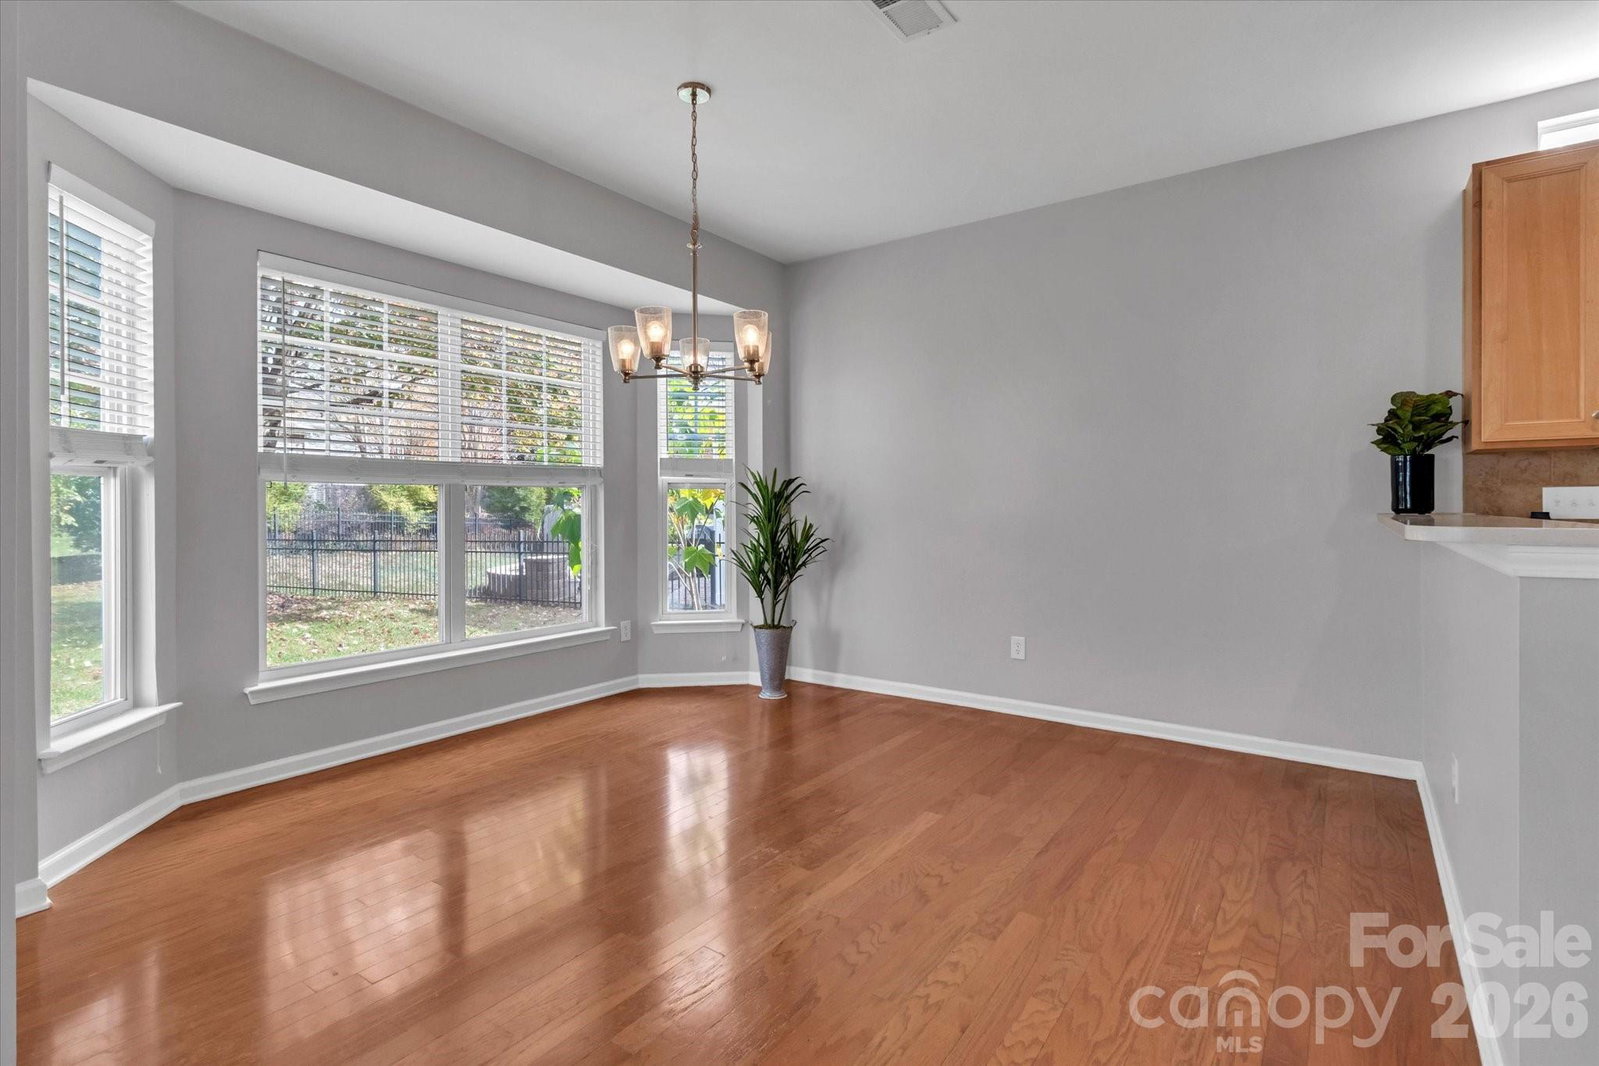
Welcome to this beautifully maintained 3-bedroom, 2.5-bath home located in the highly desirable Whitley Mills community, within the award-winning Fort Mill School District. From the moment you step inside, you’ll appreciate the bright, open layout designed for both everyday living and entertaining. The spacious family room features a cozy gas fireplace and an abundance of natural light from a wall of windows, creating a warm and inviting atmosphere. The kitchen blends style and functionality with new flooring, modern appliances, ample cabinetry, and generous prep space—perfect for cooking and gathering. Step outside to your private patio overlooking a serene backyard—ideal for morning coffee, weekend grilling, or relaxing evenings. Upstairs, the primary suite offers a peaceful retreat with an ensuite bathroom, dual vanities, and a walk-in closet. A versatile loft provides flexible space for a home office, media area, or playroom, while two additional bedrooms comfortably accommodate family or guests. Additional features include a two-car garage and energy-efficient systems for added comfort and savings. Residents of Whitley Mills enjoy access to a community pool, clubhouse, sidewalks, and streetlights—all with low HOA dues. Conveniently located just minutes from I-77, shopping, dining, and entertainment, this home offers the perfect combination of comfort, convenience, and community. Don’t miss the opportunity to make this exceptional home yours!
/u.realgeeks.media/youknowbuenau/4129f1f0305e-jenns_business_pic_2.JPEG)
Additional Information
- Interior Features
- Attic Stairs Pulldown
- HOA Fee
- $75
- Property Description
- Transitional
- Zoning
- PD
- Appliances
- Dishwasher, Disposal, Electric Cooktop, Electric Range, Exhaust Hood, Gas Water Heater, Microwave, Refrigerator
- Heating
- Central
- Air Conditioning
- Central Air
- Exterior Construction
- Site Built
- Levels
- Two
- Roof
- Architectural Shingle
- Foundation
- Slab
- Parking
- Driveway, Attached Garage
- Garage Spaces
- 2
- Elementary School
- Pleasant Knoll
- Middle School
- Pleasant Knoll
- High School
- Fort Mill
Mortgage Calculator
“ Based on information submitted to the MLS GRID as of . All data is obtained from various sources and may not have been verified by broker or MLS GRID. Supplied Open House Information is subject to change without notice. All information should be independently reviewed and verified for accuracy. Some IDX listings have been excluded from this website. Properties may or may not be listed by the office/agent presenting the information © 2026 Canopy MLS as distributed by MLS GRID”

Last Updated: