221 Kingsway Circle, Charlotte, NC 28214
- $425,000
- 4
- BD
- 3
- BA
- 2,815
- SqFt




Listing courtesy of Keller Williams Ballantyne Area. NicoleM@mypremierproperty.com
Sold listing courtesy of Premier Sotheby's International Realty
- Sold Price
- $425,000
- List Price
- $400,000
- Status
- CLOSED
- Days on Market
- 24
- Closing Date
- Jul 21, 2026
- MLS#
- 4393513
- Year Built
- 1965
- Bedrooms
- 4
- Bathrooms
- 3
- Full Baths
- 3
- Living Area
- 2,815
- Lot Size
- 23,086
- Acres
- 0.53
- Subdivision
- Coulwood Hills
- Neighborhood
- Coulwood Hills
Property Description
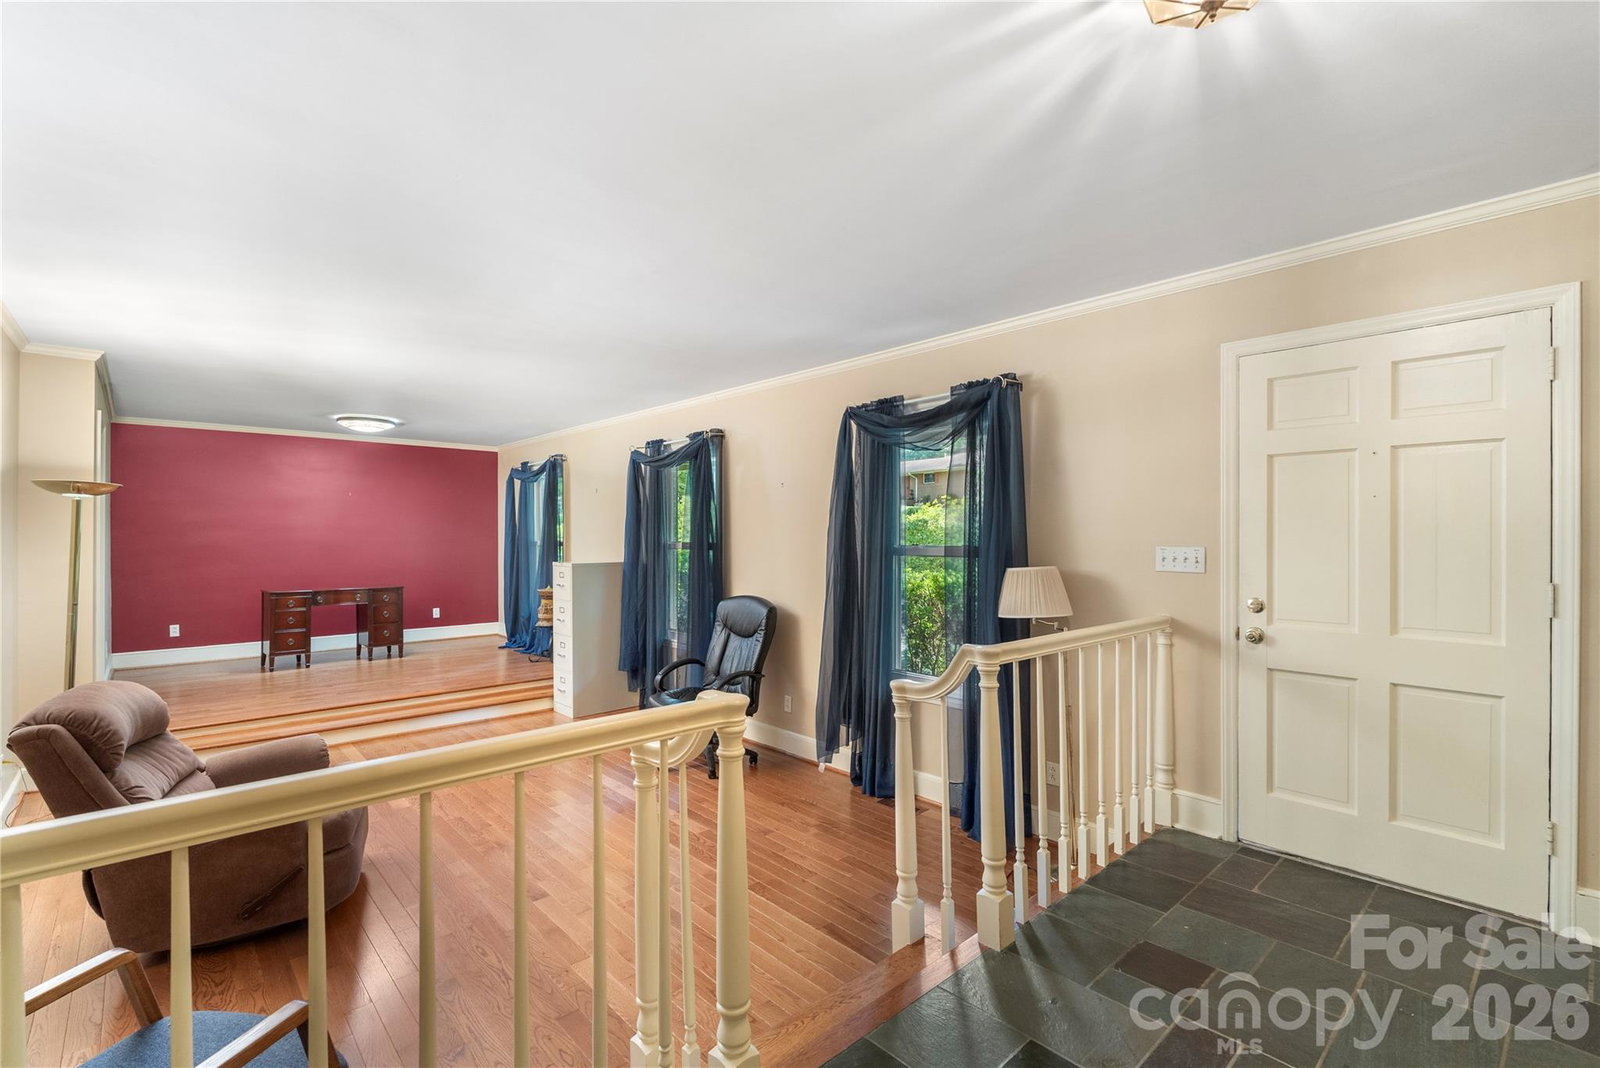
Spacious split-level home offering 4 bedrooms and 3 full bathrooms with over 2,800 square feet of versatile living space with NO HOA! Brand new windows throughout (2025) and fresh paint throughout. Completely move in ready, in meticulous condition. The main level features a bright living room, dining area, kitchen with breakfast space, and a beautiful and enclosed sunroom perfect for year-round enjoyment. On the Upper Level, you'll find the primary suite with a private bathroom along with two additional bedrooms adding additional living space or a flex space if needed, a second full bathroom completes the upper level. The fully finished lower level offers a large recreation room, fourth bedroom, full bath, and dedicated laundry room—ideal for guests, multi-generational living, or additional flex space. Enjoy the warmth of a gas fireplace, multiple living areas, and a thoughtful floor plan designed for comfort and functionality. Outside, relax on the front porch or patio overlooking the mature trees and rolling landscape on the over half-acre lot. Additional highlights include a rare 4-car attached garage, parking for up to 7 additional vehicles, storage shed. Conveniently located near shopping, dining, entertainment and easy access to I85, 485 Loop and CLT Airport!
/u.realgeeks.media/youknowbuenau/4129f1f0305e-jenns_business_pic_2.JPEG)
Additional Information
- Interior Features
- Attic Other, Attic Stairs Pulldown, Other - See Remarks
- Appliances
- Dishwasher, Electric Cooktop, Electric Oven, Electric Water Heater, Exhaust Hood, Plumbed For Ice Maker, Refrigerator, Self Cleaning Oven, Wall Oven
- Heating
- Natural Gas
- Air Conditioning
- Electric
- Exterior Construction
- Site Built
- Levels
- Split Level
- Roof
- Fiberglass
- Foundation
- Basement, Crawl Space
- Parking
- Attached Garage, Keypad Entry
- Garage Spaces
- 4
- Elementary School
- Paw Creek
- Middle School
- Coulwood STEM Academy
- High School
- West Mecklenburg
Mortgage Calculator
“ Based on information submitted to the MLS GRID as of . All data is obtained from various sources and may not have been verified by broker or MLS GRID. Supplied Open House Information is subject to change without notice. All information should be independently reviewed and verified for accuracy. Some IDX listings have been excluded from this website. Properties may or may not be listed by the office/agent presenting the information © 2026 Canopy MLS as distributed by MLS GRID”

Last Updated: