113 Scottsmoor Drive, Charlotte, NC 28214
- $460,000
- 3
- BD
- 3
- BA
- 2,201
- SqFt




Listing courtesy of Corcoran HM Properties. ryanpalmer@hmproperties.com
Sold listing courtesy of CENTURY 21 Rucker Real Estate
- Sold Price
- $460,000
- List Price
- $449,900
- Status
- CLOSED
- Days on Market
- 60
- Closing Date
- May 05, 2026
- MLS#
- 4342110
- Year Built
- 1969
- Bedrooms
- 3
- Bathrooms
- 3
- Full Baths
- 2
- Half Baths
- 1
- Living Area
- 2,201
- Lot Size
- 24,393
- Acres
- 0.56
- Subdivision
- Coulwood Hills
- Neighborhood
- Coulwood Hills
Property Description
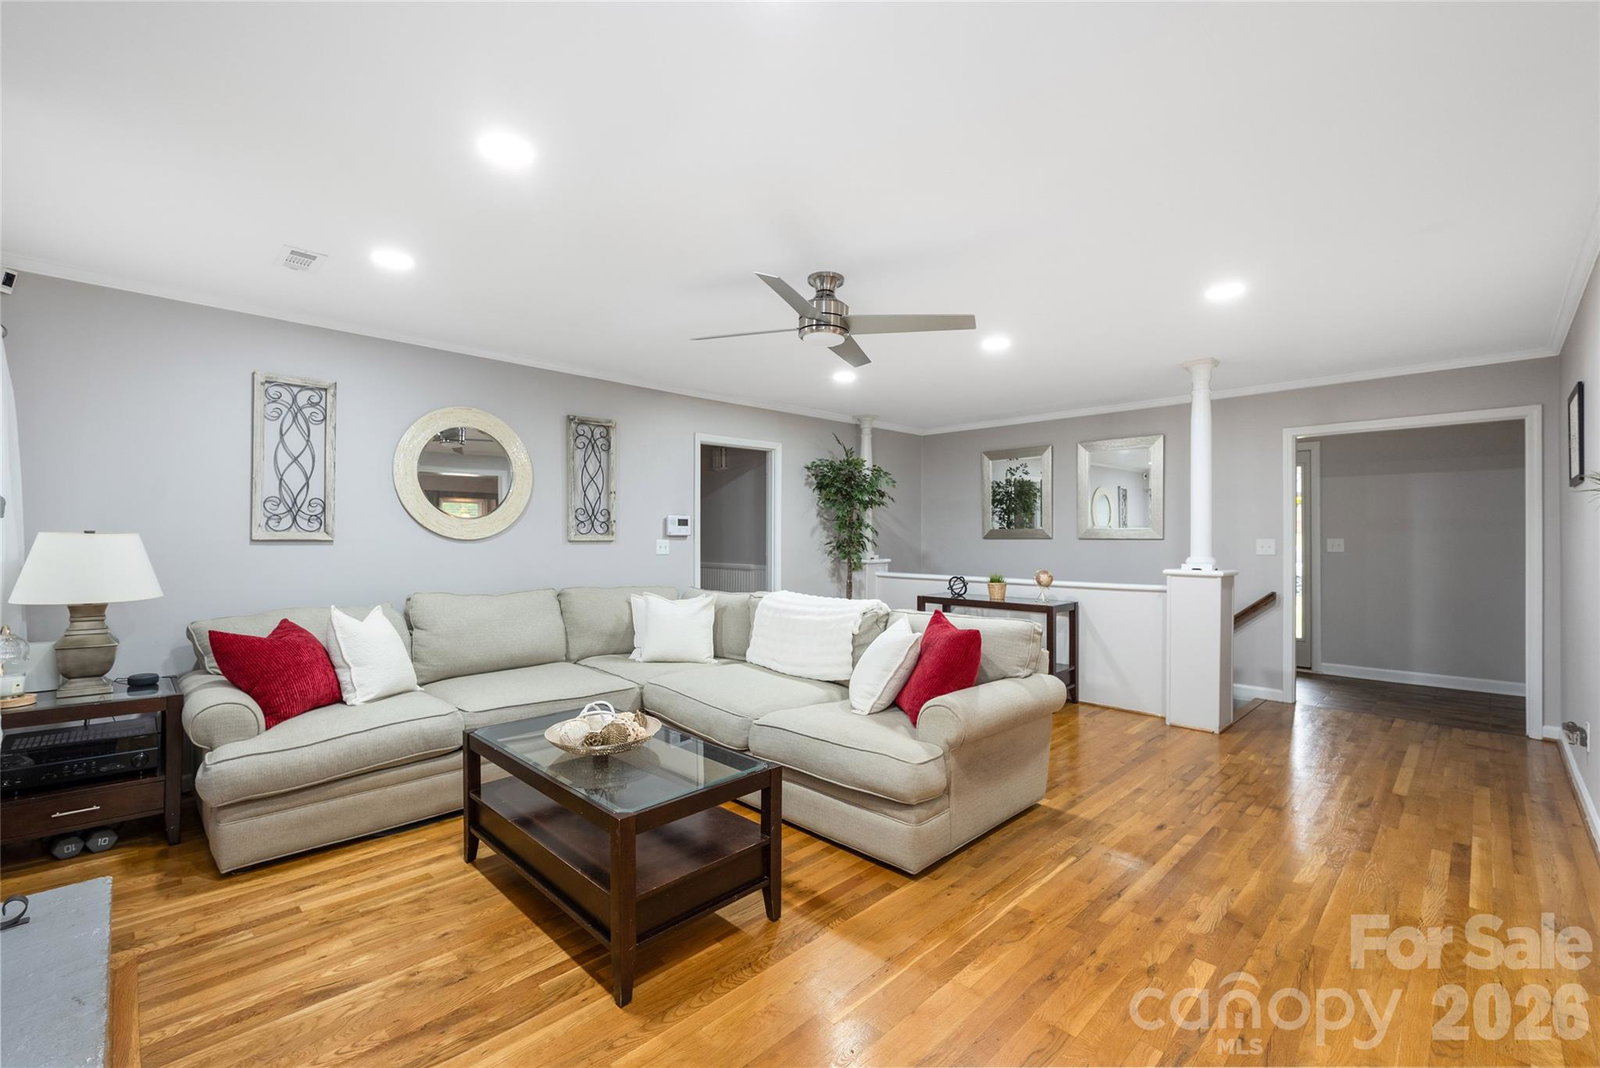
Set on an expansive 0.56-acre flat lot, this home offers exceptional outdoor potential—perfect for creating a private backyard oasis, entertaining space, or future enhancements. Thoughtful, high-impact upgrades continue inside, beginning with an updated kitchen featuring sleek countertops, stainless steel appliances, and a modern sink and faucet. Fully renovated bathrooms elevate daily living with elegant tile floors, tile walk in showers and built-in shower niches. The finished lower level adds valuable flexibility with a spacious bonus area, walk-out access to the backyard and garage, and a fireplace—ideal for a home office, media room, or guest retreat. Luxury vinyl plank flooring throughout the lower level and bedrooms provides a cohesive, low-maintenance finish. Outside, updated garage doors, ample rear parking, and a two-car garage add convenience and functionality. The home is situated within an established community offering optional pool and clubhouse memberships, providing lifestyle amenities without mandatory fees. Enjoy the rare combination of generous space and privacy while still being just 15 minutes from city conveniences such as shopping, dining, and entertainment within easy reach.
/u.realgeeks.media/youknowbuenau/4129f1f0305e-jenns_business_pic_2.JPEG)
Additional Information
- Interior Features
- Attic Stairs Pulldown, Open Floorplan, Walk-In Pantry
- Appliances
- Dishwasher, Disposal, Electric Cooktop, Electric Oven
- Heating
- Central
- Air Conditioning
- Ceiling Fan(s), Central Air
- Exterior Construction
- Site Built
- Levels
- One
- Roof
- Architectural Shingle
- Foundation
- Slab
- Parking
- Driveway, Attached Garage, Garage Faces Rear, Parking Space(s)
- Garage Spaces
- 2
- Elementary School
- Paw Creek
- Middle School
- Coulwood STEM Academy
- High School
- West Mecklenburg
Mortgage Calculator
“ Based on information submitted to the MLS GRID as of . All data is obtained from various sources and may not have been verified by broker or MLS GRID. Supplied Open House Information is subject to change without notice. All information should be independently reviewed and verified for accuracy. Some IDX listings have been excluded from this website. Properties may or may not be listed by the office/agent presenting the information © 2026 Canopy MLS as distributed by MLS GRID”

Last Updated: