3423 Continental Drive, Monroe, NC 28110
- $339,900
- 3
- BD
- 2
- BA
- 1,336
- SqFt




Listing courtesy of COMPASS. lisaholden@holdenrealty.net
Sold listing courtesy of Realty One Group Revolution
- Sold Price
- $339,900
- List Price
- $339,900
- Status
- CLOSED
- Days on Market
- 32
- Closing Date
- May 11, 2026
- MLS#
- 4368027
- Year Built
- 1999
- Bedrooms
- 3
- Bathrooms
- 2
- Full Baths
- 2
- Living Area
- 1,336
- Lot Size
- 9,583
- Acres
- 0.22
- Subdivision
- Colonial Village
- Neighborhood
- Colonial Village
Property Description
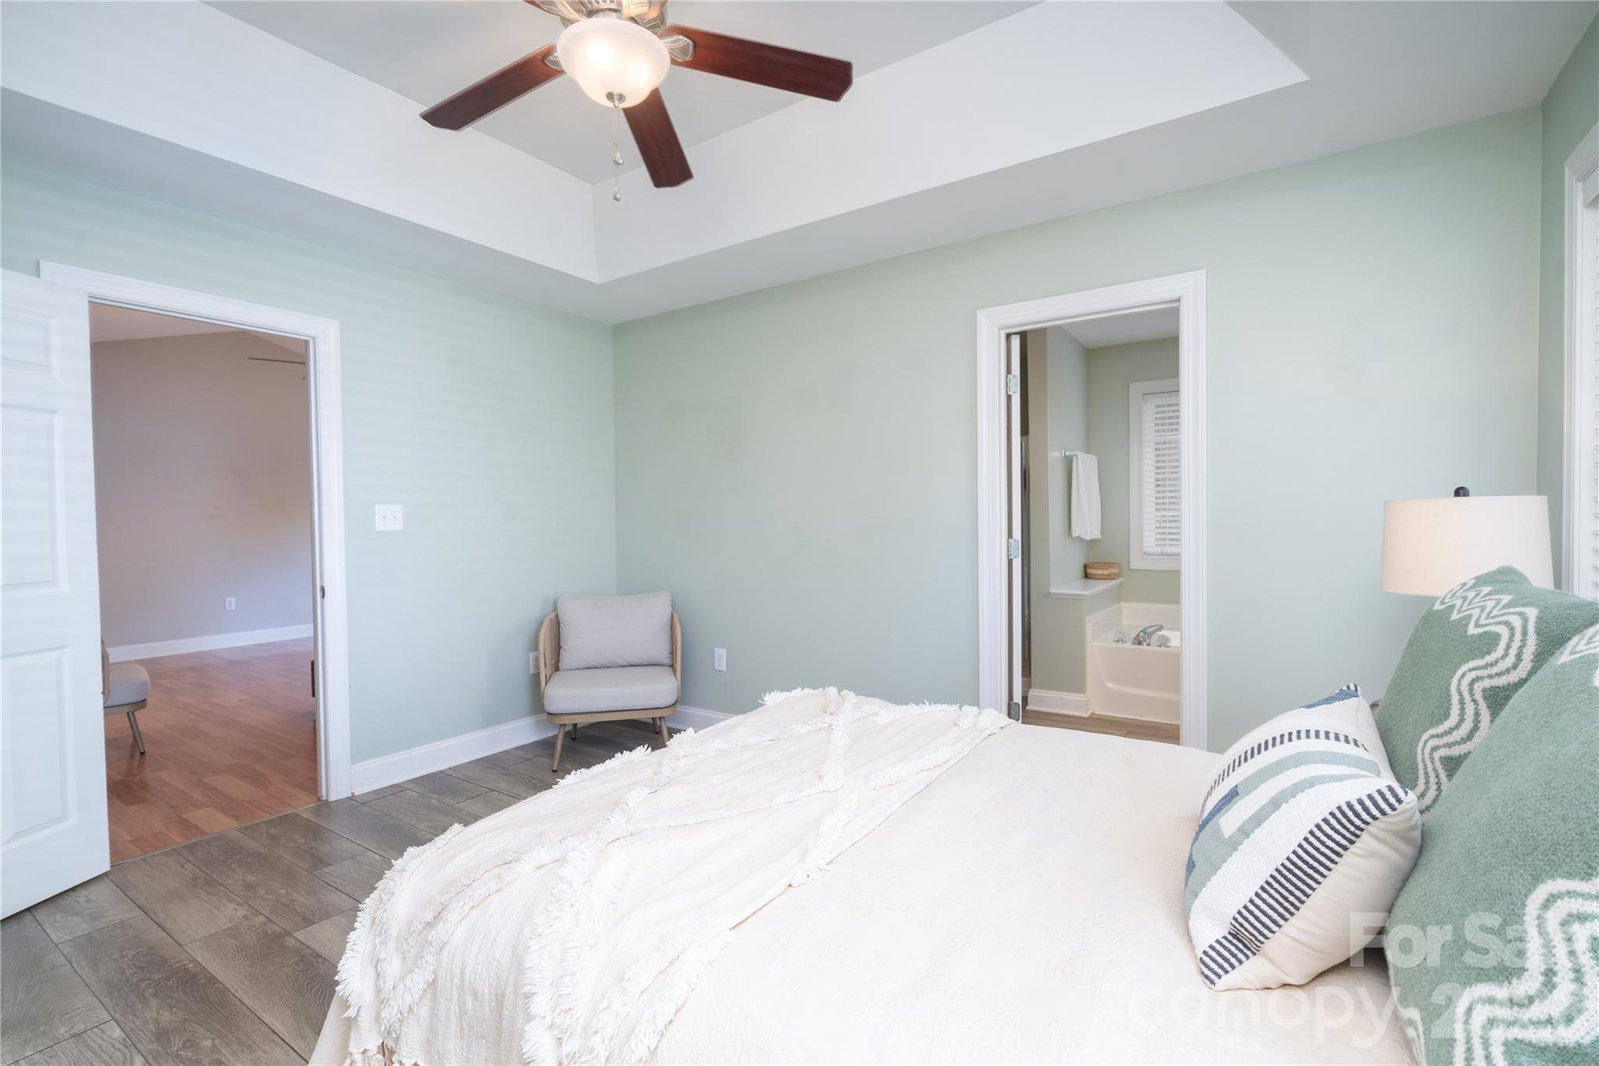
Welcome home to this inviting ranch that blends comfort, functionality, and everyday charm. Designed with a desirable split-bedroom floor plan, this home offers the perfect balance of privacy and open living—making it easy to imagine life unfolding here. The spacious family room is the heart of the home, featuring a vaulted ceiling, cozy gas-log fireplace and plenty of room to gather or unwind. Just beyond, the kitchen opens seamlessly to the dining area and showcases white cabinetry, granite countertops, tile backsplash, under-mount sink, food pantry, and a stainless steel smooth-top electric range (approx. 2 years old). Beautiful windows fill the space with natural light, creating a warm and welcoming atmosphere. The primary suite is a peaceful retreat, complete with a tray ceiling and ceiling fan. The en-suite bath offers a relaxing garden tub, separate shower and walk-in closet. Two additional bedrooms and a secondary bath—featuring a newer vanity—provide comfortable accommodations for family or guests. Step outside to enjoy a fenced backyard designed for relaxation, where a charming pergola on the patio creates the perfect spot for morning coffee or evening gatherings in a serene setting. Additional highlights include a two-car garage, beautiful vinyl plank flooring throughout, water heater replaced in 2020, and a roof replaced in 2022. A wonderful opportunity to enjoy a well-designed home full of warmth and potential—ready for you to make it your own. Don't miss this one!
/u.realgeeks.media/youknowbuenau/4129f1f0305e-jenns_business_pic_2.JPEG)
Additional Information
- Interior Features
- Attic Stairs Pulldown, Entrance Foyer, Garden Tub, Pantry, Split Bedroom, Walk-In Closet(s)
- HOA Fee
- $96
- Zoning
- AW8
- Appliances
- Dishwasher, Disposal, Electric Range, Microwave, Refrigerator, Washer/Dryer
- Heating
- Central, Forced Air, Natural Gas
- Air Conditioning
- Central Air, Electric
- Exterior Construction
- Site Built
- Levels
- One
- Foundation
- Slab
- Parking
- Attached Garage, Garage Faces Front
- Garage Spaces
- 2
- Elementary School
- Rocky River
- Middle School
- Unspecified
- High School
- Monroe
Mortgage Calculator
“ Based on information submitted to the MLS GRID as of . All data is obtained from various sources and may not have been verified by broker or MLS GRID. Supplied Open House Information is subject to change without notice. All information should be independently reviewed and verified for accuracy. Some IDX listings have been excluded from this website. Properties may or may not be listed by the office/agent presenting the information © 2026 Canopy MLS as distributed by MLS GRID”

Last Updated: