408 Camelot Drive, Salisbury, NC 28144
- $377,000
- 5
- BD
- 4
- BA
- 3,831
- SqFt




Listing courtesy of RE/MAX Leading Edge. jaynehelms@gmail.com
Sold listing courtesy of Lifestyle International Realty
- Sold Price
- $377,000
- List Price
- $425,000
- Status
- CLOSED
- Days on Market
- 281
- Closing Date
- Mar 31, 2026
- MLS#
- 4273589
- Year Built
- 1984
- Bedrooms
- 5
- Bathrooms
- 4
- Full Baths
- 3
- Half Baths
- 1
- Living Area
- 3,831
- Lot Size
- 20,473
- Acres
- 0.47
- Subdivision
- Country Club Hills
- Neighborhood
- Country Club Hills
Property Description
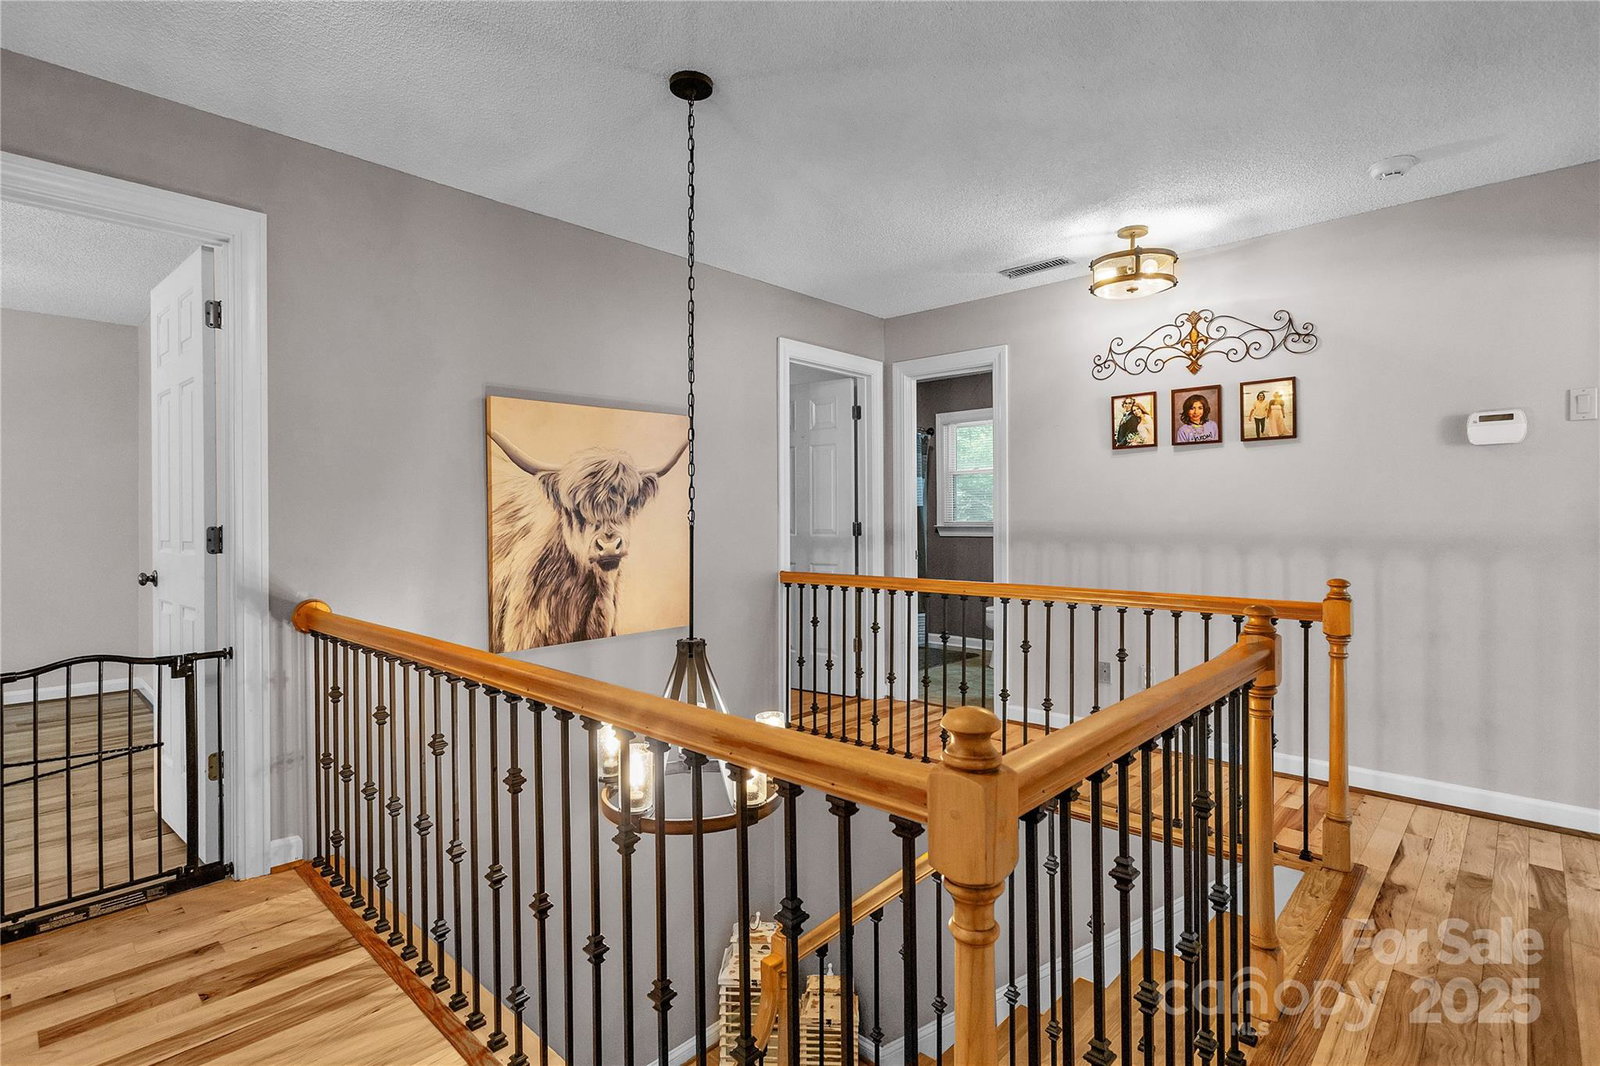
Spacious home in a beautiful setting w/lots of shade, mature trees & landscaping on large corner lot. Lot across street is vacant and provides very pretty view. Huge wrap around front porch! Home is all hardwood & tile flooring – no carpet! Bright kitchen w/Jenn Air double ovens & 5 burner gas Thermador range – all SS upscale appliances. Lovely breakfast room w/bay window. Inviting living room w/gas connection to FP. Powder room on main. Extra room currently used as dining room. Super usable office space on main w/French Doors that close. Spacious laundry room. 2 car garage & lots of driveway parking! Large primary BR with bay windows & ensuite BA. 3 extra bedrooms up are great size and share a 2nd full bath up. Walk-out basement is a living space unto itself with a large rec type room, partial kitchen (sink, stove & fridge), full BA w/shower & BR w large closet. Patio outside!
/u.realgeeks.media/youknowbuenau/4129f1f0305e-jenns_business_pic_2.JPEG)
Additional Information
- Zoning
- GR6
- Appliances
- Dishwasher, Gas Cooktop, Wall Oven
- Heating
- Forced Air, Heat Pump
- Air Conditioning
- Central Air, Heat Pump
- Exterior Construction
- Site Built
- Levels
- Two
- Roof
- Composition
- Foundation
- Basement
- Parking
- Attached Garage, Garage Faces Side, Parking Garage
- Garage Spaces
- 2
- Elementary School
- Unspecified
- Middle School
- Unspecified
- High School
- Unspecified
Mortgage Calculator
“ Based on information submitted to the MLS GRID as of . All data is obtained from various sources and may not have been verified by broker or MLS GRID. Supplied Open House Information is subject to change without notice. All information should be independently reviewed and verified for accuracy. Some IDX listings have been excluded from this website. Properties may or may not be listed by the office/agent presenting the information © 2026 Canopy MLS as distributed by MLS GRID”

Last Updated: