333 N Dyson St, Holly Ridge, NC 28445
- $380,000
- 3
- BD
- 2
- BA
- 1,579
- SqFt








Listing courtesy of Keller Williams Innovate-Wilmington.
Sold listing courtesy of Simply Sold Realty
- Sold Price
- $380,000
- List Price
- $399,900
- Status
- CLOSED
- Days on Market
- 2
- Closing Date
- Apr 16, 2026
- MLS#
- 100557700
- Subtype
- Residential
- New Construction
- Yes
- Year Built
- 2025
- Bedrooms
- 3
- Bathrooms
- 2
- Full Baths
- 2
- Living Area
- 1,579
- Lot Size
- 15,682
- Acres
- 0.36
- Subdivision
- Holly Ridge
- Neighborhood
- Holly Ridge
Property Description
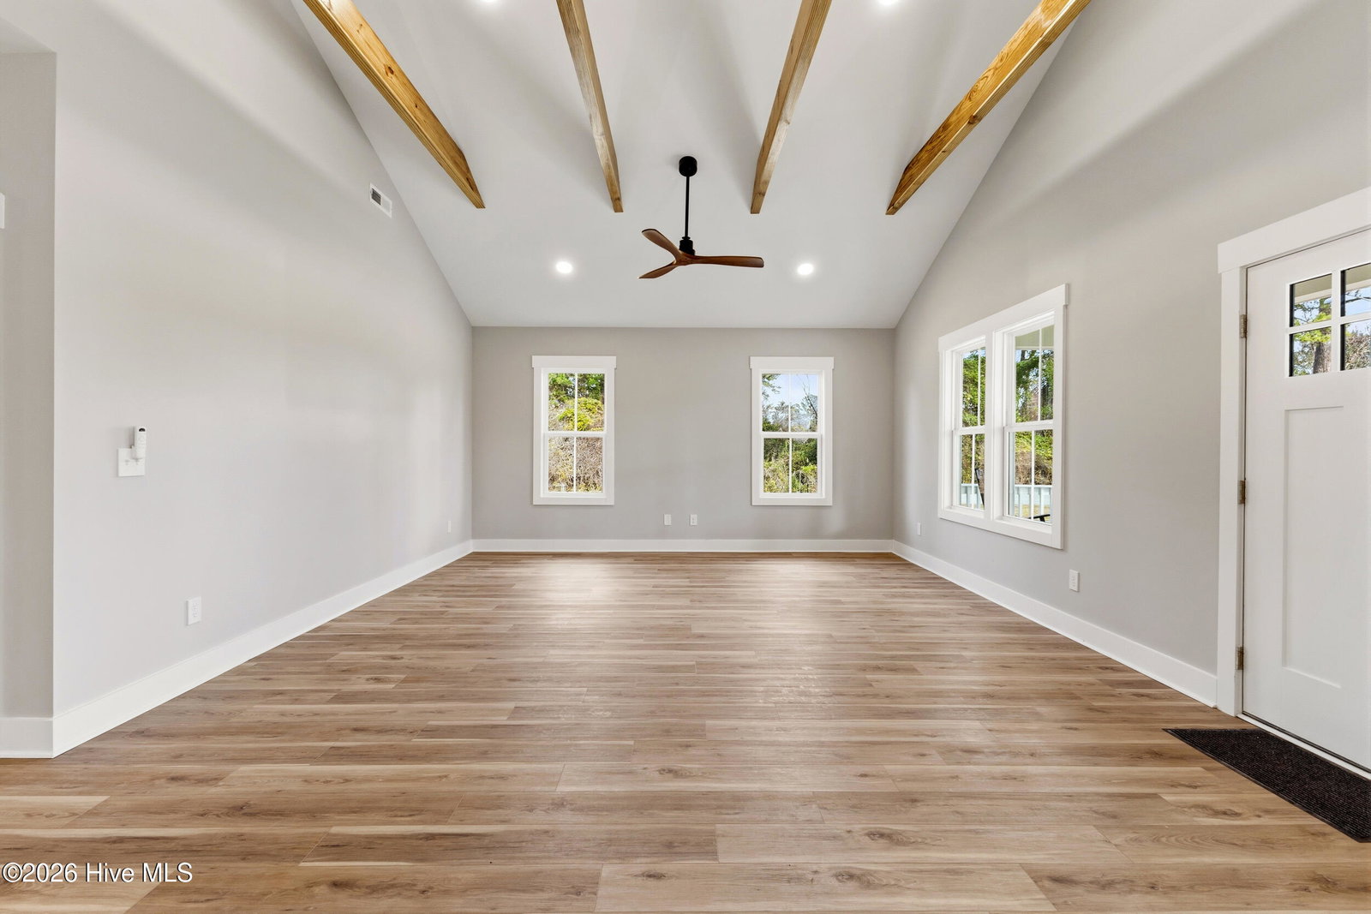
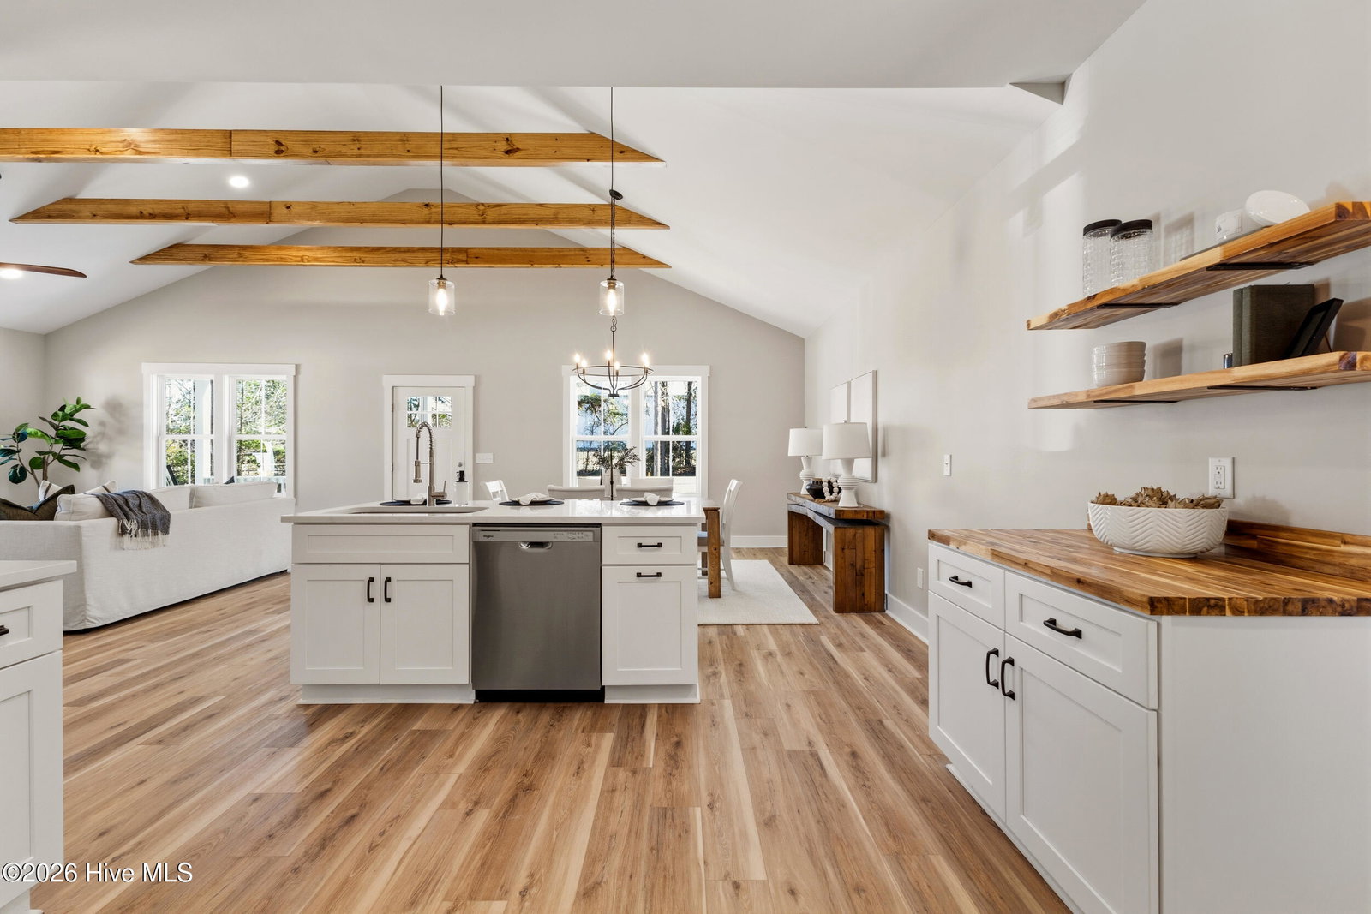
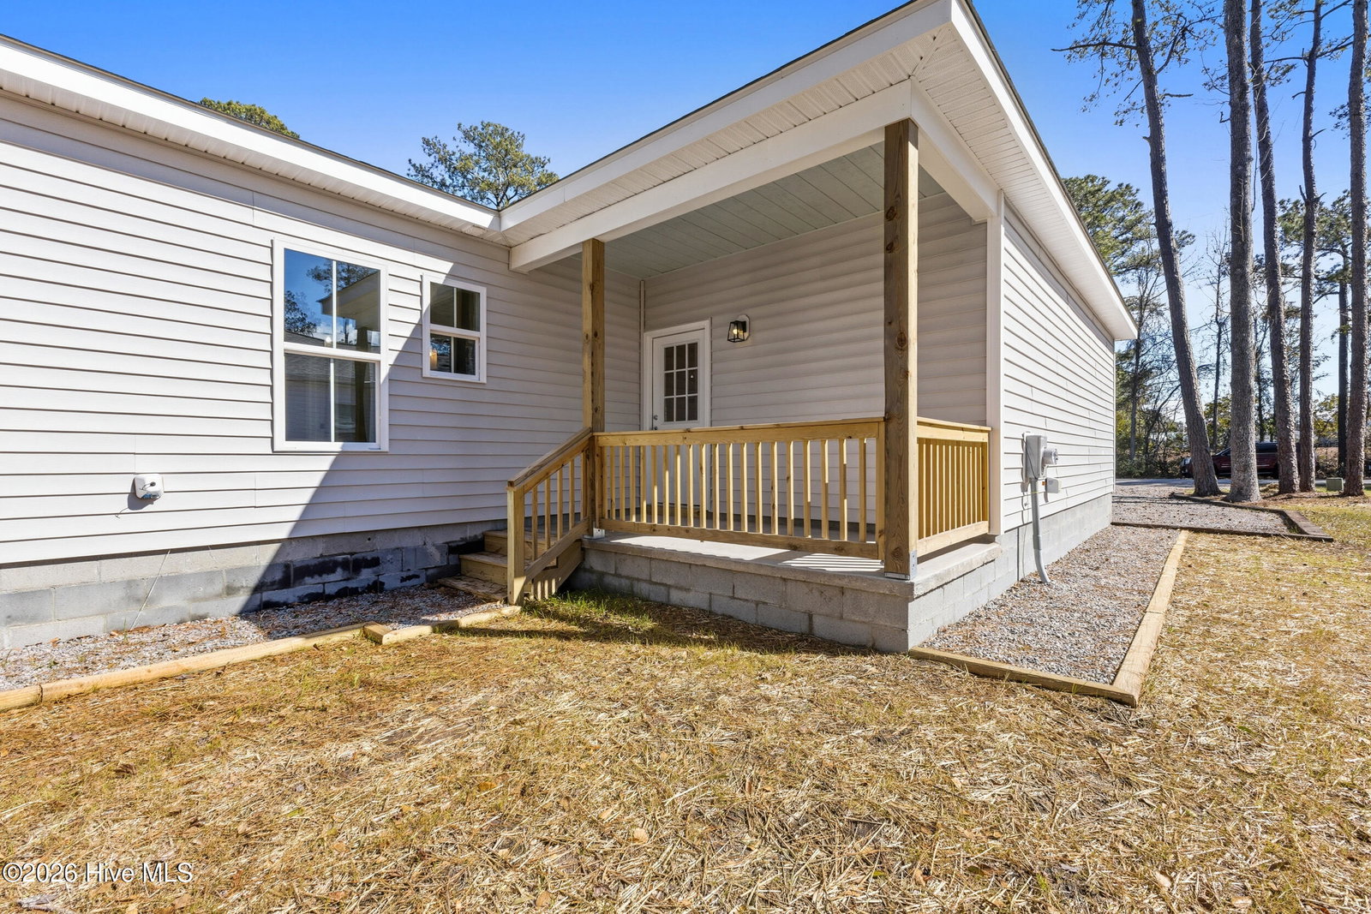
Experience the perfect balance of character and quality at 333 N Dyson Street, a standout residence built by Swan Song Properties. This home offers thoughtful details and a level of craftsmanship that sets it apart from typical new construction. The exterior features classic cedar shake accents that provide immediate curb appeal on this spacious corner lot. Inside, the open floor plan is anchored by impressive vaulted ceilings with beautifully exposed beams that create an airy and intentional feel. This 3 bedroom, 2 bathroom home showcases the builder's reputation for paying close attention to detail and selecting beautiful finishes throughout every room. The location is an incredible investment in a fast-growing area, placing you within easy walking distance of the Holly Ridge Public Park. With the park's exciting expansion and community events, there is always something to do just a few minutes' walk from your front door. With no HOA and a prime location just minutes from the beaches of Topsail Island, this home offers the perfect blend of small-town charm and modern convenience for commuters heading to both Wilmington and Jacksonville.
/u.realgeeks.media/youknowbuenau/4129f1f0305e-jenns_business_pic_2.JPEG)
Additional Information
- Amenities
- Park
- Interior Features
- Vaulted/Cathedral Ceilings, High Ceilings, Solid Surface Counter, Kitchen Island, Ceiling Fans, Walk-In Shower
- Zoning
- R-15
- Flooring
- Vinyl, Tile
- Appliances
- Built-In Microwave, Range, Dishwasher
- Heating
- Heat Pump, Electric, Forced Air
- Air Conditioning
- Central Air, Heat Pump
- Levels
- One
- Roof
- Architectural
- Foundation
- Slab
- Parking Features
- Garage Faces Front, Gravel, Garage Door Opener, On Site
- Garage Spaces
- 1
- School District
- Onslow
- Elementary School
- Coastal Elementary
- Middle School
- Dixon
- High School
- Dixon
- View
- Other
Mortgage Calculator

Copyright 2026 NCRMLS. All rights reserved. North Carolina Regional Multiple Listing Service, (NCRMLS), provides content displayed here (“provided content”) on an “as is” basis and makes no representations or warranties regarding the provided content, including, but not limited to those of non-infringement, timeliness, accuracy, or completeness. Individuals and companies using information presented are responsible for verification and validation of information they utilize and present to their customers and clients. NCRMLS will not be liable for any damage or loss resulting from use of the provided content or the products available through Portals, IDX, VOW, and/or Syndication. Recipients of this information shall not resell, redistribute, reproduce, modify, or otherwise copy any portion thereof without the expressed written consent of NCRMLS.