8144 Christmas Court, Charlotte, NC 28216
- $230,000
- 2
- BD
- 3
- BA
- 1,363
- SqFt




Listing courtesy of EXP Realty LLC Mooresville. juleshall.realtor@gmail.com
Sold listing courtesy of Stephen Cooley Real Estate
- Sold Price
- $230,000
- List Price
- $240,000
- Status
- CLOSED
- Days on Market
- 85
- Closing Date
- Apr 17, 2026
- MLS#
- 4338759
- Year Built
- 2000
- Bedrooms
- 2
- Bathrooms
- 3
- Full Baths
- 2
- Half Baths
- 1
- Living Area
- 1,363
- Lot Size
- 1,742
- Acres
- 0.04
- Subdivision
- Holly Ridge
- Neighborhood
- Holly Ridge
Property Description
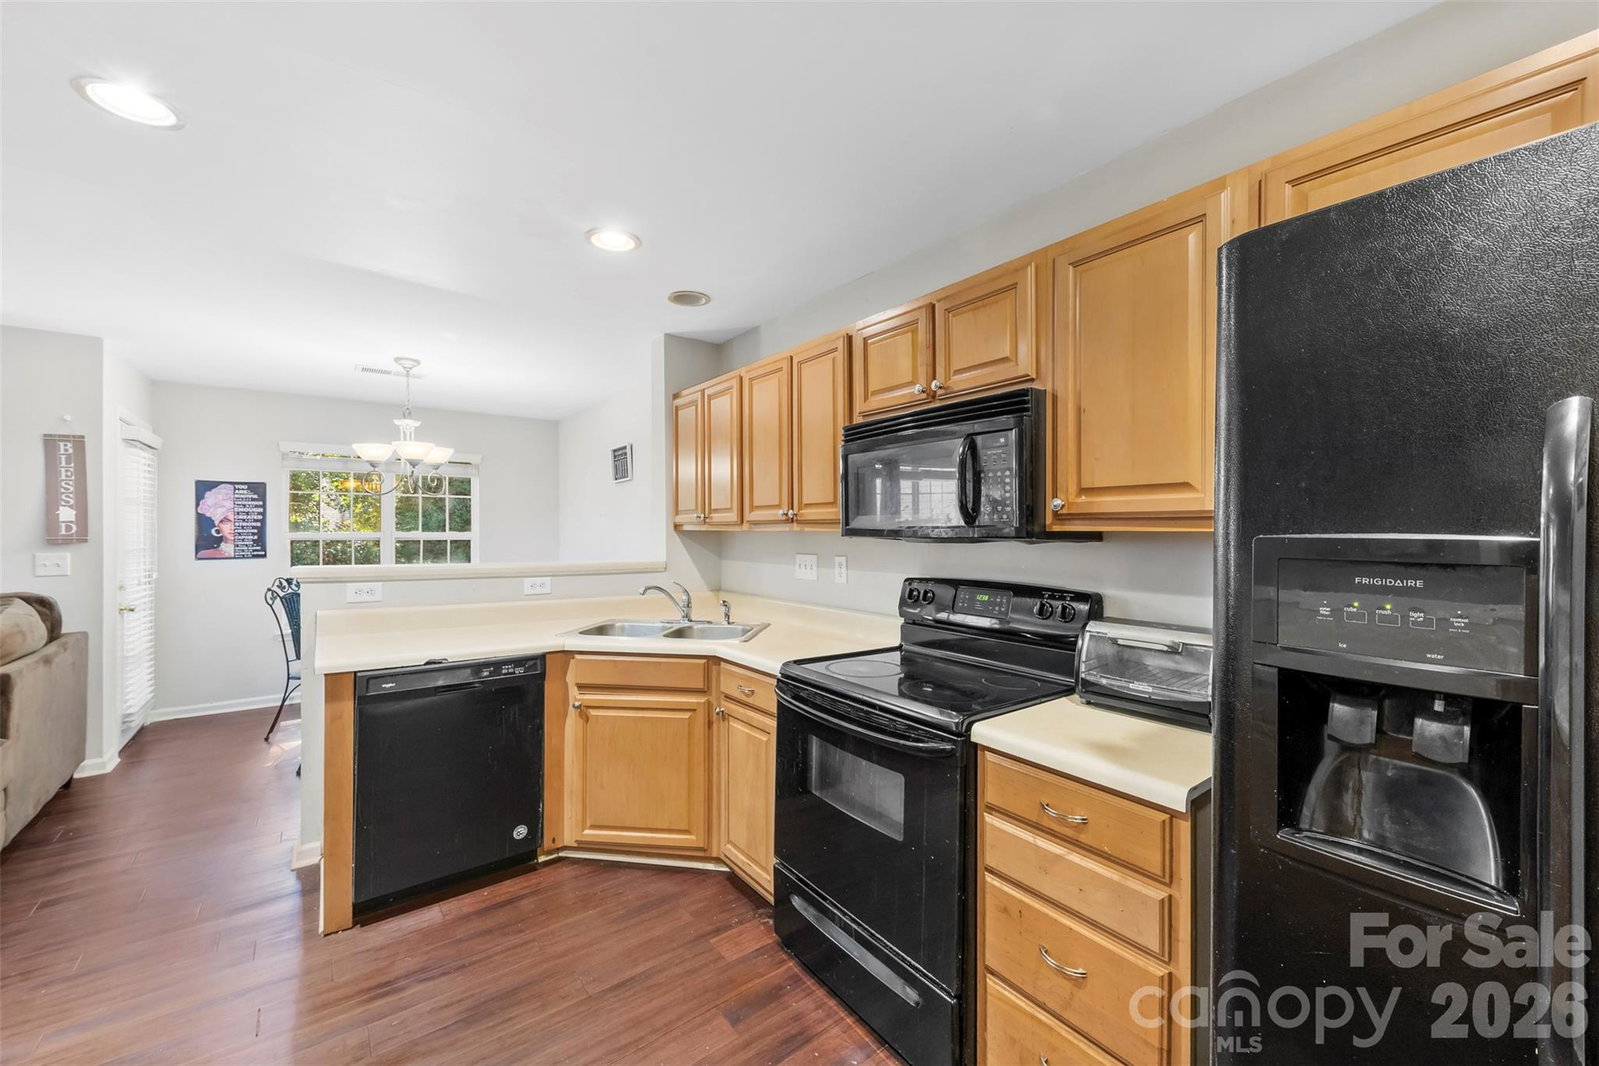
Seller will offer $4,000 concessions with acceptable offer!! Welcome to this spacious 2-bedroom, 2.5-bath townhome located in the charming Holly Ridge community. As you arrive, you’ll notice the neighborhood’s tree-lined entrance, well-maintained sidewalks, and inviting walking trails that create a warm and welcoming atmosphere. The main level showcases an open floorplan that seamlessly connects the living room, kitchen, and dining area. It’s perfect for comfortable everyday living and entertaining. Upstairs, you’ll find two generously sized bedrooms, each featuring its own ensuite bathroom and walk-in closet for added privacy and convenience. The backyard backs up to a wooded area, providing a peaceful and private setting to relax or entertain. This home is conveniently located just minutes from Northlake Mall, shops, and restaurants. It offers quick access to I-485 and I-77, with Uptown Charlotte only 15 minutes away. Positioned directly across from the community pool, this thoughtfully designed home combines space, functionality, and great potential. Home is priced with TLC needs in mind and will be deep cleaned prior to closing. HOA covers exterior of town home, lawn care, water, and sewer.
/u.realgeeks.media/youknowbuenau/4129f1f0305e-jenns_business_pic_2.JPEG)
Additional Information
- Interior Features
- Garden Tub, Open Floorplan, Split Bedroom, Walk-In Closet(s)
- HOA Fee
- $231
- Appliances
- Dishwasher, Electric Range, Electric Water Heater, Microwave
- Heating
- Forced Air, Natural Gas
- Air Conditioning
- Ceiling Fan(s), Central Air
- Exterior Construction
- Site Built
- Levels
- Two
- Roof
- Architectural Shingle
- Foundation
- Slab
- Parking
- Driveway, Attached Garage
- Garage Spaces
- 1
- Elementary School
- Long Creek
- Middle School
- Francis Bradley
- High School
- Hopewell
Mortgage Calculator
“ Based on information submitted to the MLS GRID as of . All data is obtained from various sources and may not have been verified by broker or MLS GRID. Supplied Open House Information is subject to change without notice. All information should be independently reviewed and verified for accuracy. Some IDX listings have been excluded from this website. Properties may or may not be listed by the office/agent presenting the information © 2026 Canopy MLS as distributed by MLS GRID”

Last Updated: