12908 Aberdeen Park Drive, Huntersville, NC 28078
- $515,000
- 4
- BD
- 3
- BA
- 2,288
- SqFt







Listing courtesy of EXP Realty LLC Ballantyne. 704-900-1893
Sold listing courtesy of RE/MAX Executive
- Sold Price
- $515,000
- List Price
- $540,000
- Status
- CLOSED
- Days on Market
- 119
- Closing Date
- Dec 04, 2025
- MLS#
- 4285491
- Year Built
- 2021
- Bedrooms
- 4
- Bathrooms
- 3
- Full Baths
- 2
- Half Baths
- 1
- Living Area
- 2,288
- Lot Size
- 10,454
- Acres
- 0.24
- Subdivision
- The Pines
- Neighborhood
- The Pines
Property Description
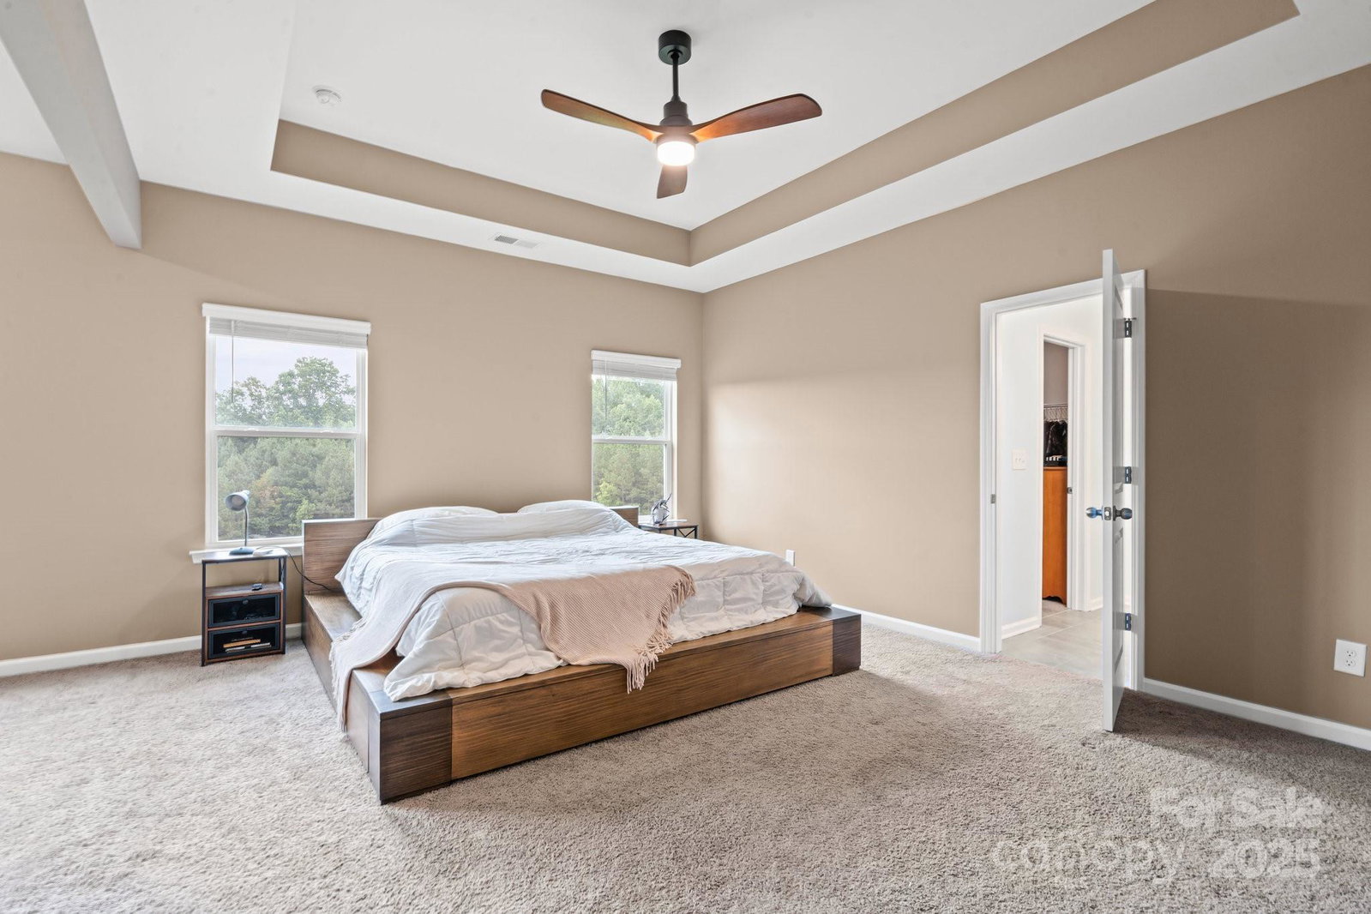
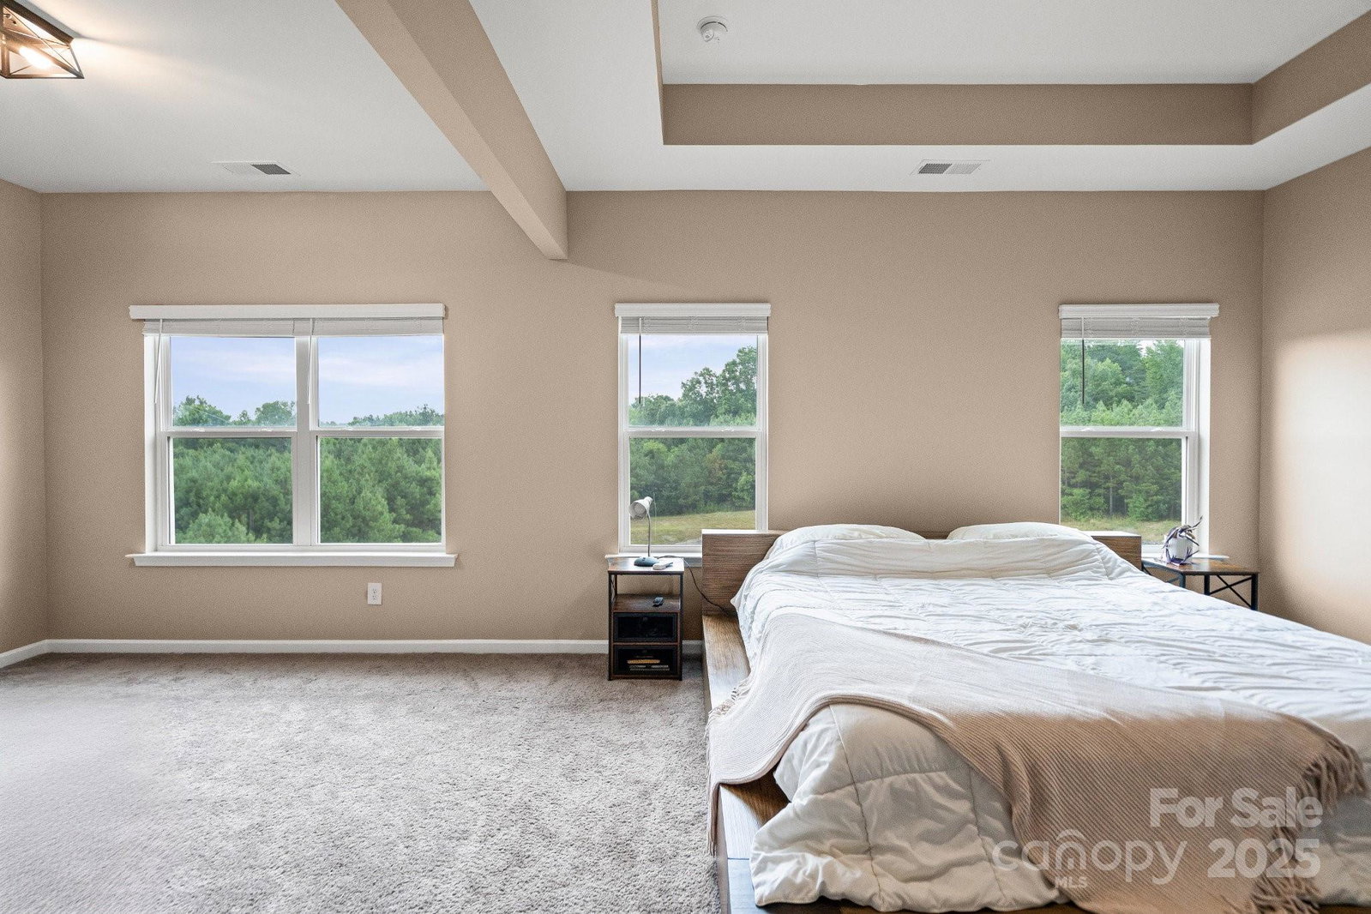
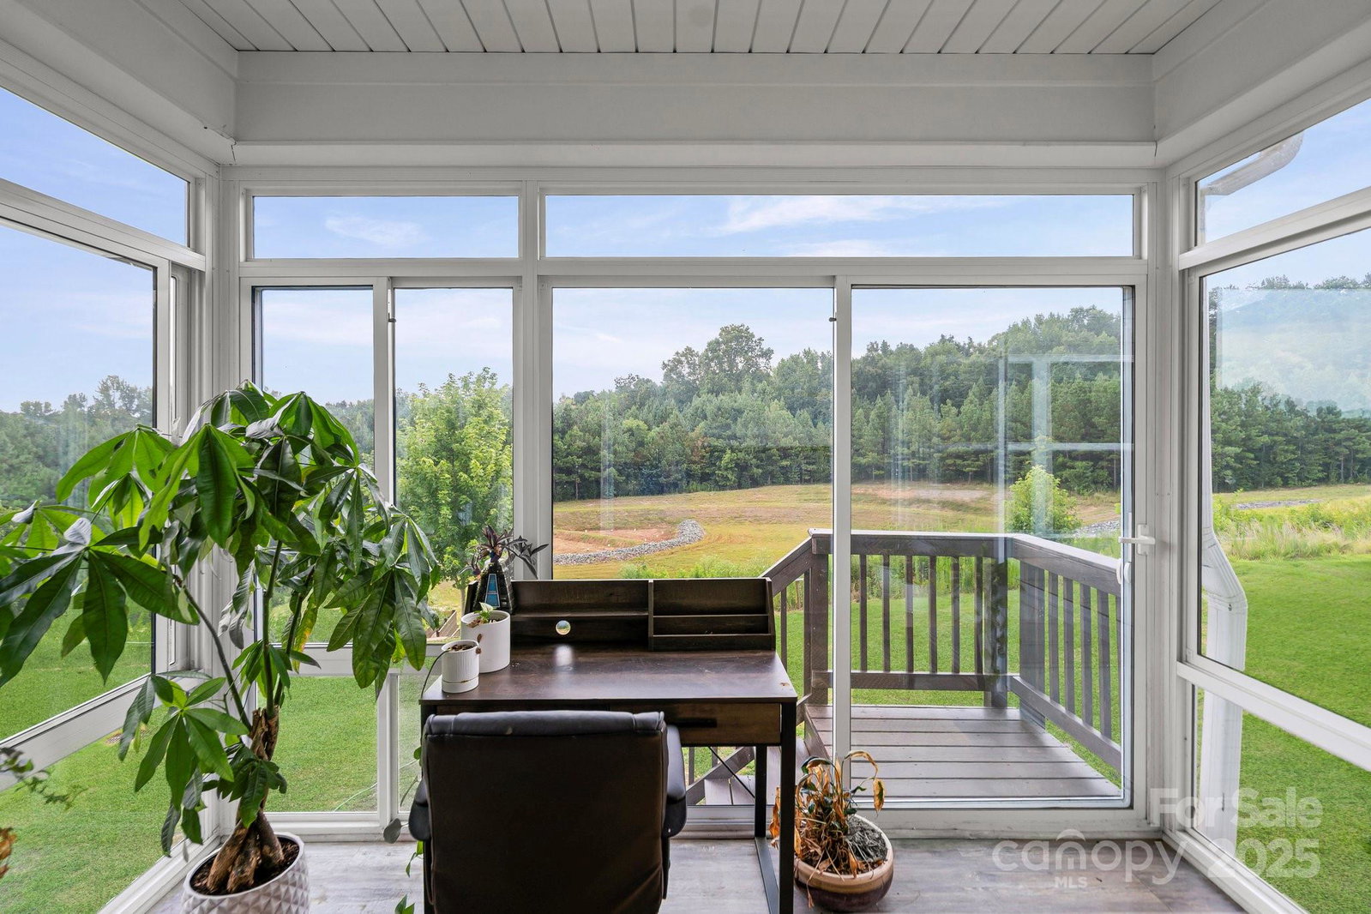
OVER 3300 SQ FT OF LIVING SPACE! Discover this rare Huntersville gem with a hard-to-find unfinished basement—framed, insulated, wired, & plumbed, offering potential for a gym, in-law suite, or playroom. Enjoy peace of mind during storms as well as potential for flexible multi-generational living. The freshly painted interiors with updated finishes and newly stained decks and trim blends the home's style and function. This home was carefully curated with finishes and updates after completion in 2021, making it truly move in ready and maintenence free. Step out to a covered and enclosed sunroom overlooking a secluded backyard oasis with 13 raised garden beds, woodland views, and a scenic retention pond. Pick your own berries every morning while enjoying quiet wildlife moments, all while still being convenient to Lake Norman, Uptown Charlotte, and the airport. If you've been patiently waiting for the one, this is it; more space, more potential, a basement to expand, and a garden to grow.
/u.realgeeks.media/youknowbuenau/4129f1f0305e-jenns_business_pic_2.JPEG)
Additional Information
- Interior Features
- Attic Stairs Pulldown, Cable Prewire, Garden Tub, Kitchen Island, Open Floorplan, Walk-In Closet(s), Walk-In Pantry
- HOA Fee
- $550
- Appliances
- Dishwasher, Electric Range, Electric Water Heater, Microwave
- Heating
- Forced Air, Natural Gas, Zoned
- Air Conditioning
- Central Air, Zoned
- Exterior Construction
- Site Built
- Levels
- Two
- Roof
- Architectural Shingle
- Foundation
- Basement
- Parking
- Driveway, Attached Garage
- Garage Spaces
- 2
- Elementary School
- Barnette
- Middle School
- Francis Bradley
- High School
- Hopewell
Mortgage Calculator
“ Based on information submitted to the MLS GRID as of . All data is obtained from various sources and may not have been verified by broker or MLS GRID. Supplied Open House Information is subject to change without notice. All information should be independently reviewed and verified for accuracy. Some IDX listings have been excluded from this website. Properties may or may not be listed by the office/agent presenting the information © 2026 Canopy MLS as distributed by MLS GRID”

Last Updated: