6523 Pensford Lane, Charlotte, NC 28270
- $656,000
- 4
- BD
- 3
- BA
- 2,166
- SqFt




Listing courtesy of W Realty Group Inc.. scott@thewrealtygroup.com
Sold listing courtesy of Patel Standard realty
- Sold Price
- $656,000
- List Price
- $639,500
- Status
- CLOSED
- Days on Market
- 31
- Closing Date
- Apr 23, 2026
- MLS#
- 4357766
- Style
- Transitional
- Year Built
- 1981
- Bedrooms
- 4
- Bathrooms
- 3
- Full Baths
- 2
- Half Baths
- 1
- Living Area
- 2,166
- Lot Size
- 15,681
- Acres
- 0.36
- Subdivision
- Hampton Leas
- Neighborhood
- Hampton Leas
Property Description
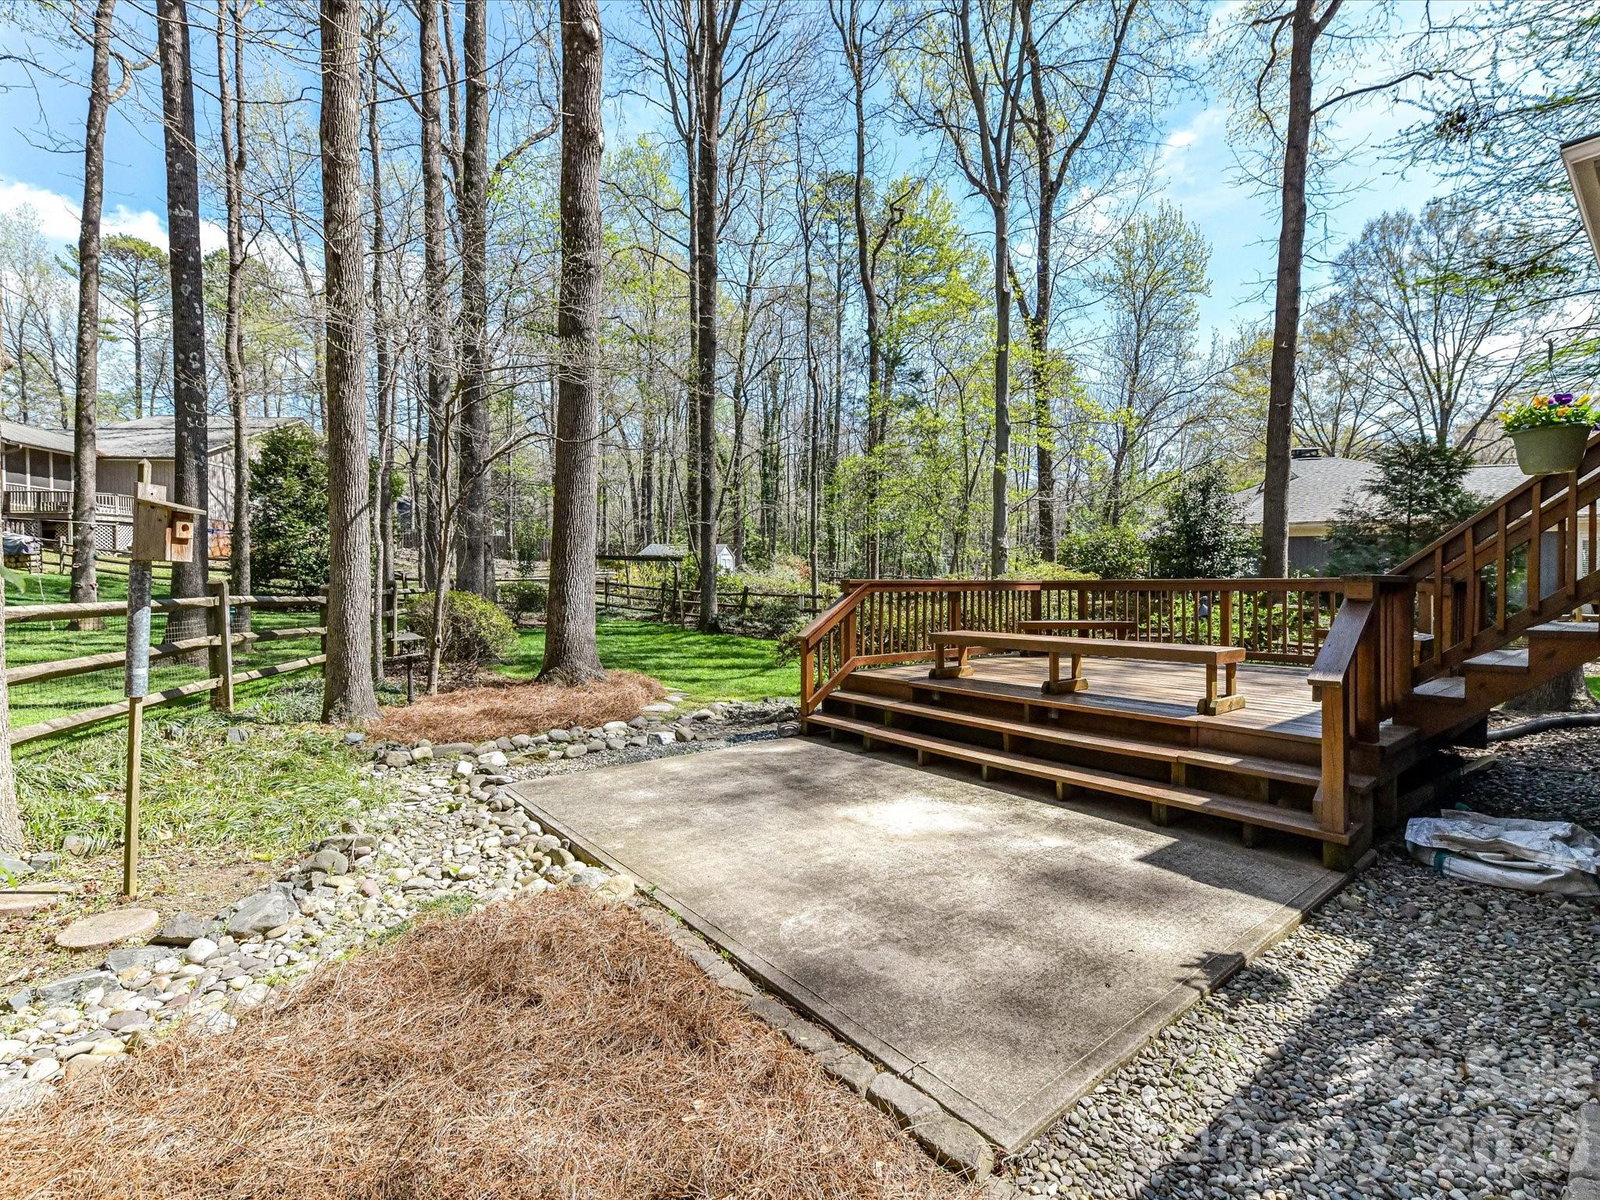
Charming 4-bedroom home in Hampton Leas with plantation shutters throughout and LVP flooring on the main level. A welcoming foyer opens to a spacious living room and formal dining room. The open kitchen features granite countertops, an island, GE Café induction range and refrigerator, KitchenAid microwave, Bosch dishwasher, and a large pantry. The kitchen flows seamlessly into the family room with a wood-burning fireplace, built-ins, and views of the tree-lined backyard. The primary suite offers a walk-in closet and en-suite bathroom with quartz countertops and a tiled shower. Bedrooms 3 and 4 also include walk-in closets, with a hall bathroom featuring a quartz vanity and tub/shower combo. Enjoy outdoor living on the deck or screened porch overlooking the serene and private backyard. Additional highlights include a 2-car garage with storage room, laundry room with cabinets, attic storage with new extra-wide aluminum folding stairs, and patio wiring and plumbing ready for a hot tub on the patio. Ideally located off Providence Road with easy access to SouthPark, Uptown, and The Arboretum!
/u.realgeeks.media/youknowbuenau/4129f1f0305e-jenns_business_pic_2.JPEG)
Additional Information
- Interior Features
- Attic Stairs Pulldown, Kitchen Island, Pantry, Walk-In Closet(s)
- Property Description
- Transitional
- Appliances
- Convection Oven, Dishwasher, Disposal, Electric Range, Electric Water Heater, Microwave, Refrigerator
- Heating
- Heat Pump
- Air Conditioning
- Central Air
- Exterior Construction
- Site Built
- Levels
- Two
- Roof
- Composition
- Foundation
- Crawl Space
- Parking
- Driveway, Attached Garage
- Garage Spaces
- 2
- Elementary School
- Lansdowne
- Middle School
- McClintock
- High School
- East Mecklenburg
Mortgage Calculator
“ Based on information submitted to the MLS GRID as of . All data is obtained from various sources and may not have been verified by broker or MLS GRID. Supplied Open House Information is subject to change without notice. All information should be independently reviewed and verified for accuracy. Some IDX listings have been excluded from this website. Properties may or may not be listed by the office/agent presenting the information © 2026 Canopy MLS as distributed by MLS GRID”

Last Updated: