5910 Summerston Place, Charlotte, NC 28277
- $840,000
- 4
- BD
- 3
- BA
- 3,057
- SqFt




Listing courtesy of Shumack Realty LLC. tracy@shumackrealty.com
Sold listing courtesy of RE/MAX Executive
- Sold Price
- $840,000
- List Price
- $875,000
- Status
- CLOSED
- Days on Market
- 59
- Closing Date
- Aug 24, 2026
- MLS#
- 4396014
- Style
- Traditional
- Year Built
- 1991
- Bedrooms
- 4
- Bathrooms
- 3
- Full Baths
- 2
- Half Baths
- 1
- Living Area
- 3,057
- Lot Size
- 17,249
- Acres
- 0.40
- Subdivision
- Berkeley
- Neighborhood
- Berkeley
Property Description
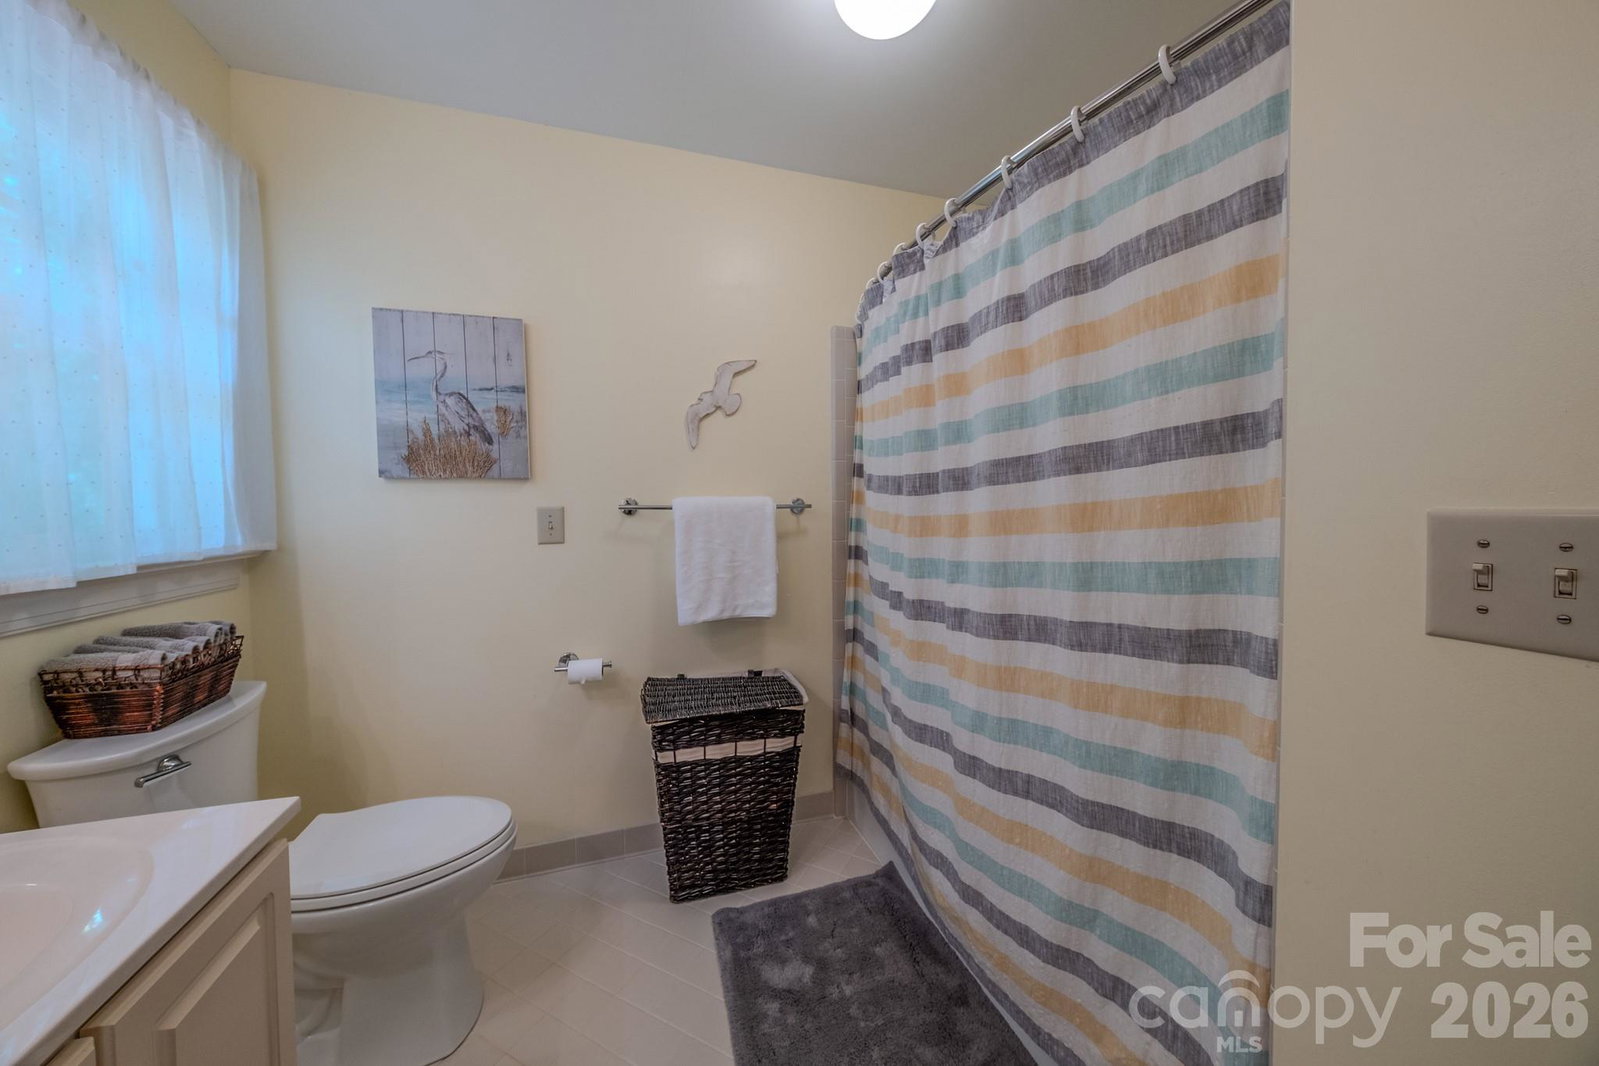
Welcome to the highly sought-after Berkeley community, where convenience, comfort, and charm come together perfectly. Ideally located near premier shopping destinations, exceptional dining, Providence Road, and I-485, top-rated public and private schools, this beautifully maintained home offers everything today's buyers are looking for. With exceptional curb appeal, this home sits on a beautiful .396-acre lot surrounded by mature trees, lush landscaping, and thoughtfully designed plantings that create a private, serene setting. Featuring 4 spacious bedrooms, 2.5 baths, and a versatile bonus room, this home provides plenty of space for both everyday living and entertaining. The thoughtfully designed floor plan showcases hardwood floors, heavy moldings on the main level, creating a classic, warm and inviting atmosphere. The kitchen has a breakfast area, perfect for casual meals and gathering with family and friends. Step outside to enjoy your own private retreat, complete with a large deck overlooking a serene outdoor setting—ideal for relaxing mornings or evening entertaining. The spacious primary suite serves as a true sanctuary, featuring a luxurious en-suite bath with dual vanities, a beautiful walk-in shower, and a jetted soaking tub designed for ultimate relaxation. With its desirable location, timeless features, and exceptional living spaces, this Berkeley gem is a place you'll be proud to call home for years to come.
/u.realgeeks.media/youknowbuenau/4129f1f0305e-jenns_business_pic_2.JPEG)
Additional Information
- Interior Features
- Attic Stairs Pulldown
- Exterior Features
- Other - See Remarks
- HOA Fee
- $155
- Property Description
- Traditional
- Appliances
- Dishwasher, Double Oven, Gas Cooktop, Refrigerator, Wall Oven
- Heating
- Central, Forced Air, Natural Gas
- Air Conditioning
- Ceiling Fan(s), Central Air, Electric
- Exterior Construction
- Site Built
- Levels
- Two
- Roof
- Architectural Shingle
- Foundation
- Crawl Space
- Parking
- Driveway, Attached Garage, Garage Faces Side
- Garage Spaces
- 2
- Elementary School
- Unspecified
- Middle School
- Unspecified
- High School
- Unspecified
Mortgage Calculator
“ Based on information submitted to the MLS GRID as of . All data is obtained from various sources and may not have been verified by broker or MLS GRID. Supplied Open House Information is subject to change without notice. All information should be independently reviewed and verified for accuracy. Some IDX listings have been excluded from this website. Properties may or may not be listed by the office/agent presenting the information © 2026 Canopy MLS as distributed by MLS GRID”

Last Updated: