6008 Alexa Road, Charlotte, NC 28277
- $1,300,000
- 5
- BD
- 5
- BA
- 4,354
- SqFt




Listing courtesy of Keller Williams South Park. jfagan@faganrealtygroup.com
Sold listing courtesy of My Townhome
- Sold Price
- $1,300,000
- List Price
- $1,275,000
- Status
- CLOSED
- Days on Market
- 53
- Closing Date
- May 19, 2026
- MLS#
- 4358124
- Year Built
- 1992
- Bedrooms
- 5
- Bathrooms
- 5
- Full Baths
- 4
- Half Baths
- 1
- Living Area
- 4,354
- Lot Size
- 15,507
- Acres
- 0.36
- Subdivision
- Berkeley
- Neighborhood
- Berkeley
Property Description
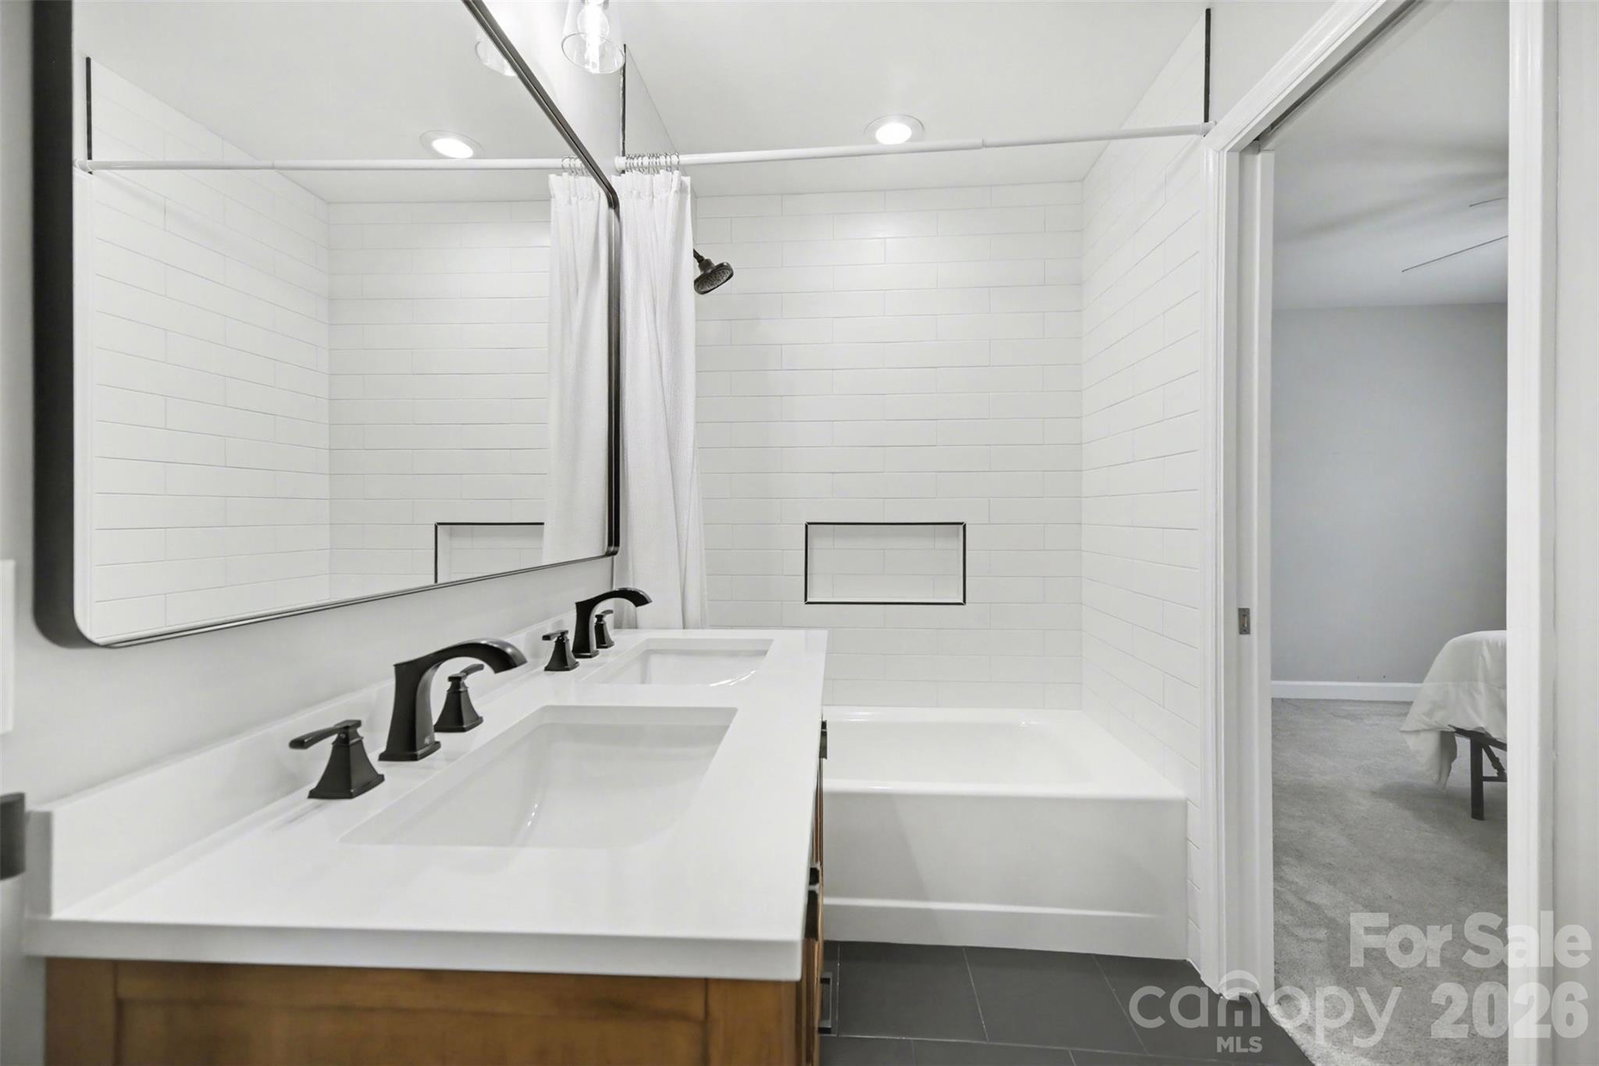
Welcome to “Berkeley’s Finest” — A Rare Opportunity in One of South Charlotte’s Most Sought-After Communities This beautifully updated 5-bedroom, 4.5-bath home offers thoughtfully curated renovations and a truly move-in ready experience. A fully renovated kitchen anchors the main living spaces, flowing seamlessly into the family room and breakfast area—creating an inviting setting for both everyday living and effortless entertaining. Plantation shutters and custom built-ins throughout add timeless character and functionality. Every full bathroom has been completely renovated, highlighted by a spa-inspired primary suite bath designed to create a relaxing, retreat-like experience. All upper bedrooms feature custom closet systems, and the home offers two dedicated office spaces—one on the main level and one in the finished basement—providing exceptional flexibility. The renovated basement extends the living space with a large recreation area, private office, and a full guest suite with bath. Outdoor living is a true standout, featuring a screened porch for year-round enjoyment, a separate grilling porch, and a beautifully designed backyard with premium artificial turf and a custom three-hole putting green—perfect for relaxing or entertaining. Additional highlights include two walk-in attics and major system updates including roof, windows, and HVAC. A rare opportunity to own a meticulously updated home in the highly desirable Berkeley neighborhood.
/u.realgeeks.media/youknowbuenau/4129f1f0305e-jenns_business_pic_2.JPEG)
Additional Information
- Interior Features
- Attic Walk In
- Appliances
- Bar Fridge, Dishwasher, Disposal, Exhaust Hood, Gas Range, Microwave
- Heating
- Central, Forced Air
- Air Conditioning
- Central Air
- Exterior Construction
- Site Built
- Levels
- Two
- Foundation
- Basement
- Parking
- Garage Faces Front
- Garage Spaces
- 2
- Elementary School
- Providence Spring
- Middle School
- Jay M. Robinson
- High School
- Providence
Mortgage Calculator
“ Based on information submitted to the MLS GRID as of . All data is obtained from various sources and may not have been verified by broker or MLS GRID. Supplied Open House Information is subject to change without notice. All information should be independently reviewed and verified for accuracy. Some IDX listings have been excluded from this website. Properties may or may not be listed by the office/agent presenting the information © 2026 Canopy MLS as distributed by MLS GRID”

Last Updated: