7045 Erin Court, Charlotte, NC 28210
- $1,650,000
- 6
- BD
- 6
- BA
- 5,041
- SqFt




Listing courtesy of Front Door Impressions Realty. kraewinner@gmail.com
Sold listing courtesy of Corcoran HM Properties
- Sold Price
- $1,650,000
- List Price
- $1,650,000
- Status
- CLOSED
- Days on Market
- 36
- Closing Date
- May 15, 2026
- MLS#
- 4361093
- Style
- Traditional
- Year Built
- 1985
- Bedrooms
- 6
- Bathrooms
- 6
- Full Baths
- 4
- Half Baths
- 2
- Living Area
- 5,041
- Lot Size
- 23,522
- Acres
- 0.54
- Subdivision
- Gleneagles
- Neighborhood
- Gleneagles
Property Description
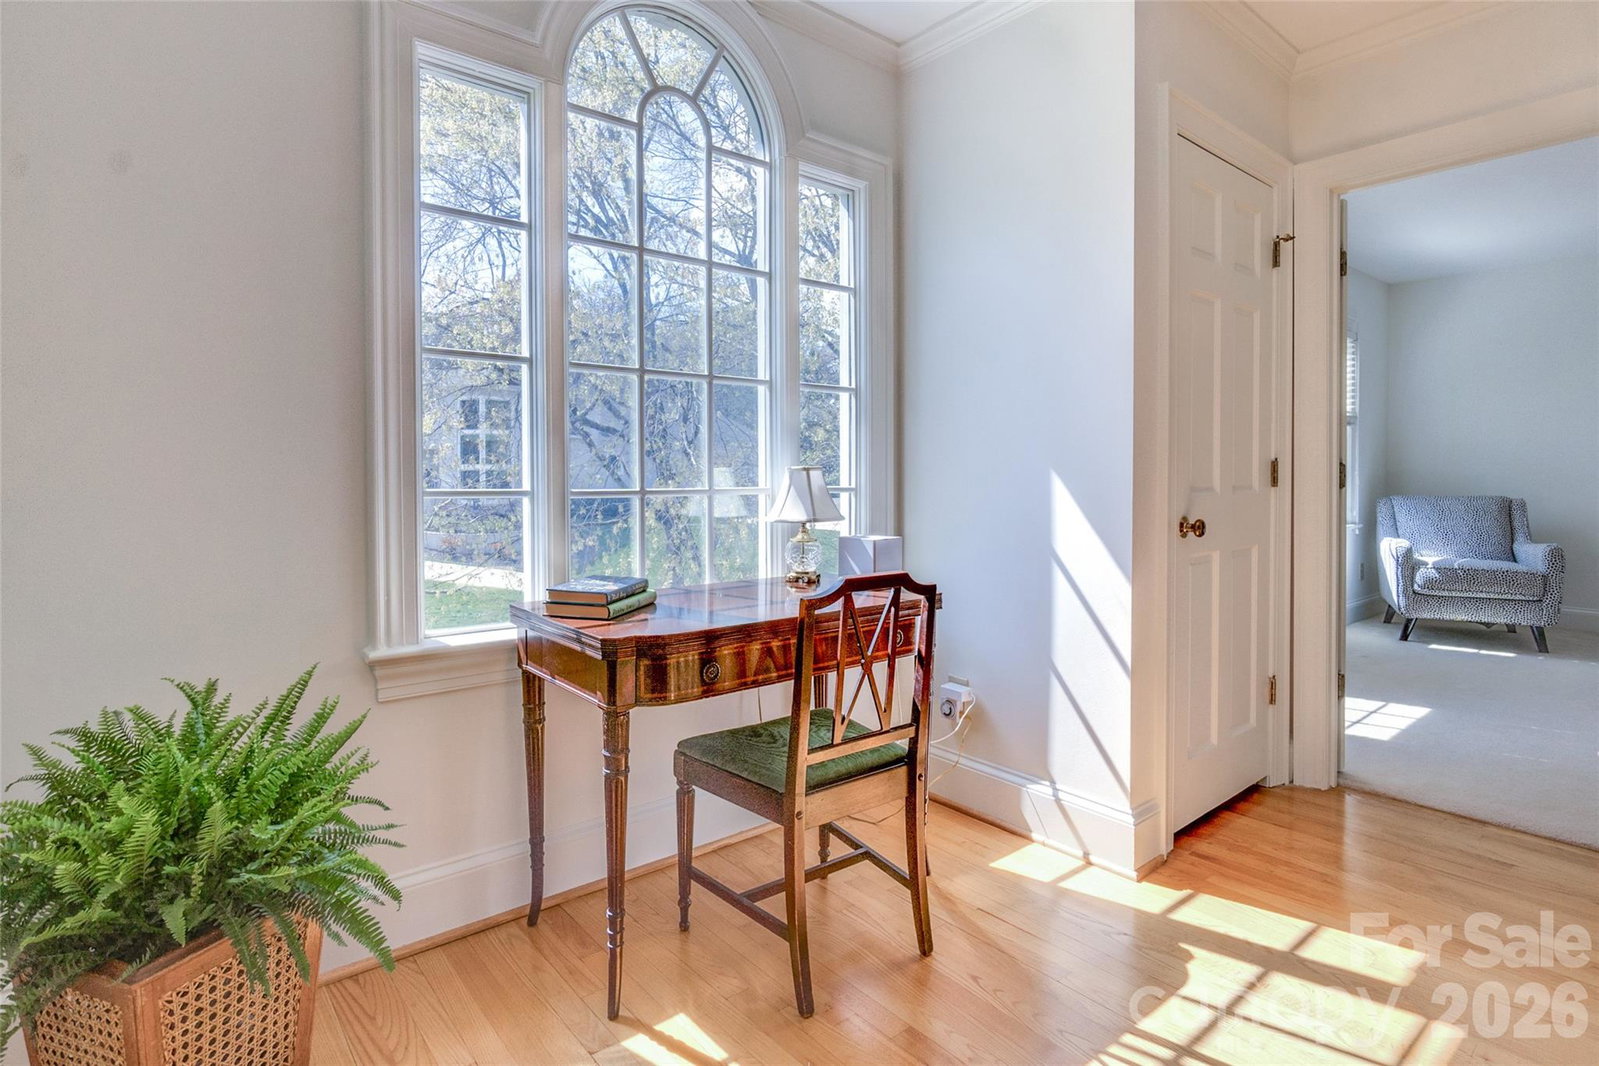
ELEGANT custom home in the sought after Gleneagles community offering sophisticated living minutes from Southpark shopping & dining, Harris YMCA & prestigious Quail Hollow Country Club. The sprawling open floor plan is defined by high ceilings, hardwood floors, & abundant natural light. The gourmet kitchen features a large island, double ovens, appliance lift, pantry & Thermador gas cooktop, perfect for the home chef. This traditional home boasts a formal living room with a fireplace, dining room, a light and airy family room with fireplace & French doors leading to a relaxing charming patio. The spacious main-level Primary suite serves as a private retreat featuring an oversized walk-in closet. A curved staircase leads to the second level which holds 4 beds and 2 full baths with ample space for family and guests while the third floor offers a versatile bedroom or flex space with a full bath and easily accessible storage. Complete with a two-car garage & rec room off the kitchen, this home perfectly balances luxury & comfort. A truly remarkable find-offering abundant space with classic Southern charm!
/u.realgeeks.media/youknowbuenau/4129f1f0305e-jenns_business_pic_2.JPEG)
Additional Information
- HOA Fee
- $700
- Property Description
- Traditional
- Appliances
- Dishwasher, Disposal, Electric Oven, Exhaust Hood, Gas Cooktop, Refrigerator with Ice Maker, Wall Oven, Washer/Dryer
- Heating
- Forced Air
- Air Conditioning
- Ceiling Fan(s), Central Air
- Exterior Construction
- Site Built
- Levels
- Two and a Half
- Roof
- Architectural Shingle
- Foundation
- Crawl Space
- Parking
- Driveway, Attached Garage
- Garage Spaces
- 2
- Elementary School
- Unspecified
- Middle School
- Unspecified
- High School
- Unspecified
Mortgage Calculator
“ Based on information submitted to the MLS GRID as of . All data is obtained from various sources and may not have been verified by broker or MLS GRID. Supplied Open House Information is subject to change without notice. All information should be independently reviewed and verified for accuracy. Some IDX listings have been excluded from this website. Properties may or may not be listed by the office/agent presenting the information © 2026 Canopy MLS as distributed by MLS GRID”

Last Updated: