8216 Indigo Row, Charlotte, NC 28277
- $565,000
- 3
- BD
- 3
- BA
- 2,180
- SqFt





Listing courtesy of RE/MAX Executive. TrevorTaefi@remax.net
Sold listing courtesy of 360 REALTY
- Sold Price
- $565,000
- List Price
- $575,000
- Status
- CLOSED
- Days on Market
- 142
- Closing Date
- Jan 30, 2026
- MLS#
- 4300452
- Year Built
- 2010
- Bedrooms
- 3
- Bathrooms
- 3
- Full Baths
- 2
- Half Baths
- 1
- Living Area
- 2,180
- Lot Size
- 2,178
- Acres
- 0.05
- Subdivision
- Indigo Row
- Neighborhood
- Indigo Row
Property Description
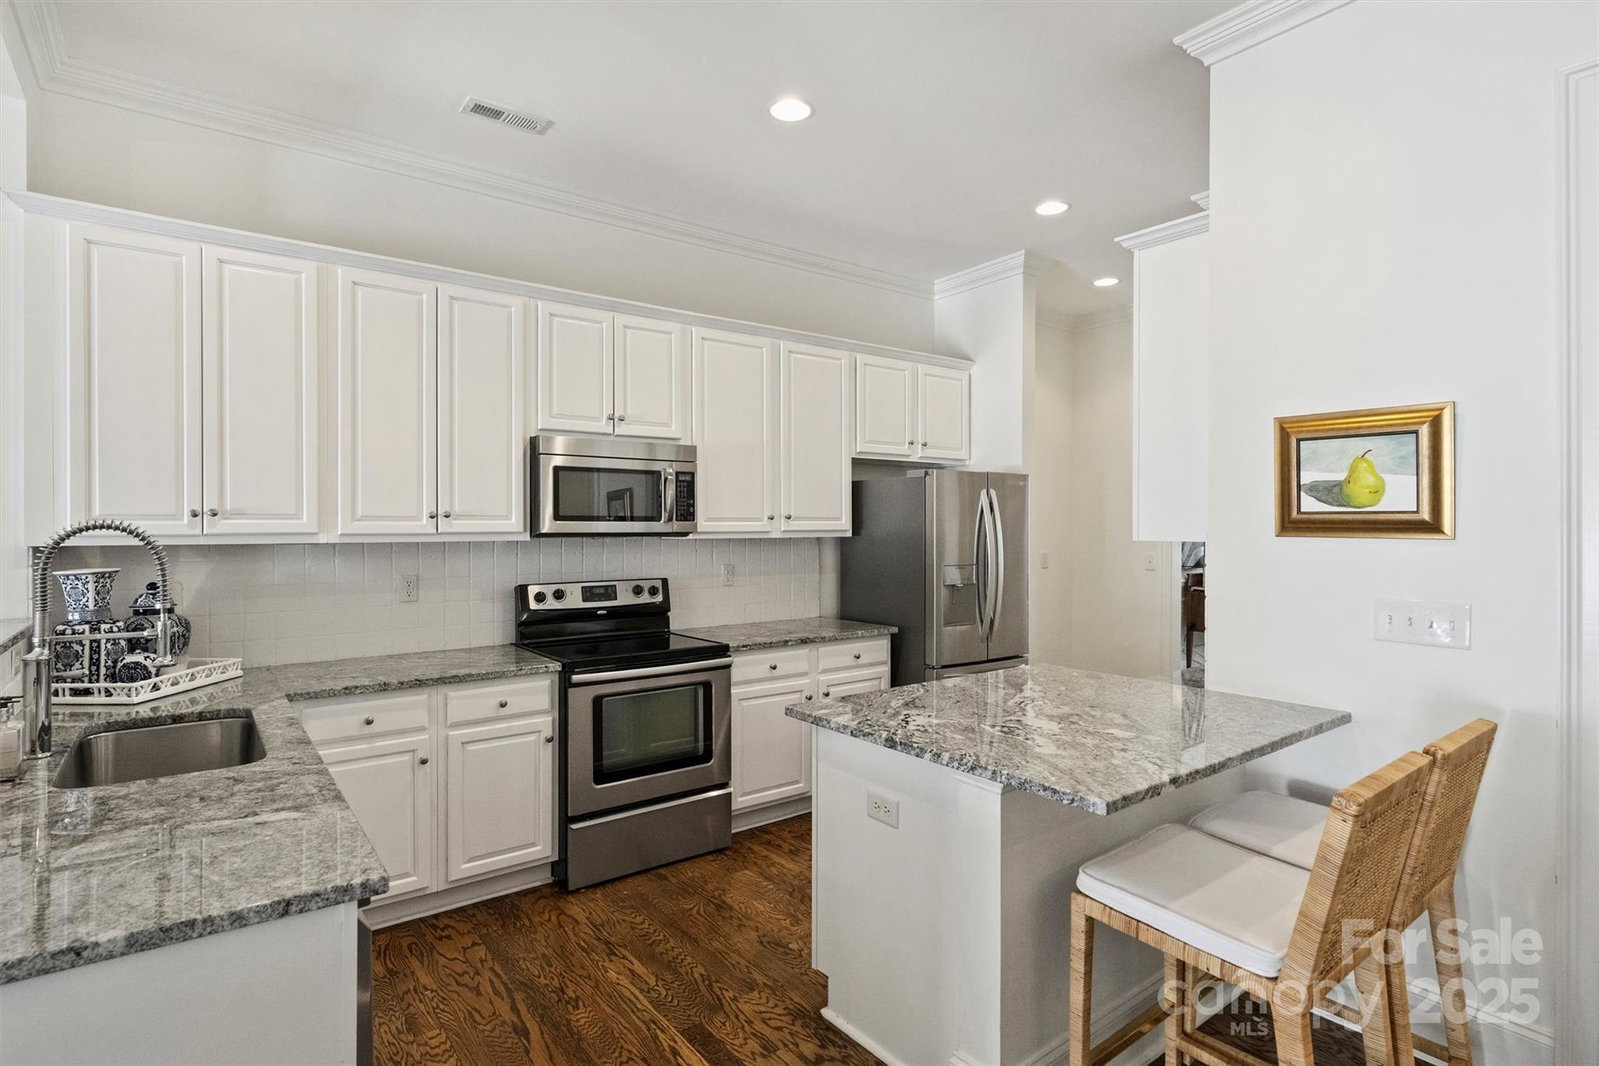
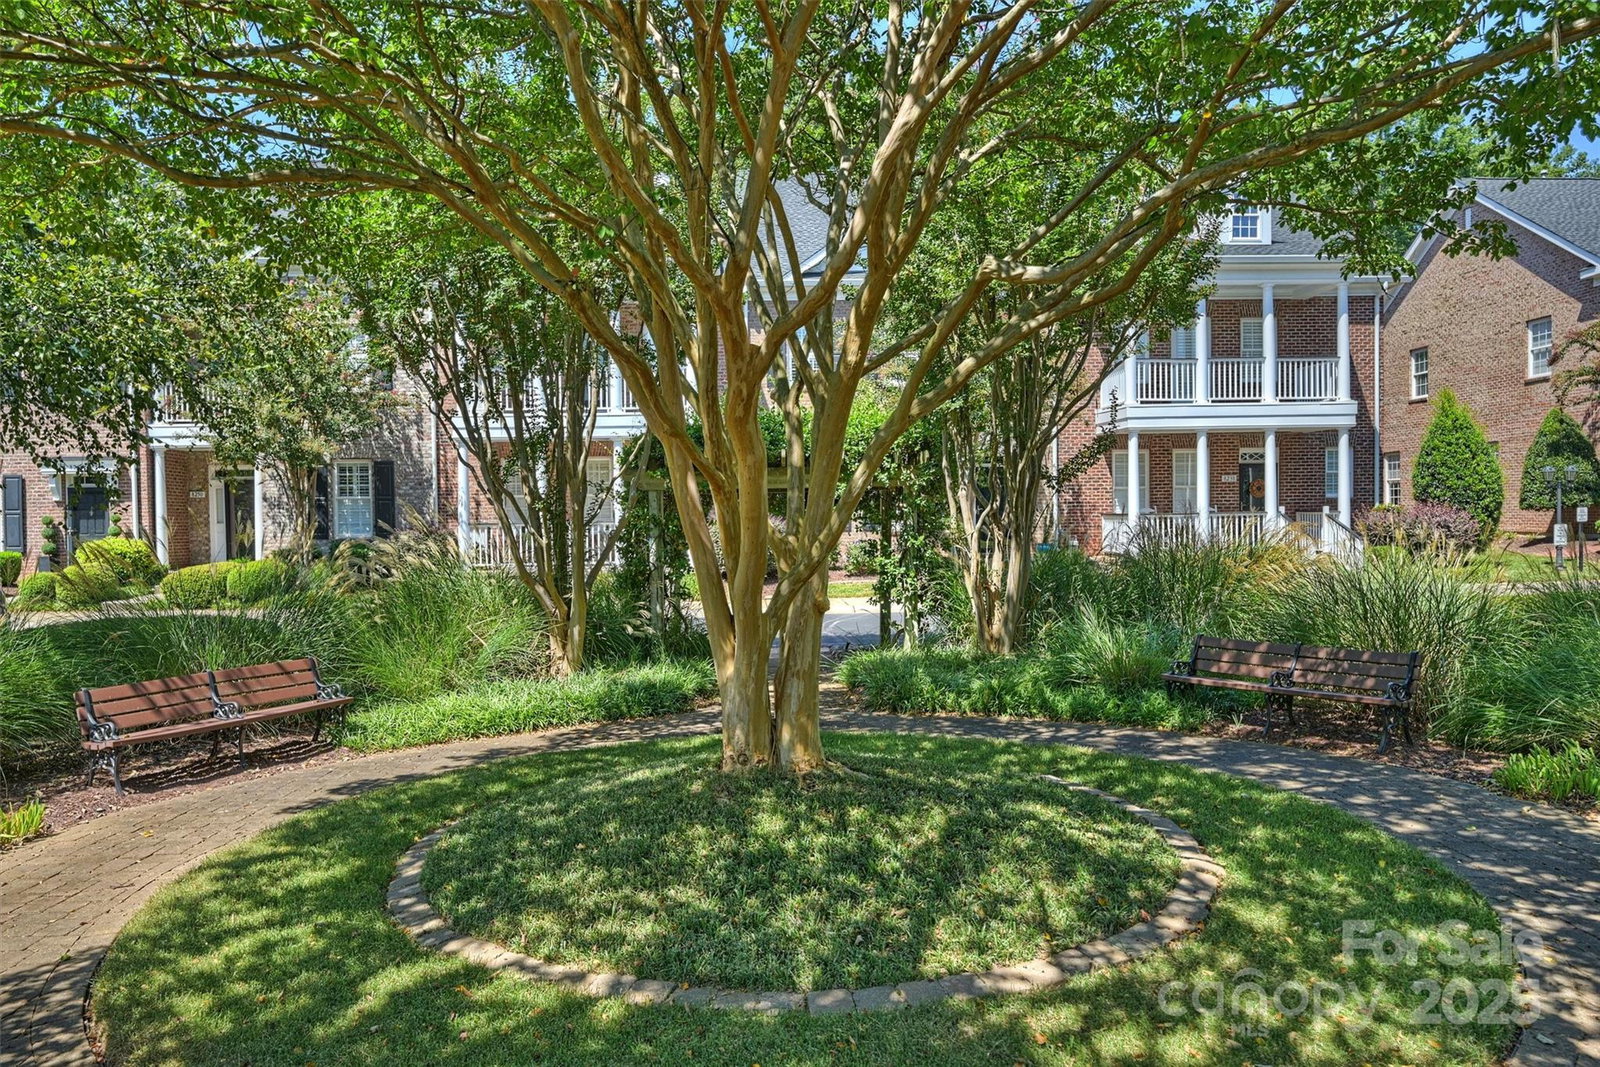
Welcome to this charming Charleston style townhome conveniently located across from Stonecrest Shopping Center and minutes from the new Bowl at Ballantyne entertainment development. This full brick townhome features an open floor plan enhanced by tall 10ft main floor ceilings that flood the home with natural light. The kitchen includes updated cabinet finishes, stainless steel appliances, granite countertops and a walk in pantry. A spacious living room features a gas fireplace and leads to a private, fenced-in patio—ideal for outdoor entertaining. Upstairs you will find three generous sized bedrooms, neutral paint and carpet, and a large laundry room. You will feel like you are in a model home with the extensive multi-piece trim work, refinished hardwood floors, neutral paint and carpet, and updated fixtures throughout. Behind the rear patio is a private two car detached garage that includes a secondary attic space above for storage. Located just walking distance from a vast amount of shopping, dining, and entertainment, this home offers both tranquility and convenience that is very difficult to find.
/u.realgeeks.media/youknowbuenau/4129f1f0305e-jenns_business_pic_2.JPEG)
Additional Information
- Interior Features
- Attic Stairs Pulldown, Garden Tub, Kitchen Island, Open Floorplan, Pantry, Walk-In Closet(s), Walk-In Pantry
- Exterior Features
- Lawn Maintenance
- HOA Fee
- $475
- Appliances
- Dishwasher, Disposal, Electric Range, Microwave, Refrigerator
- Heating
- Forced Air, Zoned
- Air Conditioning
- Central Air
- Exterior Construction
- Site Built
- Levels
- Two
- Foundation
- Slab
- Parking
- Detached Garage, Garage Door Opener, Garage Faces Rear
- Garage Spaces
- 2
- Elementary School
- Endhaven
- Middle School
- Jay M. Robinson
- High School
- Ballantyne Ridge
Mortgage Calculator
“ Based on information submitted to the MLS GRID as of . All data is obtained from various sources and may not have been verified by broker or MLS GRID. Supplied Open House Information is subject to change without notice. All information should be independently reviewed and verified for accuracy. Some IDX listings have been excluded from this website. Properties may or may not be listed by the office/agent presenting the information © 2026 Canopy MLS as distributed by MLS GRID”

Last Updated: