3307 Sandalwood Lane, Waxhaw, NC 28173
- $1,495,000
- 4
- BD
- 4
- BA
- 4,034
- SqFt




Listing courtesy of Dickens Mitchener & Associates Inc. mdespard@dickensmitchener.com
Sold listing courtesy of Real Broker, LLC
- Sold Price
- $1,495,000
- List Price
- $1,545,000
- Status
- CLOSED
- Days on Market
- 84
- Closing Date
- Jul 17, 2026
- MLS#
- 4373211
- Style
- Traditional
- Year Built
- 1987
- Bedrooms
- 4
- Bathrooms
- 4
- Full Baths
- 3
- Half Baths
- 1
- Living Area
- 4,034
- Lot Size
- 217,800
- Acres
- 5
- Subdivision
- Providence Road Estates
- Neighborhood
- Providence Road Estates
Property Description
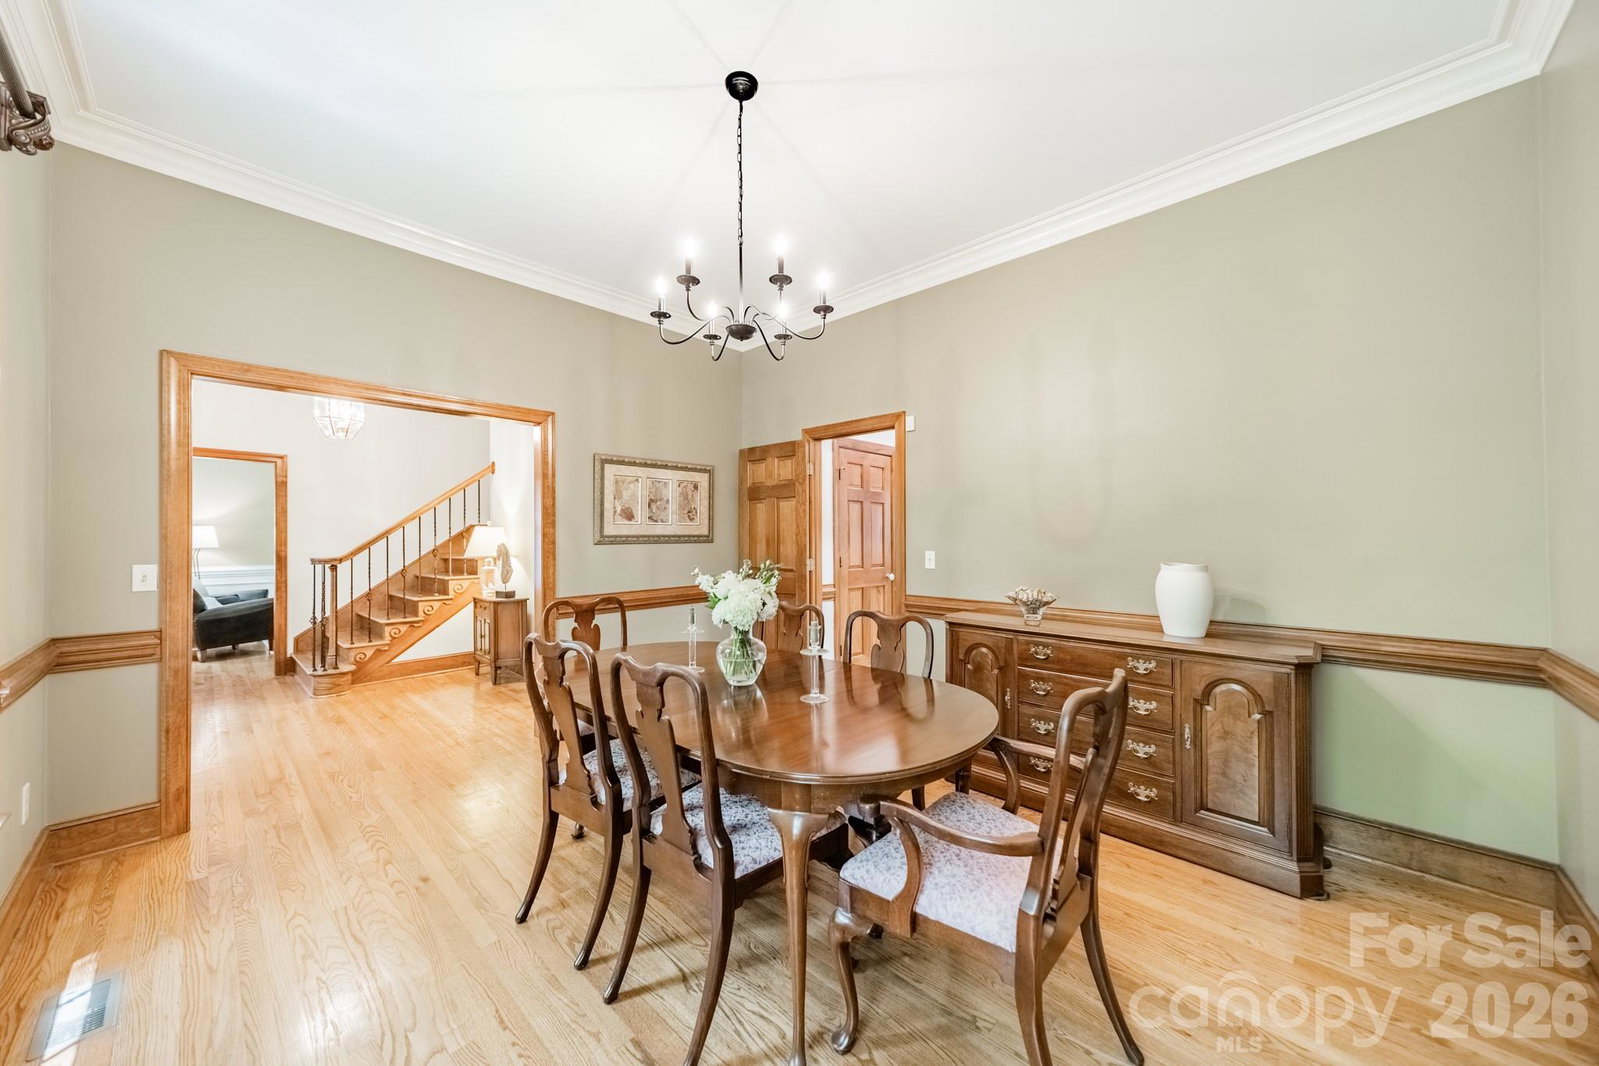
Welcome to this elegant all-brick estate nestled on 5 serene acres in the heart of Marvin. Designed with timeless appeal and built for both comfort and entertaining, this stately 4-bedroom home offers privacy, space, and flexibility, complete with a sparkling in-ground pool and spa. The main level features rich hardwood floors, spacious living areas, and a cozy wood-burning fireplace. A generous kitchen open to the family room plus formal dining room provide the perfect backdrop for family gatherings. The living room/office lends that much loved flex space for office or second seating/entertaining space on the main floor. Upstairs, you'll find the expansive primary suite offering peaceful views and a spa-like bath, along with three additional bedrooms, two full baths and two versatile bonus rooms, ideal for a home office, media room, or guest suite. Step outside to enjoy the best of Carolina living with screened porch, large deck, private pool area, stone fire pit, and open, flat land perfect for recreation or future equestrian use. Oversized two car garage with workshop with separate entrance. This property offers a rare blend of sophistication and outdoor lifestyle just minutes from top-rated Marvin schools, multiple grocery stores and Lowe's, charming downtown Waxhaw and shopping at nearby Blakeney and Waverly. Homes in Providence Estates do not come on the market often, don't miss this opportunity! Showings begin Saturday April 25.
/u.realgeeks.media/youknowbuenau/4129f1f0305e-jenns_business_pic_2.JPEG)
Additional Information
- Interior Features
- Attic Stairs Pulldown, Attic Walk In, Hot Tub, Kitchen Island, Open Floorplan, Storage
- HOA Fee
- $150
- Property Description
- Traditional
- Zoning
- AP2
- Appliances
- Dishwasher, Disposal, Double Oven, Electric Water Heater, Induction Cooktop, Refrigerator, Trash Compactor
- Heating
- Forced Air
- Air Conditioning
- Central Air
- Exterior Construction
- Site Built
- Levels
- Two and a Half
- Roof
- Architectural Shingle
- Foundation
- Crawl Space
- Pool
- Yes
- Parking
- Driveway, Attached Garage, Garage Faces Side, Garage Shop
- Garage Spaces
- 2
- Elementary School
- Sandy Ridge
- Middle School
- Marvin Ridge
- High School
- Marvin Ridge
Mortgage Calculator
“ Based on information submitted to the MLS GRID as of . All data is obtained from various sources and may not have been verified by broker or MLS GRID. Supplied Open House Information is subject to change without notice. All information should be independently reviewed and verified for accuracy. Some IDX listings have been excluded from this website. Properties may or may not be listed by the office/agent presenting the information © 2026 Canopy MLS as distributed by MLS GRID”

Last Updated: