18140 Kalabash Road, Charlotte, NC 28278
- $1,050,000
- 5
- BD
- 6
- BA
- 4,993
- SqFt
Listing courtesy of Howard Hanna Allen Tate Fort Mill. stefanie.janky@allentate.com
Sold listing courtesy of Howard Hanna Allen Tate Southpark
- Sold Price
- $1,050,000
- List Price
- $1,050,000
- Status
- CLOSED
- Days on Market
- 52
- Closing Date
- Apr 27, 2026
- MLS#
- 4354219
- Style
- Transitional
- Year Built
- 2025
- Bedrooms
- 5
- Bathrooms
- 6
- Full Baths
- 4
- Half Baths
- 2
- Living Area
- 4,993
- Lot Size
- 17,467
- Acres
- 0.40
- Subdivision
- Harbor View
- Neighborhood
- Harbor View
Property Description
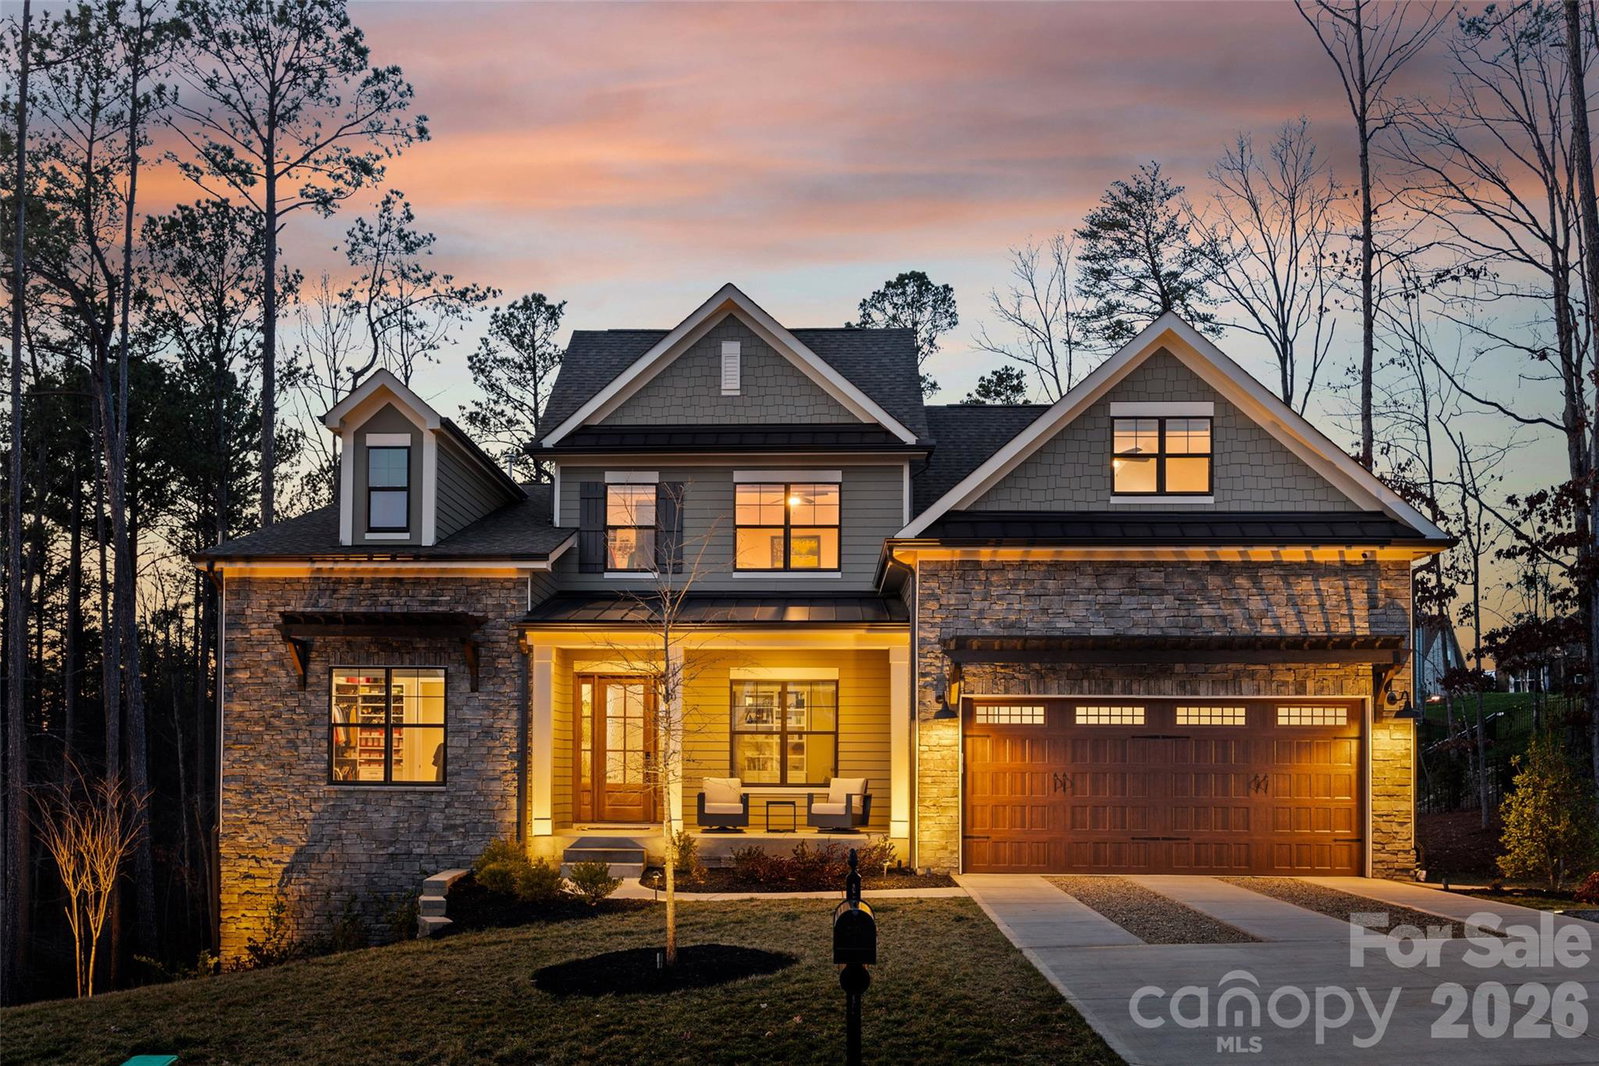
Nestled in a wooded backdrop, this like-new custom home has been lovingly upgraded and is move-in ready! You can feel the high-end finishes from the moment you step in from the rocking chair front porch, onto gleaming hardwoods that run throughout the common areas. An office or flex space greets you with beautiful built-in bookcases, and takes you to the great room where a stacked stone fireplace provides the perfect ambiance. The chef's kitchen is most impressive, boasting a stainless steel hood, 42" cabinets, double ovens, farmhouse sink, generous island, and a massive walk-in solid shelf pantry. A convenient drop zone is located next to the garage entrance, as well as a laundry room equipped with sink, cabinets, and lots of storage. The primary suite on main has breathtaking views to the backyard, as well as a stand alone tub, walk-in shower tiled to the ceiling, dual vanities with linen storage built-in, and the icing on the cake is the matchless custom closet. You're greeted upstairs by an expansive loft, plus 3 bedrooms and another 2 bathrooms. Storage space abounds in this home, with all walk-in closets throughout. The basement gives the ideal space for multi-generational living with a 2nd full kitchen, plus another bedroom with ensuite bathroom. Other basement spaces include a flex room, perfect for a media, music studio, or even a 2nd office, and a great room that looks out onto the backyard. As you head outside you'll see the built-in grill and cooking space is conveniently located, and you can enjoy it while taking in the treed and fenced yard. Picture yourself sipping your morning coffee on the screen porch, which has a custom TV wall. You'll love the generous parking, with a 2-car garage and additional 2-car gravel parking pad area. Smart home features include keypad entry on the front door, and a monitored security system with keypad, doorbell camera, and 4 external security cameras which can be accessed via Vector security app. Too many features have been added to mention, be sure to check out the attachment for full list. Harbor View is conveniently located near the Rivergate Shopping Center, Charlotte Premium outlets, and is a short commute to the Charlotte Douglas International Airport and uptown Charlotte. There is easy access to I-485 and I-77, and is zoned for Palisades High School. Welcome Home!
/u.realgeeks.media/youknowbuenau/4129f1f0305e-jenns_business_pic_2.JPEG)
Additional Information
- Interior Features
- Attic Other, Built-in Features, Cable Prewire, Drop Zone, Garden Tub, Kitchen Island, Open Floorplan, Walk-In Closet(s), Walk-In Pantry
- Exterior Features
- In-Ground Irrigation
- HOA Fee
- $700
- Property Description
- Transitional
- Zoning
- N1-C
- Appliances
- Convection Oven, Dishwasher, Disposal, Exhaust Hood, Gas Cooktop, Gas Range, Gas Water Heater, Microwave, Plumbed For Ice Maker
- Heating
- Central, Heat Pump, Natural Gas
- Air Conditioning
- Ceiling Fan(s), Central Air, Heat Pump
- Exterior Construction
- Site Built
- Levels
- Two
- Roof
- Architectural Shingle
- Foundation
- Basement
- Parking
- Driveway, Attached Garage, Garage Door Opener, Garage Faces Front, Other - See Remarks
- Garage Spaces
- 2
- Elementary School
- Palisades Park
- Middle School
- Southwest
- High School
- Palisades
Mortgage Calculator
“ Based on information submitted to the MLS GRID as of . All data is obtained from various sources and may not have been verified by broker or MLS GRID. Supplied Open House Information is subject to change without notice. All information should be independently reviewed and verified for accuracy. Some IDX listings have been excluded from this website. Properties may or may not be listed by the office/agent presenting the information © 2026 Canopy MLS as distributed by MLS GRID”

Last Updated: