7 Breyerton Court, Asheville, NC 28804
- $567,000
- 4
- BD
- 2
- BA
- 2,050
- SqFt




Listing courtesy of Ivester Jackson Blackstream. rebecca@ijbproperties.com
Sold listing courtesy of GreyBeard Realty
- Sold Price
- $567,000
- List Price
- $572,900
- Status
- CLOSED
- Days on Market
- 56
- Closing Date
- Jul 09, 2026
- MLS#
- 4380196
- Style
- Contemporary
- Year Built
- 2010
- Bedrooms
- 4
- Bathrooms
- 2
- Full Baths
- 2
- Living Area
- 2,050
- Lot Size
- 10,018
- Acres
- 0.23
- Subdivision
- River Walk
- Neighborhood
- River Walk
Property Description
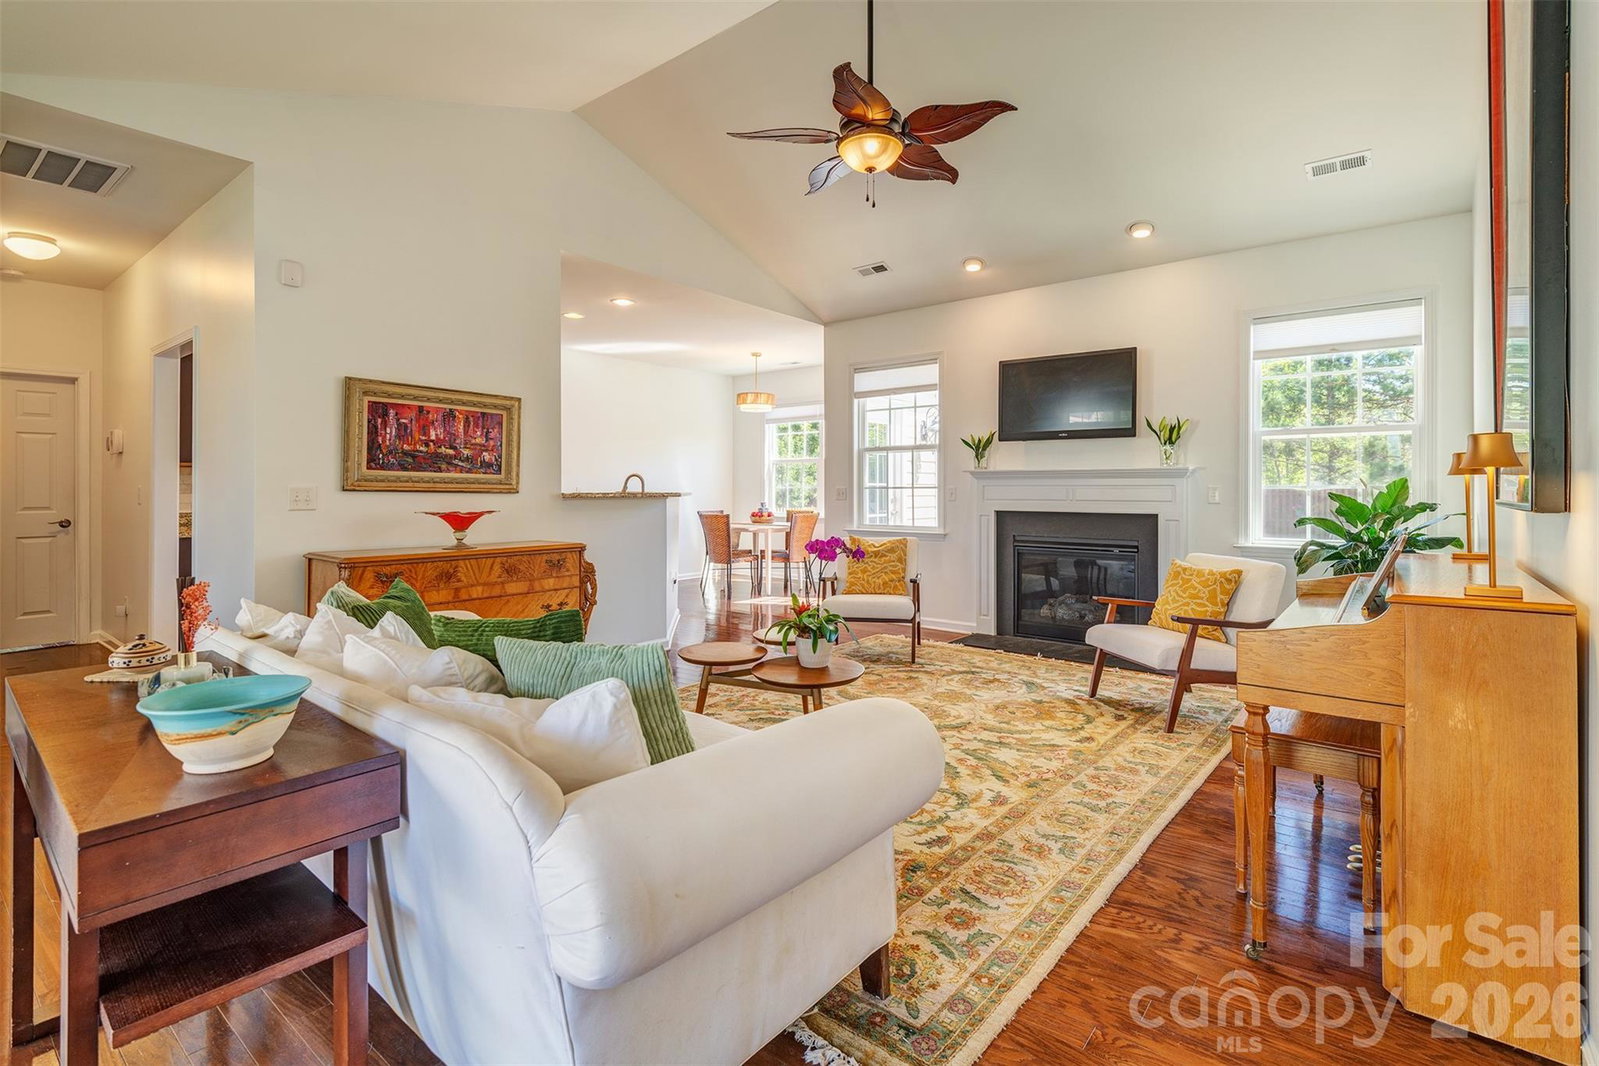
***Move-in ready and ideally located just 10 minutes from Downtown Asheville — without the burden of city taxes — NEW ROOf* NEW HVAC* NEW TANKLESS WATER HEATER* NEW CARPET AND PAINT. Seller is also providing a Home Warranty. This beautiful home in the desirable River Walk neighborhood offers the perfect blend of comfort, privacy, and convenience. Nestled at the end of a quiet cul-de-sac, the property welcomes you with a landscaped yard, mature fruit trees, and a private fenced backyard complete with a fire pit area and patio designed for relaxing or entertaining. Inside, the spacious open floor plan flows effortlessly between the great room, formal dining area, and breakfast nook, creating an inviting space for everyday living and gatherings of any size. The split-bedroom layout provides added privacy, while the oversized primary suite features a tray ceiling, walk-in closet, and a luxurious garden tub for unwinding at the end of the day. Additional highlights include a dedicated workshop or studio space perfect for hobbies or creative pursuits, an automatic doggy door, a spacious two-car garage, and ample driveway parking. Located directly across from Woodfin River Park and Taylor's Wave (currently being built) outdoor recreation and river access are just moments away. This thoughtfully designed home offers the peaceful setting you’ve been looking for while keeping all the dining, shopping, and culture of Asheville close at hand.
/u.realgeeks.media/youknowbuenau/4129f1f0305e-jenns_business_pic_2.JPEG)
Additional Information
- Interior Features
- Attic Stairs Pulldown
- Exterior Features
- Fire Pit, Rainwater Catchment
- HOA Fee
- $235
- Property Description
- Contemporary
- Appliances
- Electric Cooktop, Electric Oven, Microwave, Refrigerator with Ice Maker, Tankless Water Heater
- Heating
- Heat Pump
- Air Conditioning
- Heat Pump
- Exterior Construction
- Site Built
- Levels
- 1 Story/F.R.O.G.
- Roof
- Architectural Shingle
- Foundation
- Slab
- Parking
- Attached Garage, Keypad Entry
- Garage Spaces
- 2
- Elementary School
- Unspecified
- Middle School
- Unspecified
- High School
- Unspecified
Mortgage Calculator
“ Based on information submitted to the MLS GRID as of . All data is obtained from various sources and may not have been verified by broker or MLS GRID. Supplied Open House Information is subject to change without notice. All information should be independently reviewed and verified for accuracy. Some IDX listings have been excluded from this website. Properties may or may not be listed by the office/agent presenting the information © 2026 Canopy MLS as distributed by MLS GRID”

Last Updated: