11209 Astoria Drive, Charlotte, NC 28262
- $342,000
- 3
- BD
- 3
- BA
- 1,985
- SqFt






Listing courtesy of EXP Realty LLC Mooresville. nancy@candyandnancy.com
Sold listing courtesy of Realty One Group Revolution
- Sold Price
- $342,000
- List Price
- $357,500
- Status
- CLOSED
- Days on Market
- 151
- Closing Date
- Feb 09, 2026
- MLS#
- 4300066
- Style
- Traditional
- Year Built
- 1996
- Bedrooms
- 3
- Bathrooms
- 3
- Full Baths
- 2
- Half Baths
- 1
- Living Area
- 1,985
- Lot Size
- 10,454
- Acres
- 0.24
- Subdivision
- Hunting Creek
- Neighborhood
- Hunting Creek
Property Description
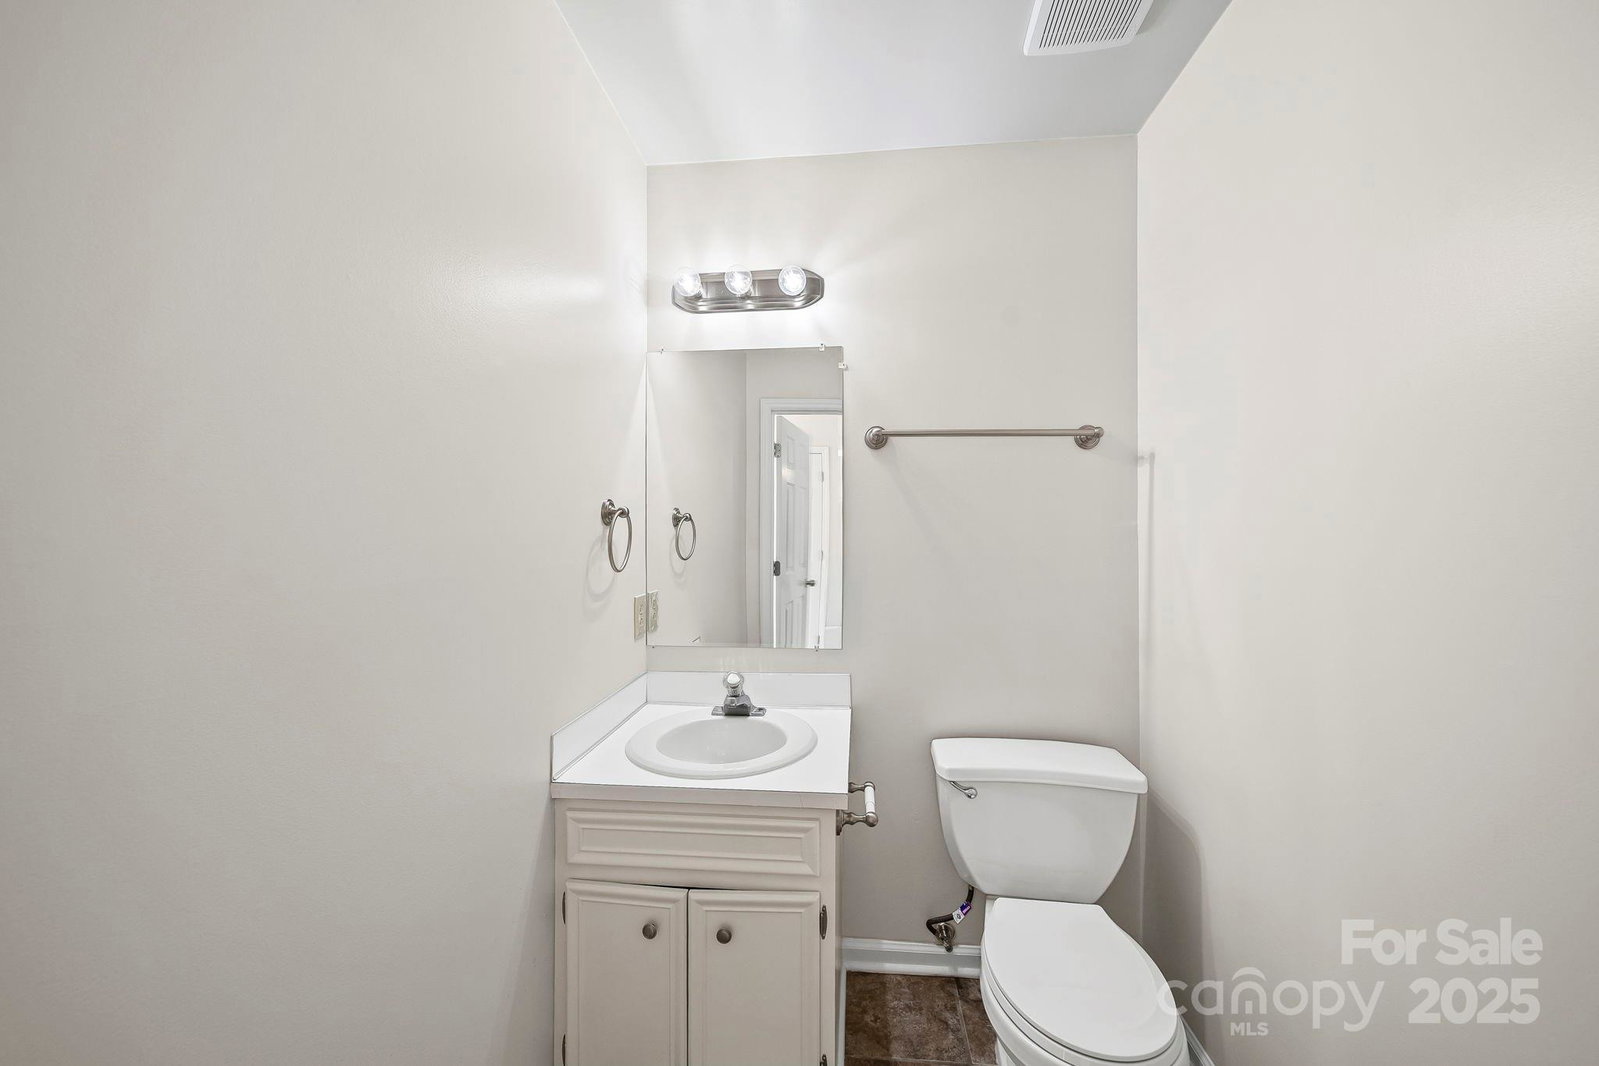
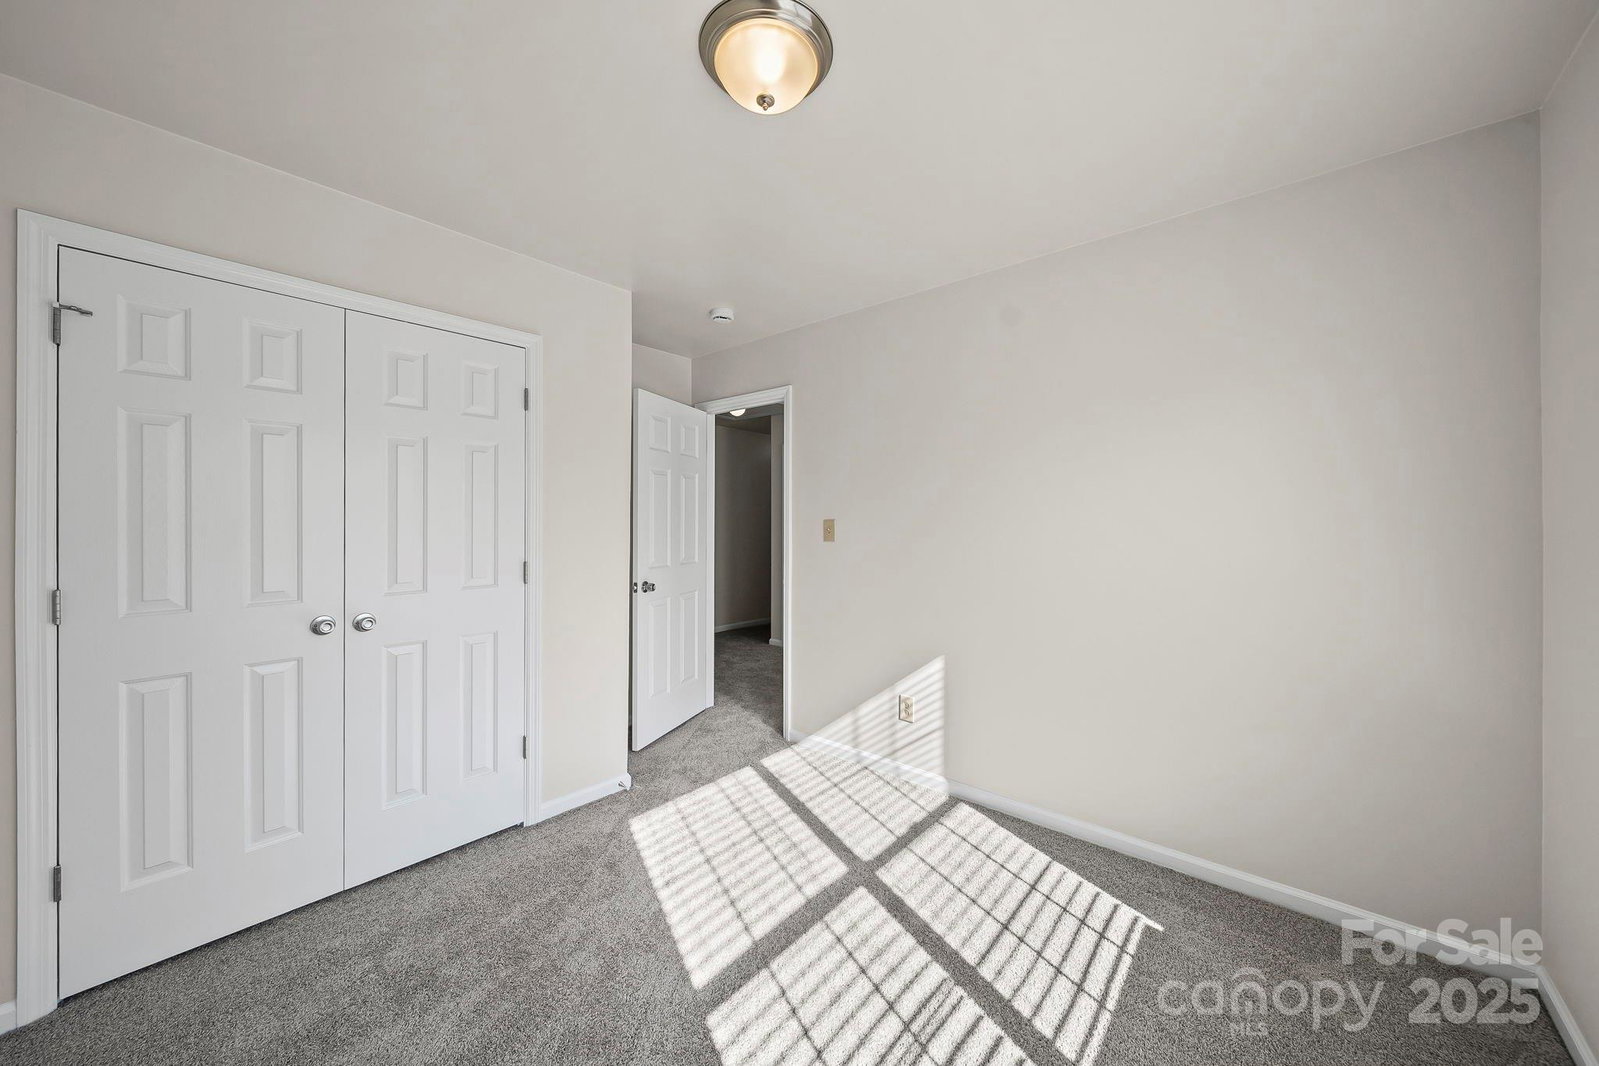
Discover this beautiful home at 11209 Astoria Dr in Charlotte, NC! Featuring a new roof and a thoughtfully designed layout, this home offers comfort and style. Downstairs boasts luxury vinyl plank and tile flooring, with a versatile living room perfect as a home office or den, a formal dining room, and a kitchen with granite countertops and stainless steel appliances. The open-concept kitchen flows into a spacious great room. Upstairs, you’ll find the carpeted primary suite with a deluxe bath including a garden tub and separate shower, two additional bedrooms, a full hall bath, and a bonus room—ideal as a playroom or media space. Bathrooms feature tile flooring. A two-car garage adds convenience. Located near I-85 and I-485, commuting is easy. Enjoy nearby attractions like Charlotte Motor Speedway, UNCC, and Concord Mills for endless dining, shopping, and entertainment options. Don’t miss this opportunity to own a well-maintained home in a prime location!
/u.realgeeks.media/youknowbuenau/4129f1f0305e-jenns_business_pic_2.JPEG)
Additional Information
- Interior Features
- Attic Other, Cable Prewire, Garden Tub, Pantry
- Property Description
- Traditional
- Appliances
- Dishwasher, Disposal, Electric Range, Gas Water Heater
- Heating
- Forced Air, Natural Gas
- Air Conditioning
- Ceiling Fan(s), Central Air, Electric
- Exterior Construction
- Site Built
- Levels
- Two
- Roof
- Composition
- Foundation
- Slab
- Parking
- Driveway, Attached Garage, Garage Door Opener, Garage Faces Front
- Garage Spaces
- 2
- Elementary School
- Stoney Creek
- Middle School
- James Martin
- High School
- Julius L. Chambers
Mortgage Calculator
“ Based on information submitted to the MLS GRID as of . All data is obtained from various sources and may not have been verified by broker or MLS GRID. Supplied Open House Information is subject to change without notice. All information should be independently reviewed and verified for accuracy. Some IDX listings have been excluded from this website. Properties may or may not be listed by the office/agent presenting the information © 2026 Canopy MLS as distributed by MLS GRID”

Last Updated: