3121 Weather Side Dr Se Unit 151, Southport, NC 28461
- $299,900
- 3
- BD
- 2
- BA
- 1,500
- SqFt






Listing courtesy of Coldwell Banker Sea Coast Advantage.
Sold listing courtesy of Southern Realty Advantage LLC
- Sold Price
- $299,900
- List Price
- $299,900
- Status
- CLOSED
- Days on Market
- 92
- Closing Date
- Sep 15, 2026
- MLS#
- 100572748
- Subtype
- Residential
- New Construction
- Yes
- Year Built
- 2026
- Bedrooms
- 3
- Bathrooms
- 2
- Full Baths
- 2
- Living Area
- 1,500
- Lot Size
- 5,227
- Acres
- 0.12
- Subdivision
- Pelican Cove
- Neighborhood
- Pelican Cove
Property Description
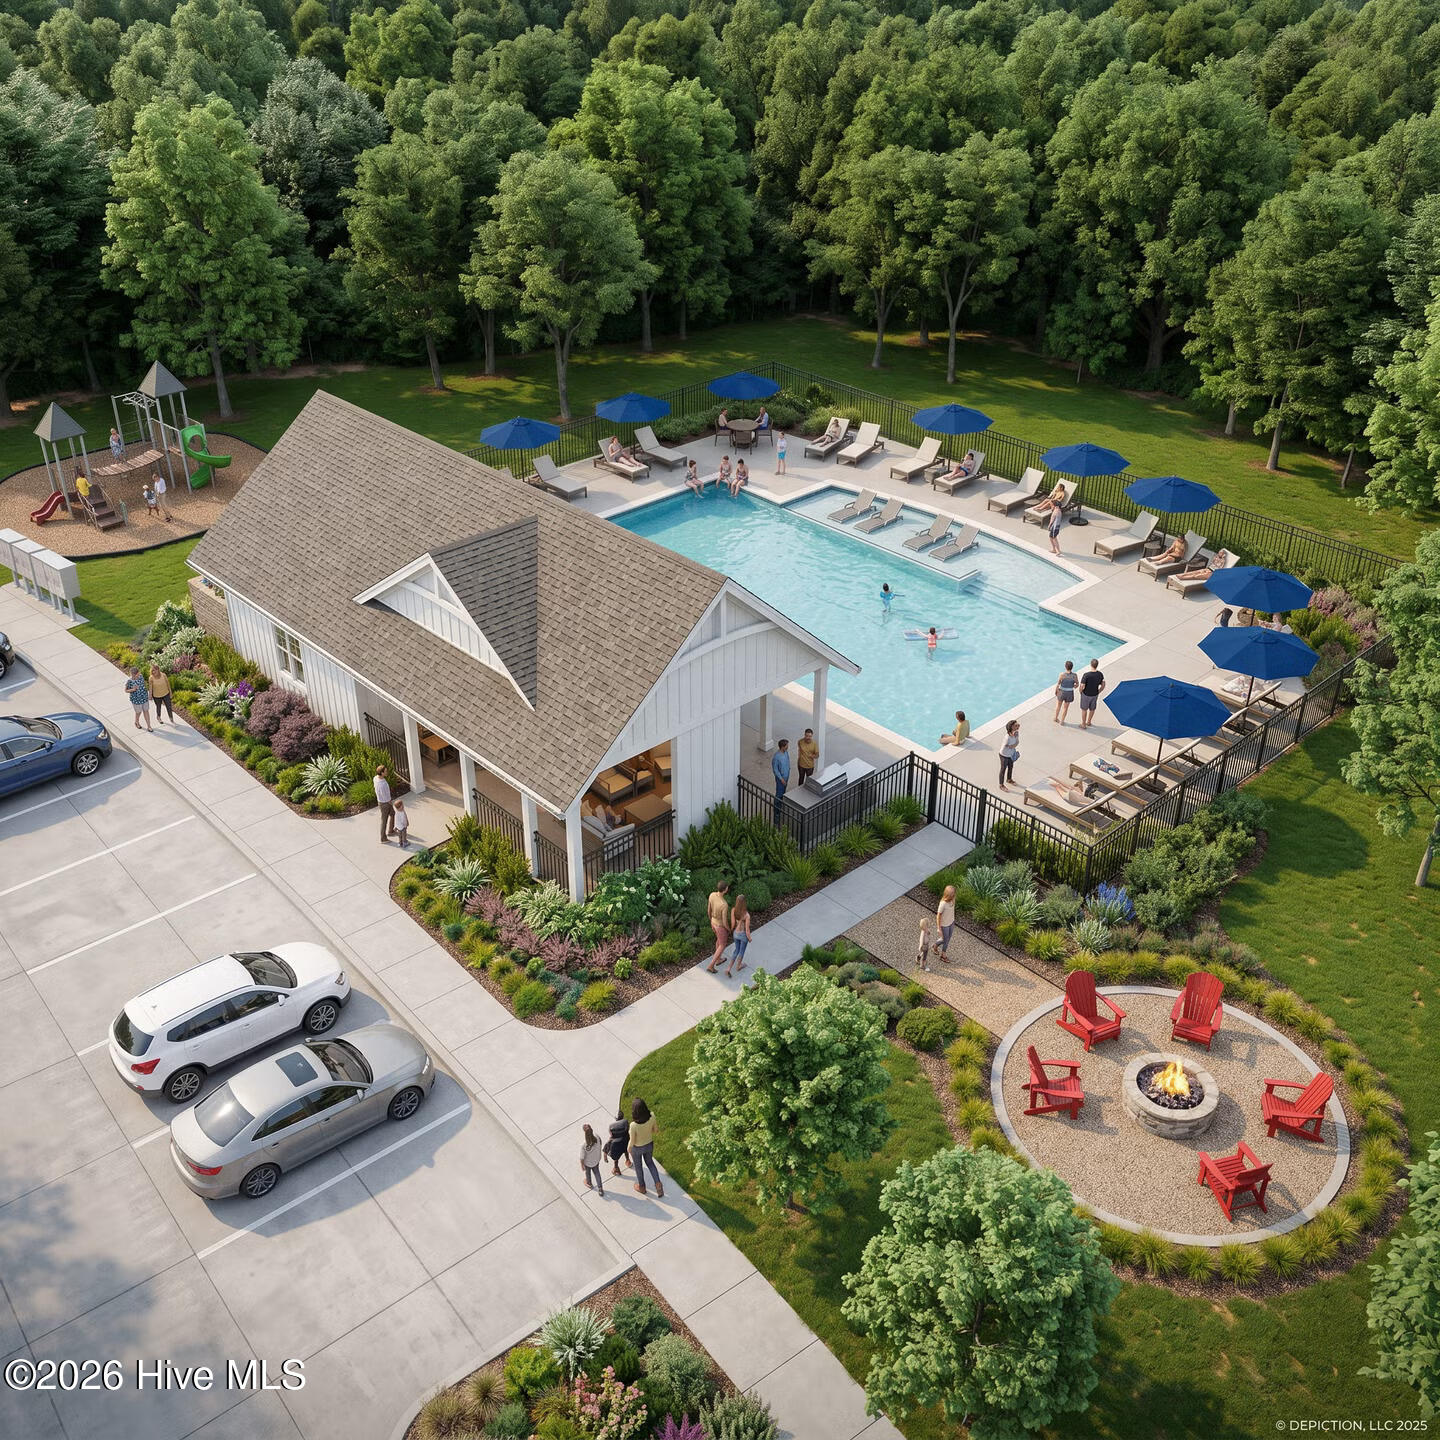
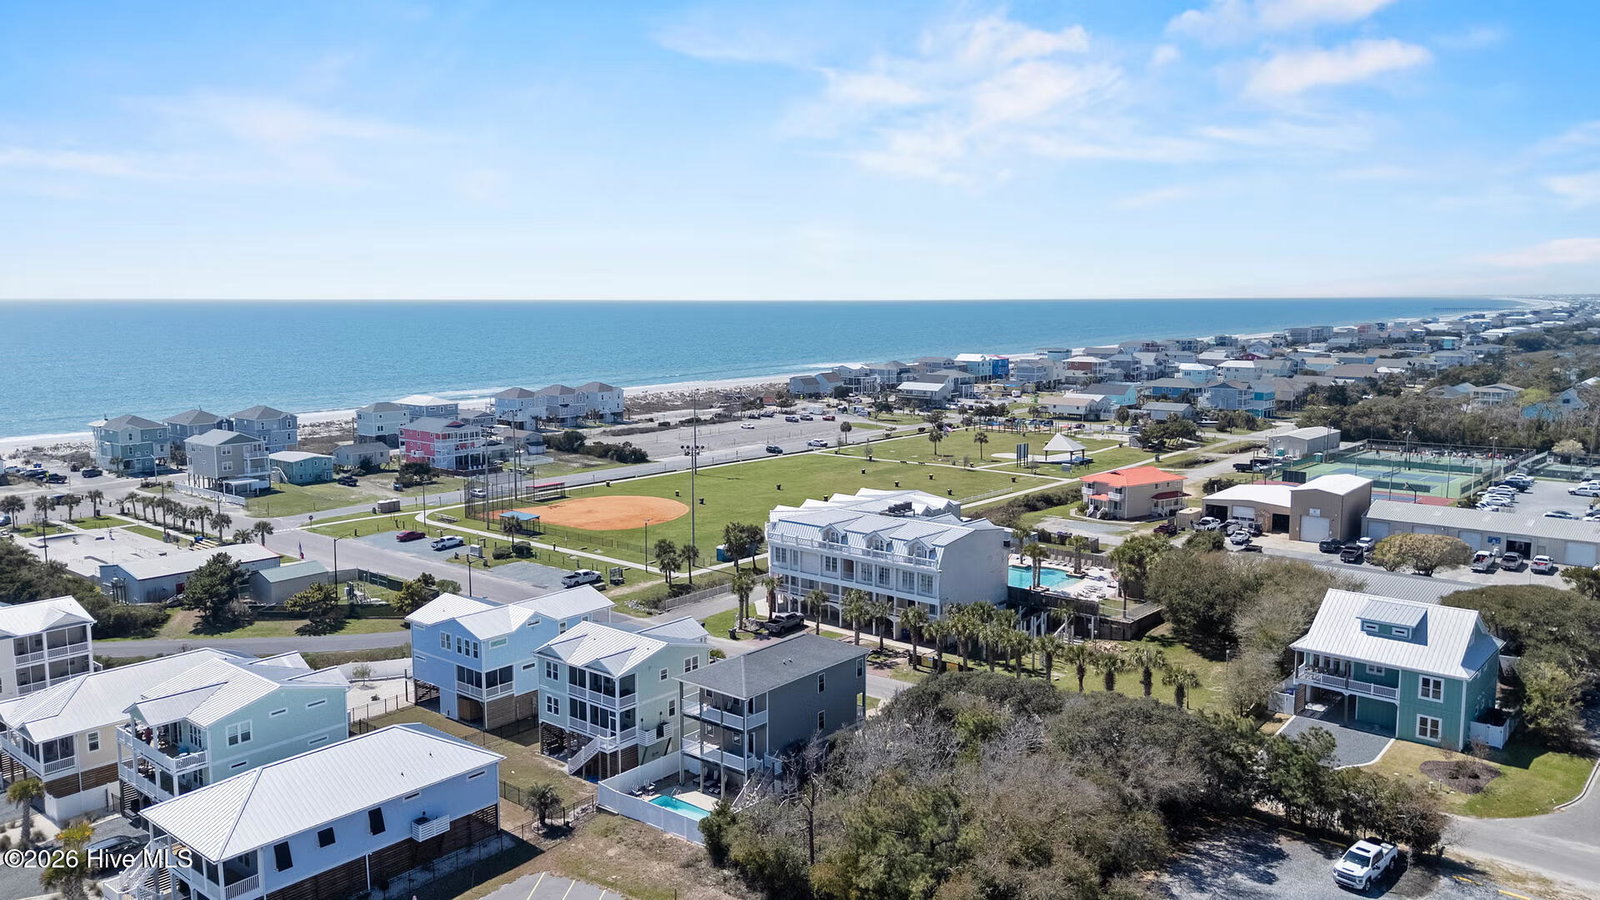
Scheduled for completion in July 2026, The Cattail is an exquisite new 3-bedroom, 2 bath coastal retreat by Logan Homes, nestled in the serene Pelican Cove community of Southport, NC. Less than 10-minute drive to historic downtown and the area's beautiful beaches, Pelican Cove offers the ideal mix of convenience, tranquility, and affordability. Inside, This Cattail features a tray ceiling in the living room and an open-concept kitchen designed for modern living. The space is highlighted by granite countertops, a stylish tile backsplash, stainless steel appliances, pendant lighting over the island, and white shaker cabinets. The owner's suite is a true sanctuary, complete with a spacious walk-in closet and an ensuite bathroom featuring a dual vanity. This homesite backs to trees and there is sod front and back with irrigation system. The Cattail is the ideal place to begin your next chapter--whether you're unwinding after a day at the beach or hosting family and friends. Community Amenities: Pool, Cabana, Walking Areas, Pickleball Courts, Tot Lot, Firepit, Fishing & Kayak Launch Nearby.
/u.realgeeks.media/youknowbuenau/4129f1f0305e-jenns_business_pic_2.JPEG)
Additional Information
- Amenities
- Cabana, Community Pool, Maintenance Common Areas, Maintenance Roads, Pickleball, Playground, Trail(s)
- Interior Features
- Master Downstairs, Walk-In Closet(s), Tray Ceiling(s), High Ceilings, Entrance Foyer, Solid Surface Counter, Kitchen Island, Ceiling Fans, Pantry, Walk-In Shower, Walk-In Closet(s)
- Exterior Features
- Irrigation System, Cluster Mailboxes
- HOA Fee
- $540
- Zoning
- CO-RR
- Flooring
- Vinyl, Carpet
- Appliances
- Vented Exhaust Fan, Electric Oven, Built-In Microwave, Disposal, Dishwasher
- Heating
- Electric, Heat Pump
- Air Conditioning
- Central Air
- Levels
- One
- Roof
- Architectural
- Foundation
- Slab
- Parking Features
- Garage Faces Front, Paved, Garage Door Opener, On Site, Paved
- Garage Spaces
- 2
- School District
- Brunswick County Schools
- Elementary School
- Southport
- Middle School
- South Brunswick
- High School
- South Brunswick
- View
- Other
Mortgage Calculator

Copyright 2026 NCRMLS. All rights reserved. North Carolina Regional Multiple Listing Service, (NCRMLS), provides content displayed here (“provided content”) on an “as is” basis and makes no representations or warranties regarding the provided content, including, but not limited to those of non-infringement, timeliness, accuracy, or completeness. Individuals and companies using information presented are responsible for verification and validation of information they utilize and present to their customers and clients. NCRMLS will not be liable for any damage or loss resulting from use of the provided content or the products available through Portals, IDX, VOW, and/or Syndication. Recipients of this information shall not resell, redistribute, reproduce, modify, or otherwise copy any portion thereof without the expressed written consent of NCRMLS.