101 Deerlake Drive, Asheville, NC 28803
- $345,742
- 3
- BD
- 2
- BA
- 1,756
- SqFt




Listing courtesy of Keller Williams Professionals. Marie@MarieReedTeam.com
Sold listing courtesy of Pinnacle Lifestyle Realty LLC
- Sold Price
- $345,742
- List Price
- $379,900
- Status
- CLOSED
- Days on Market
- 33
- Closing Date
- Apr 06, 2026
- MLS#
- 4352364
- Style
- Traditional
- Year Built
- 1982
- Bedrooms
- 3
- Bathrooms
- 2
- Full Baths
- 2
- Living Area
- 1,756
- Lot Size
- 2,613
- Acres
- 0.06
- Subdivision
- Deerwood
- Neighborhood
- Deerwood
Property Description
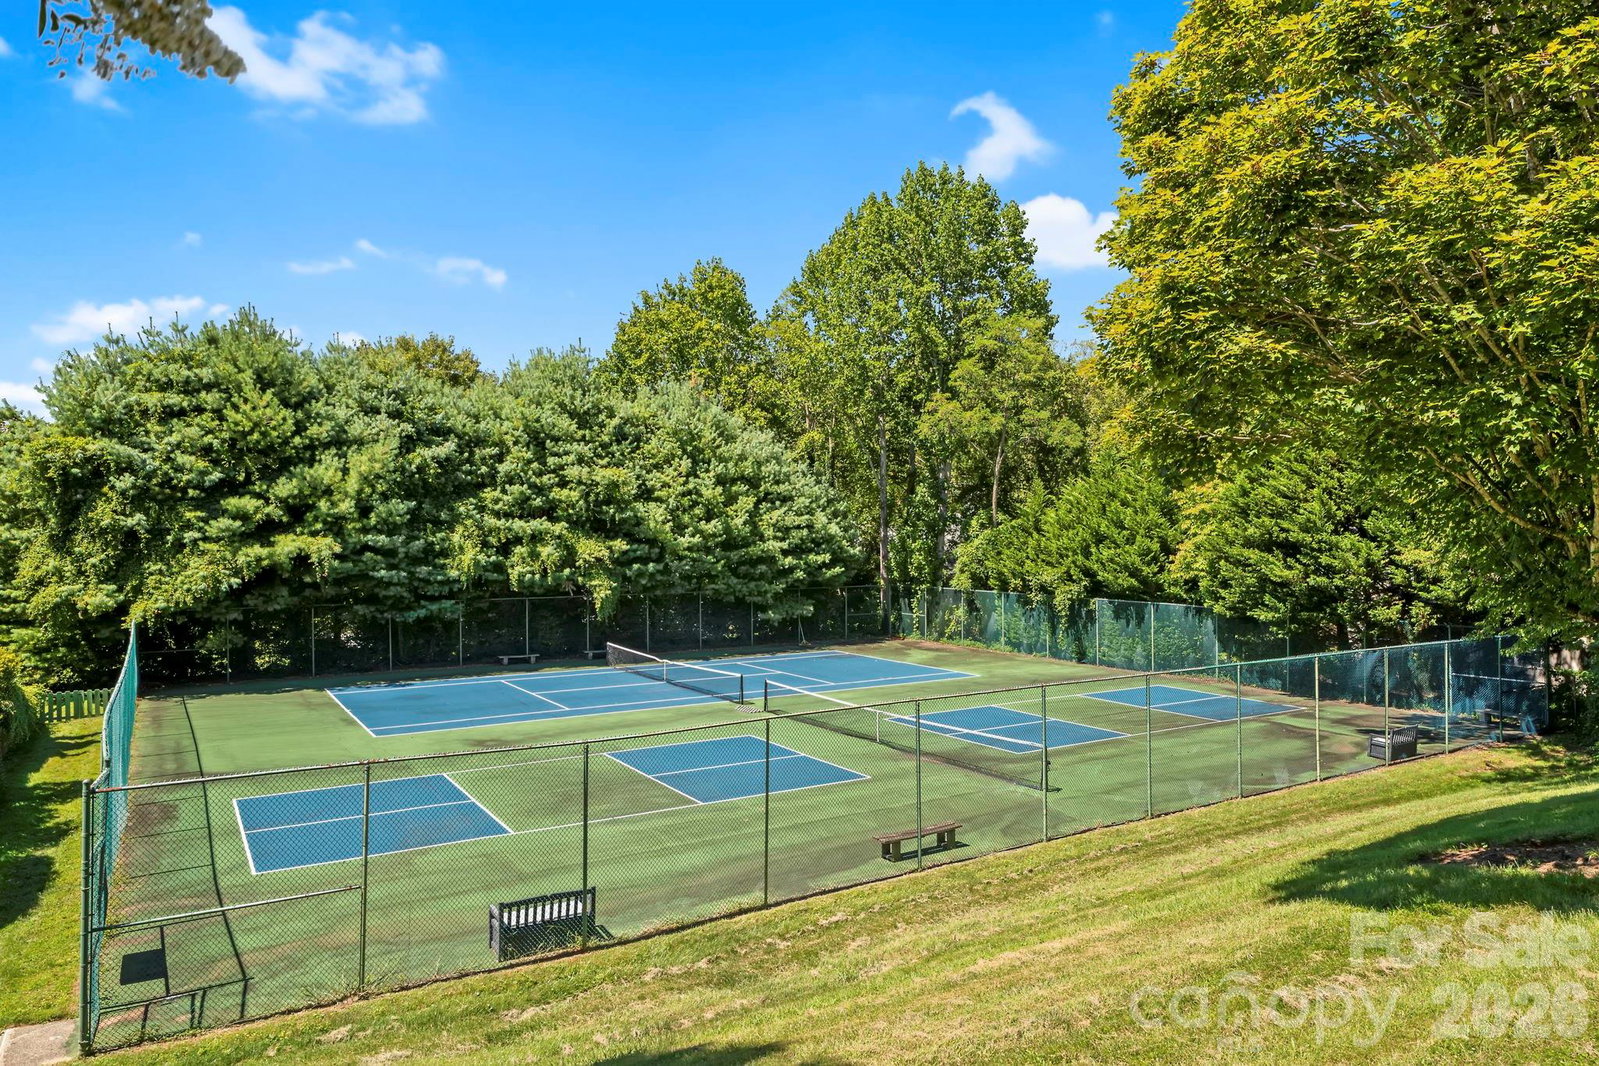
Experience effortless living in South Asheville’s sought-after Deerwood community, renowned for its scenic pond, outdoor pool, tennis and pickleball courts, and meticulously maintained grounds. This bright and spacious 3-bedroom, 2-bath townhome offers comfortable one-level living with beautiful hardwood floors, a generous living room featuring a cozy fireplace, and an expansive eat-in kitchen with ample cabinetry, generous counter space, pantry, and a built-in desk nook. The oversized primary suite offers two walk-in closets, a soaking tub, a double vanity, and direct access to a serene interior atrium ideal for savoring morning coffee, unwinding, or indulging your indoor gardening passion. Step out onto the quiet back deck with peaceful pond views. Additional highlights include two attic access points for abundant storage, a 2-car garage, and a paved driveway. Plus, a brand new roof was installed in October 2025, an important upgrade and major value add for the next owner. HOA dues cover water, sewer, trash, and lawn care. This home blends comfortable living with exceptional community amenities, creating a lifestyle you’ll love to come home to every day.
/u.realgeeks.media/youknowbuenau/4129f1f0305e-jenns_business_pic_2.JPEG)
Additional Information
- Interior Features
- Attic Stairs Pulldown
- HOA Fee
- $530
- Property Description
- Traditional
- Zoning
- RM16
- Appliances
- Dishwasher, Gas Range, Microwave, Refrigerator, Washer/Dryer
- Heating
- Forced Air, Natural Gas, Other - See Remarks
- Air Conditioning
- Ceiling Fan(s), Central Air
- Exterior Construction
- Site Built
- Levels
- One
- Roof
- Architectural Shingle
- Foundation
- Crawl Space
- Parking
- Driveway, Attached Garage
- Garage Spaces
- 2
- Elementary School
- Estes/Koontz
- Middle School
- Valley Springs
- High School
- T.C. Roberson
Mortgage Calculator
“ Based on information submitted to the MLS GRID as of . All data is obtained from various sources and may not have been verified by broker or MLS GRID. Supplied Open House Information is subject to change without notice. All information should be independently reviewed and verified for accuracy. Some IDX listings have been excluded from this website. Properties may or may not be listed by the office/agent presenting the information © 2026 Canopy MLS as distributed by MLS GRID”

Last Updated: