8942 Challis Hill Lane, Charlotte, NC 28226
- $562,000
- 3
- BD
- 3
- BA
- 2,653
- SqFt



Listing courtesy of Howard Hanna Allen Tate Southpark. marlyn.jamison@allentate.com
Sold listing courtesy of Corcoran HM Properties
- Sold Price
- $562,000
- List Price
- $575,000
- Status
- CLOSED
- Days on Market
- 98
- Closing Date
- Jan 30, 2026
- MLS#
- 4315647
- Style
- Transitional
- Year Built
- 2000
- Bedrooms
- 3
- Bathrooms
- 3
- Full Baths
- 2
- Half Baths
- 1
- Living Area
- 2,653
- Lot Size
- 5,662
- Acres
- 0.13
- Subdivision
- Challis Hill
- Neighborhood
- Challis Hill
- Building Name
- Challis Hill
Property Description
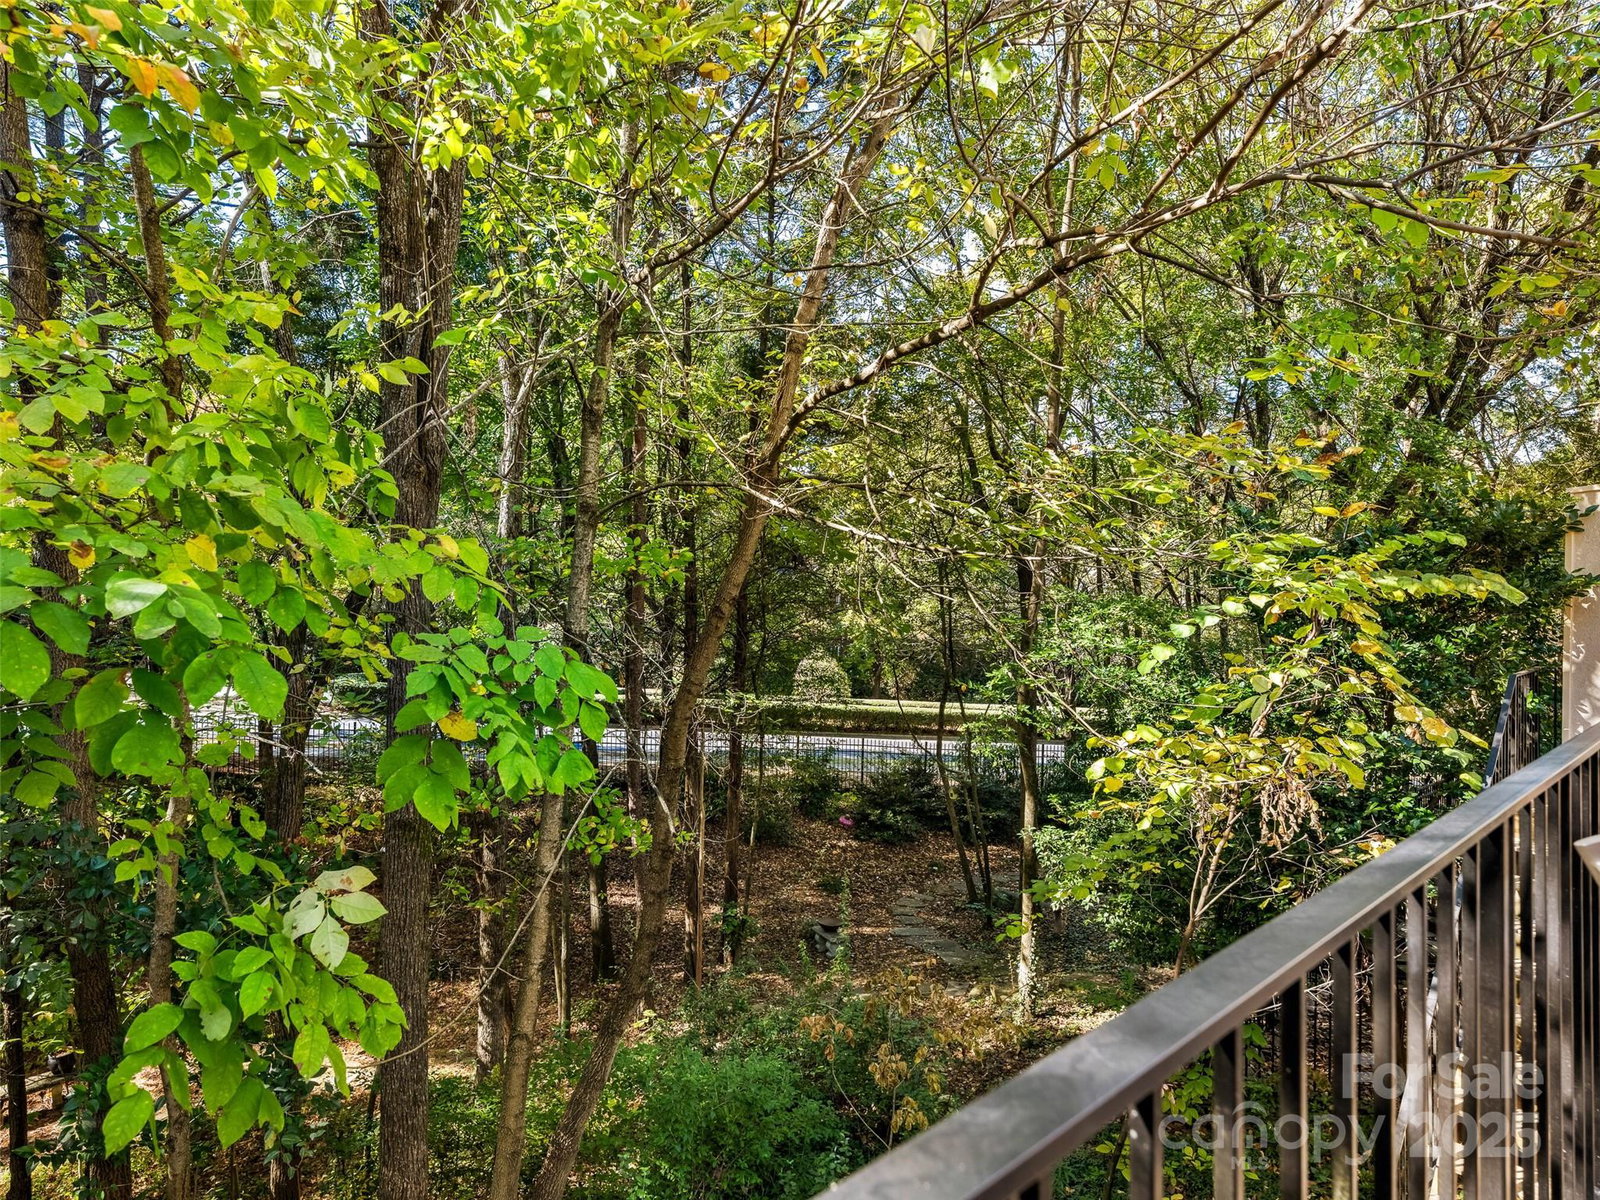
Meticulously Maintained and Updated "One Owner" Townhome Conveniently Located to Excellent Shopping and Restaurants. Lovely Molding Detail, Hardwood Floors, Plantation Shutters and Neutral Colors. Spacious Great Room with Vaulted Ceiling Detail and Skylights, Fireplace w/Gas Logs and Built-in Bookcase Opens to Sunroom Surrounded with Windows (Natural Light) Overlooking Private Wooded Setting. Kitchen with Stainless Steel Appliances Featuring Gas Cooktop, Wine Fridge, Double Ovens & Microwave, Center Island and Granite Countertops - Breakfast Room Opens to Large Private Patio with Tile Flooring - Enjoy Relaxing! Upstairs with Open Loft/Study w/Built-in Bookcases, Spacious Primary Suite with Lovely Window Detail, Large Walk-in Closet, Dressing Vanity and Private Bath with Upgraded Shower Detail, Whirlpool Tub and Raised Vanity. Two Additional Bedrooms and Hall Bath with Tub/Shower Combination. Excellent Storage with Concrete Flooring Located in Walk in Crawl Space. Don't Miss This Special Home!
/u.realgeeks.media/youknowbuenau/4129f1f0305e-jenns_business_pic_2.JPEG)
Additional Information
- Interior Features
- Built-in Features, Entrance Foyer, Kitchen Island, Open Floorplan, Pantry, Walk-In Closet(s), Whirlpool
- Exterior Features
- Lawn Maintenance
- HOA Fee
- $410
- Property Description
- Transitional
- Appliances
- Bar Fridge, Dishwasher, Disposal, Double Oven, Gas Cooktop, Gas Water Heater, Microwave, Plumbed For Ice Maker, Self Cleaning Oven
- Heating
- Heat Pump, Zoned
- Air Conditioning
- Central Air, Heat Pump
- Exterior Construction
- Site Built
- Levels
- Two
- Roof
- Architectural Shingle
- Foundation
- Crawl Space
- Parking
- Driveway, Attached Garage, Garage Door Opener, Garage Faces Front
- Garage Spaces
- 2
- Elementary School
- McAlpine
- Middle School
- South Charlotte
- High School
- Ballantyne Ridge
Mortgage Calculator
“ Based on information submitted to the MLS GRID as of . All data is obtained from various sources and may not have been verified by broker or MLS GRID. Supplied Open House Information is subject to change without notice. All information should be independently reviewed and verified for accuracy. Some IDX listings have been excluded from this website. Properties may or may not be listed by the office/agent presenting the information © 2026 Canopy MLS as distributed by MLS GRID”

Last Updated: