401 Sandymead Road, Matthews, NC 28105
- $500,000
- 3
- BD
- 2
- BA
- 1,486
- SqFt






Listing courtesy of My Townhome LLC. matt@mytownhome.com
Sold listing courtesy of Corcoran HM Properties
- Sold Price
- $500,000
- List Price
- $475,000
- Status
- CLOSED
- Days on Market
- 22
- Closing Date
- May 08, 2026
- MLS#
- 4369928
- Style
- Ranch
- Year Built
- 1985
- Bedrooms
- 3
- Bathrooms
- 2
- Full Baths
- 2
- Living Area
- 1,486
- Lot Size
- 18,905
- Acres
- 0.43
- Subdivision
- Somersby
- Neighborhood
- Somersby
Property Description
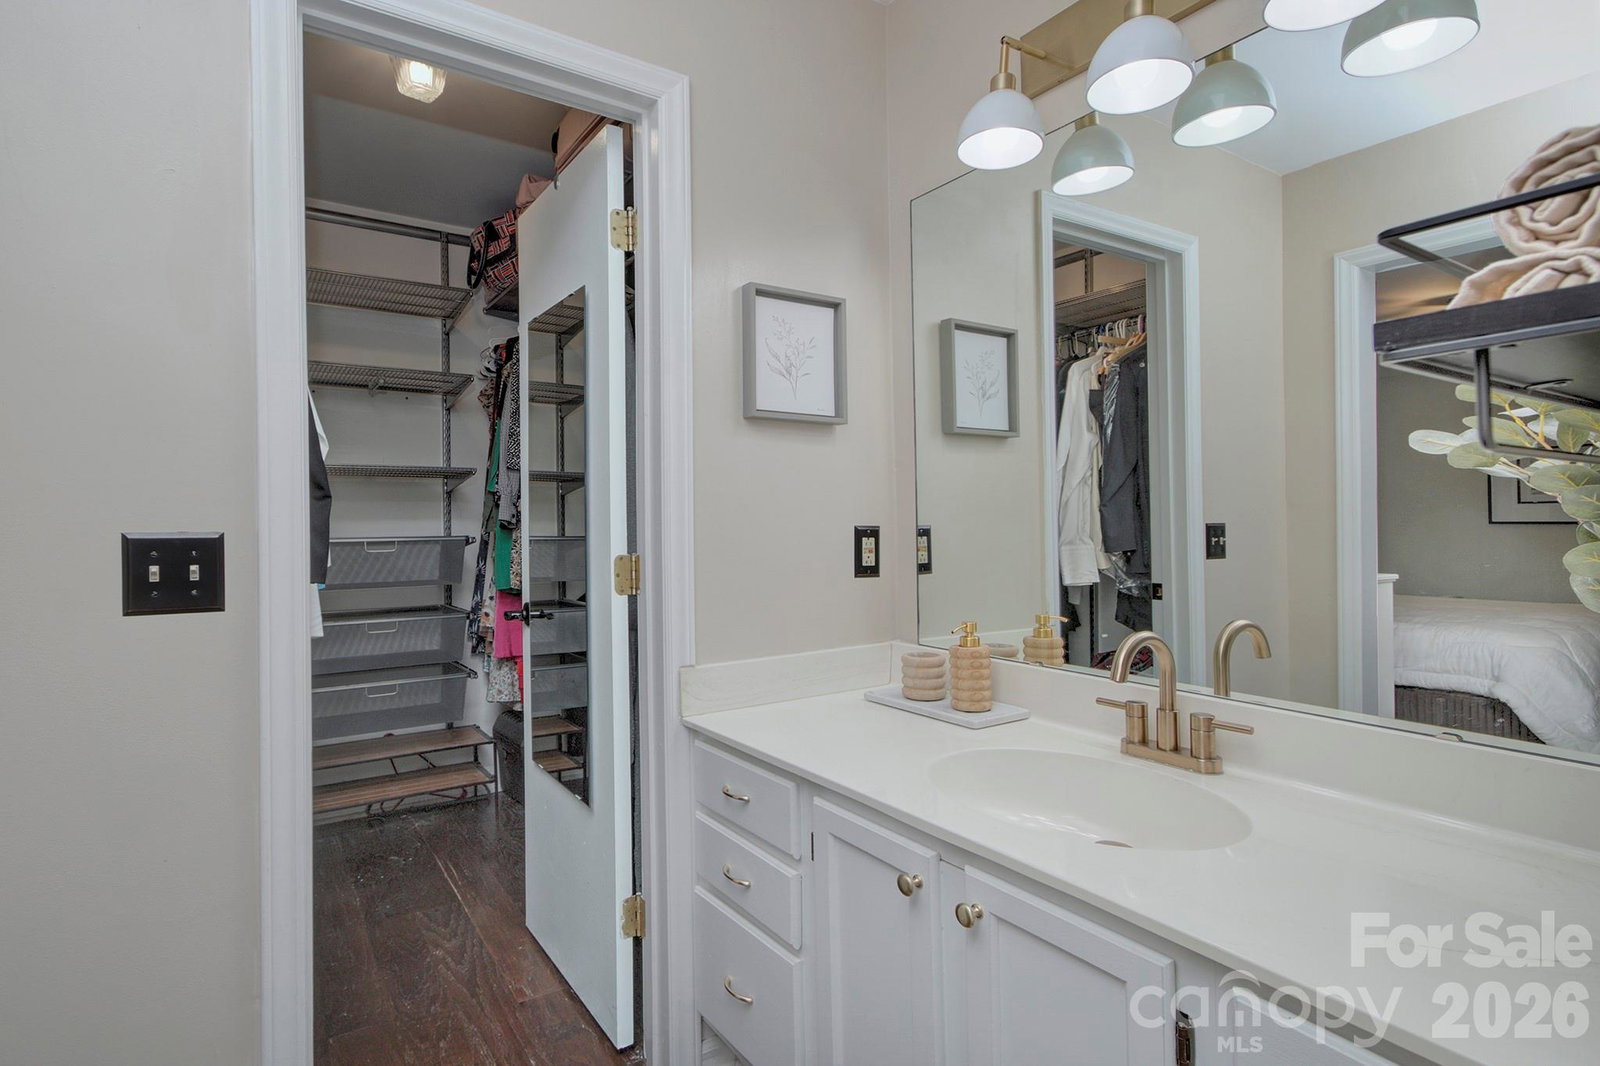
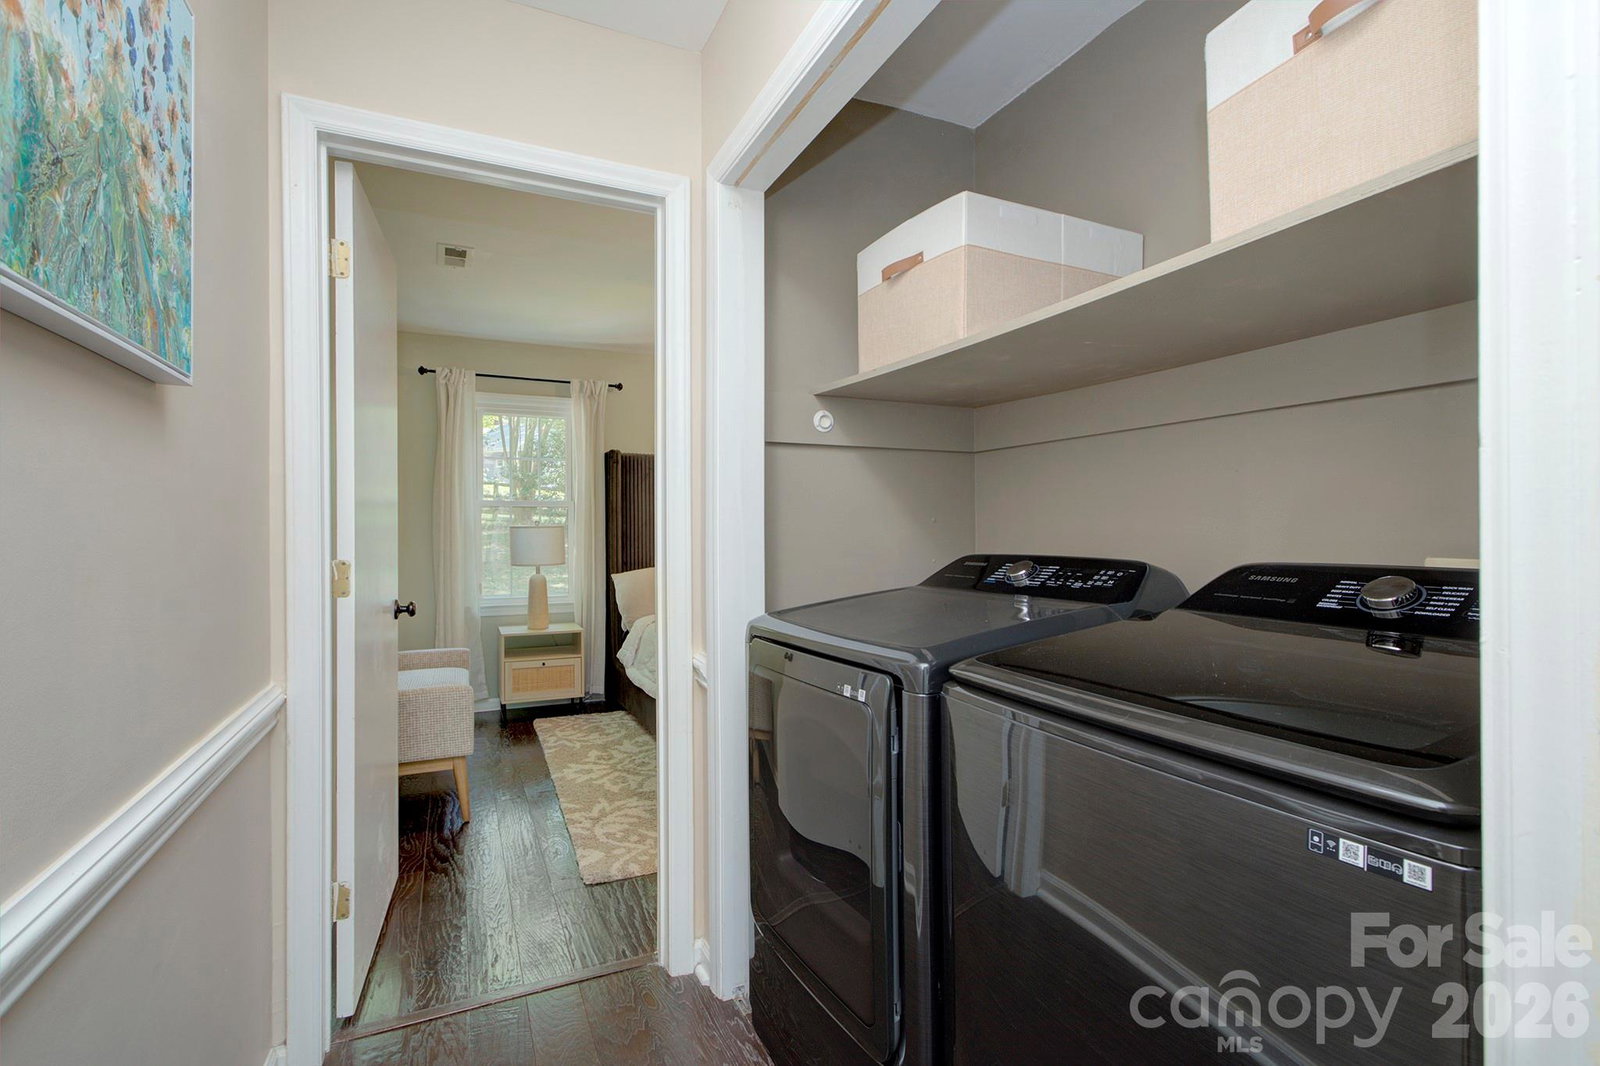
***Sellers have received multiple offers and calling for highest and best offers by 4pm tomorrow, Saturday the 18th.***Welcome to 401 Sandymead Road in Matthews, NC—an updated ranch home in a highly desirable location known for top-rated schools, convenience to shopping, dining, and easy access to major roadways. This move-in ready home offers a functional, single-level layout with modern updates throughout. A covered rocking chair front porch creates great curb appeal and a welcoming entry. Inside, you’ll find durable engineered wood flooring throughout, updated lighting, and a spacious living room with vaulted ceilings and a cozy wood-burning fireplace, providing both openness and warmth. The updated kitchen features granite countertops, subway tile backsplash, and stainless steel appliances, including the refrigerator, making it both stylish and practical. The primary suite offers a comfortable retreat with an en-suite bathroom, custom walk-in closet, and ceiling fan. Set on a large lot with mature trees, the property provides a private, fenced backyard—ideal for relaxing or entertaining. The refinished back deck is ready to enjoy and extends your living space outdoors. Washer and dryer convey, adding to the home’s convenience. A great opportunity for anyone looking for an updated ranch home in Matthews with a private yard, modern finishes, and a location that makes everyday living easy.
/u.realgeeks.media/youknowbuenau/4129f1f0305e-jenns_business_pic_2.JPEG)
Additional Information
- Interior Features
- Attic Stairs Pulldown, Entrance Foyer, Walk-In Closet(s)
- Exterior Features
- Storage
- Property Description
- Ranch
- Appliances
- Dishwasher, Disposal, Dryer, Electric Range, Exhaust Hood, Refrigerator with Ice Maker, Self Cleaning Oven, Washer, Washer/Dryer
- Heating
- Central, Natural Gas
- Air Conditioning
- Ceiling Fan(s), Central Air
- Exterior Construction
- Site Built
- Levels
- One
- Roof
- Architectural Shingle
- Foundation
- Slab
- Parking
- Driveway
- Elementary School
- Elizabeth Lane
- Middle School
- South Charlotte
- High School
- Providence
Mortgage Calculator
“ Based on information submitted to the MLS GRID as of . All data is obtained from various sources and may not have been verified by broker or MLS GRID. Supplied Open House Information is subject to change without notice. All information should be independently reviewed and verified for accuracy. Some IDX listings have been excluded from this website. Properties may or may not be listed by the office/agent presenting the information © 2026 Canopy MLS as distributed by MLS GRID”

Last Updated: