313 Longbridge Drive, Matthews, NC 28105
- $549,558
- 3
- BD
- 2
- BA
- 1,533
- SqFt




Listing courtesy of RE/MAX Executive. brian@thebelchergroup.com
Sold listing courtesy of The Agency - Charlotte
- Sold Price
- $549,558
- List Price
- $525,000
- Status
- CLOSED
- Days on Market
- 20
- Closing Date
- Aug 07, 2026
- MLS#
- 4400954
- Style
- Ranch
- Year Built
- 1985
- Bedrooms
- 3
- Bathrooms
- 2
- Full Baths
- 2
- Living Area
- 1,533
- Lot Size
- 19,602
- Acres
- 0.45
- Subdivision
- Somersby
- Neighborhood
- Somersby
Property Description
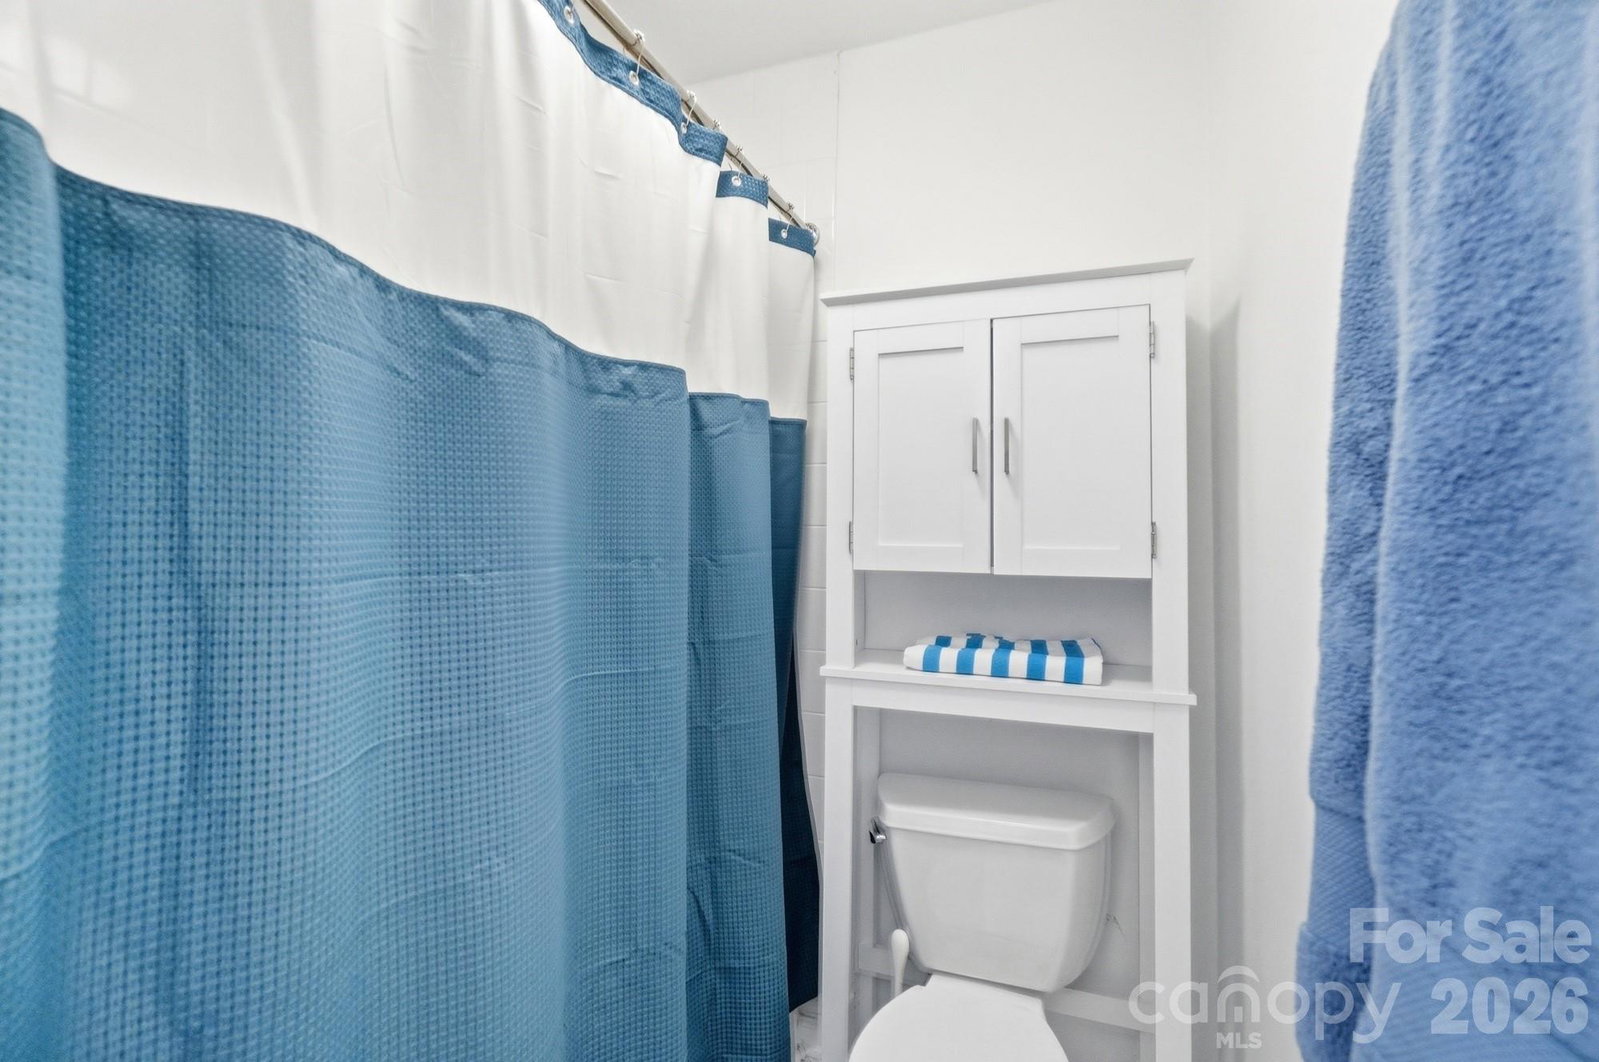
MULTIPLE OFFERS RECEIVED - HIGHEST AND BEST OFFERS ARE DUE BY 6:00 PM ON SUNDAY, JULY 19TH. Welcome to this beautifully renovated ranch tucked away at the end of a quiet cul-de-sac in the highly sought-after Elizabeth Lane Elementary school assignment. Set on nearly half an acre with no HOA, this move-in ready home offers an open floor plan filled with natural light, vaulted ceilings, exposed brick accents, hardwood floors, and a cozy wood-burning fireplace. The updated kitchen features soft-close white cabinetry, stainless steel appliances, a tile backsplash, pendant lighting, a gas range, and a spacious center island ideal for everyday living and entertaining. A flexible room between the kitchen and attached two-car garage provides an excellent home office, mudroom, or hobby space. Both bathrooms have been tastefully renovated with updated vanities, countertops, and tile flooring. Outdoor living is a highlight, with two screened porches, a central deck, and a fenced, tree-lined backyard with beautiful seasonal color. The attached garage offers EV charging, while the large detached workshop provides exceptional storage and space for projects or creative pursuits. Conveniently located near schools, shopping, dining, and major roadways, this thoughtfully updated home combines one-level living, generous outdoor space, and a hard-to-find collection of practical amenities.
/u.realgeeks.media/youknowbuenau/4129f1f0305e-jenns_business_pic_2.JPEG)
Additional Information
- Interior Features
- Attic Stairs Pulldown, Built-in Features, Kitchen Island, Open Floorplan, Walk-In Closet(s)
- Property Description
- Ranch
- Appliances
- Dishwasher, Disposal, Exhaust Hood, Gas Range, Gas Water Heater
- Heating
- Central, Natural Gas
- Air Conditioning
- Ceiling Fan(s), Central Air
- Exterior Construction
- Site Built
- Levels
- One
- Roof
- Architectural Shingle
- Foundation
- Slab
- Parking
- Electric Vehicle Charging Station(s), Attached Garage, Garage Faces Front
- Garage Spaces
- 2
- Elementary School
- Elizabeth Lane
- Middle School
- Crestdale
- High School
- Providence
Mortgage Calculator
“ Based on information submitted to the MLS GRID as of . All data is obtained from various sources and may not have been verified by broker or MLS GRID. Supplied Open House Information is subject to change without notice. All information should be independently reviewed and verified for accuracy. Some IDX listings have been excluded from this website. Properties may or may not be listed by the office/agent presenting the information © 2026 Canopy MLS as distributed by MLS GRID”

Last Updated: