1108 Sheffield Ct, Wilmington, NC 28411
- $565,000
- 3
- BD
- 3
- BA
- 2,809
- SqFt








Listing courtesy of Blue Heron Real Estate.
Sold listing courtesy of Coldwell Banker Sea Coast Advantage
- Sold Price
- $565,000
- List Price
- $580,000
- Status
- CLOSED
- Days on Market
- 11
- Closing Date
- Feb 26, 2026
- MLS#
- 100548092
- Subtype
- Residential
- Year Built
- 1998
- Bedrooms
- 3
- Bathrooms
- 3
- Full Baths
- 2
- Half Baths
- 1
- Living Area
- 2,809
- Lot Size
- 18,426
- Acres
- 0.42
- Subdivision
- Brittany Woods
- Neighborhood
- Brittany Woods
Property Description
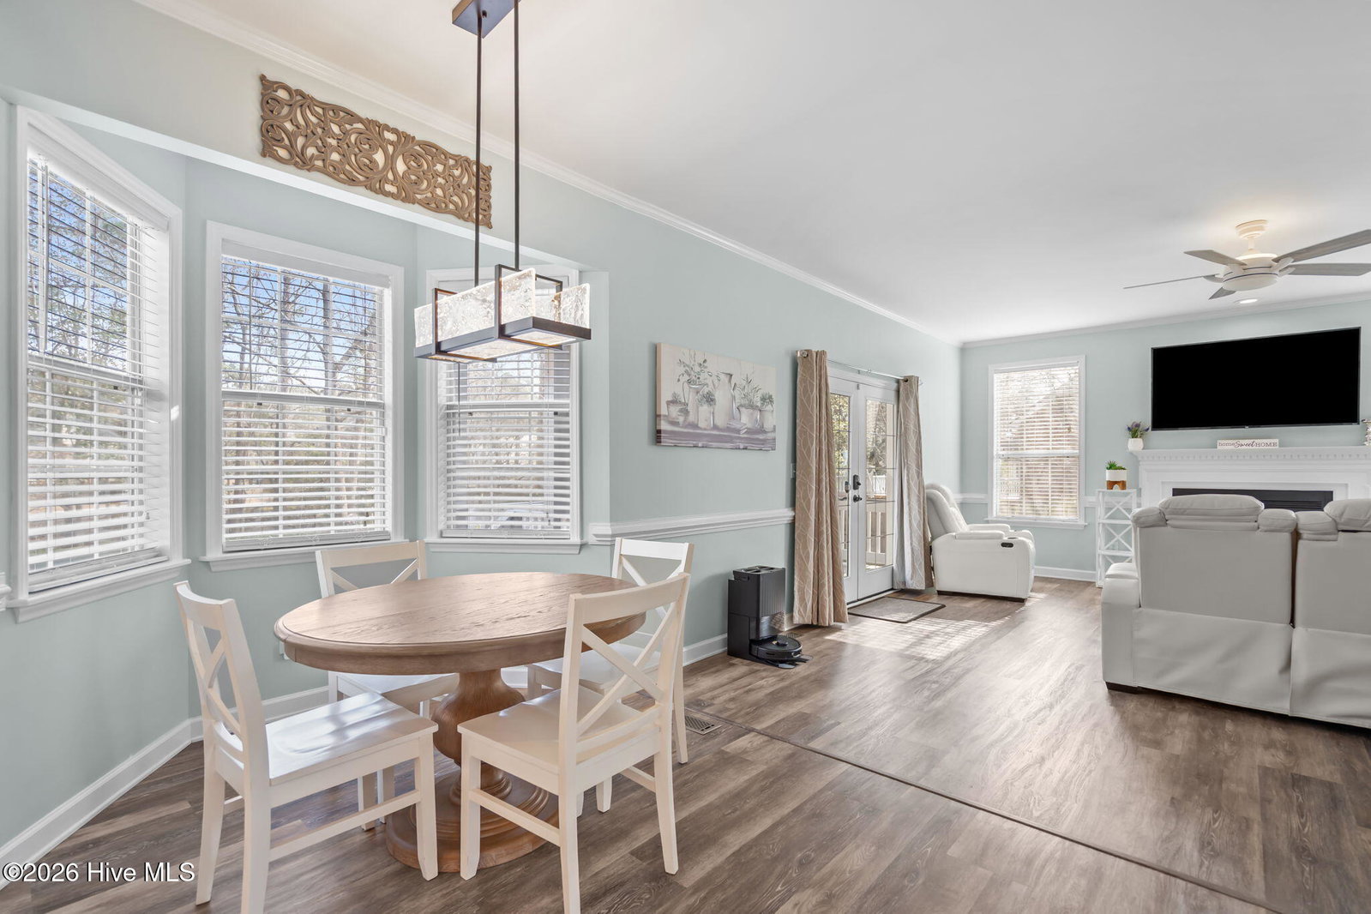
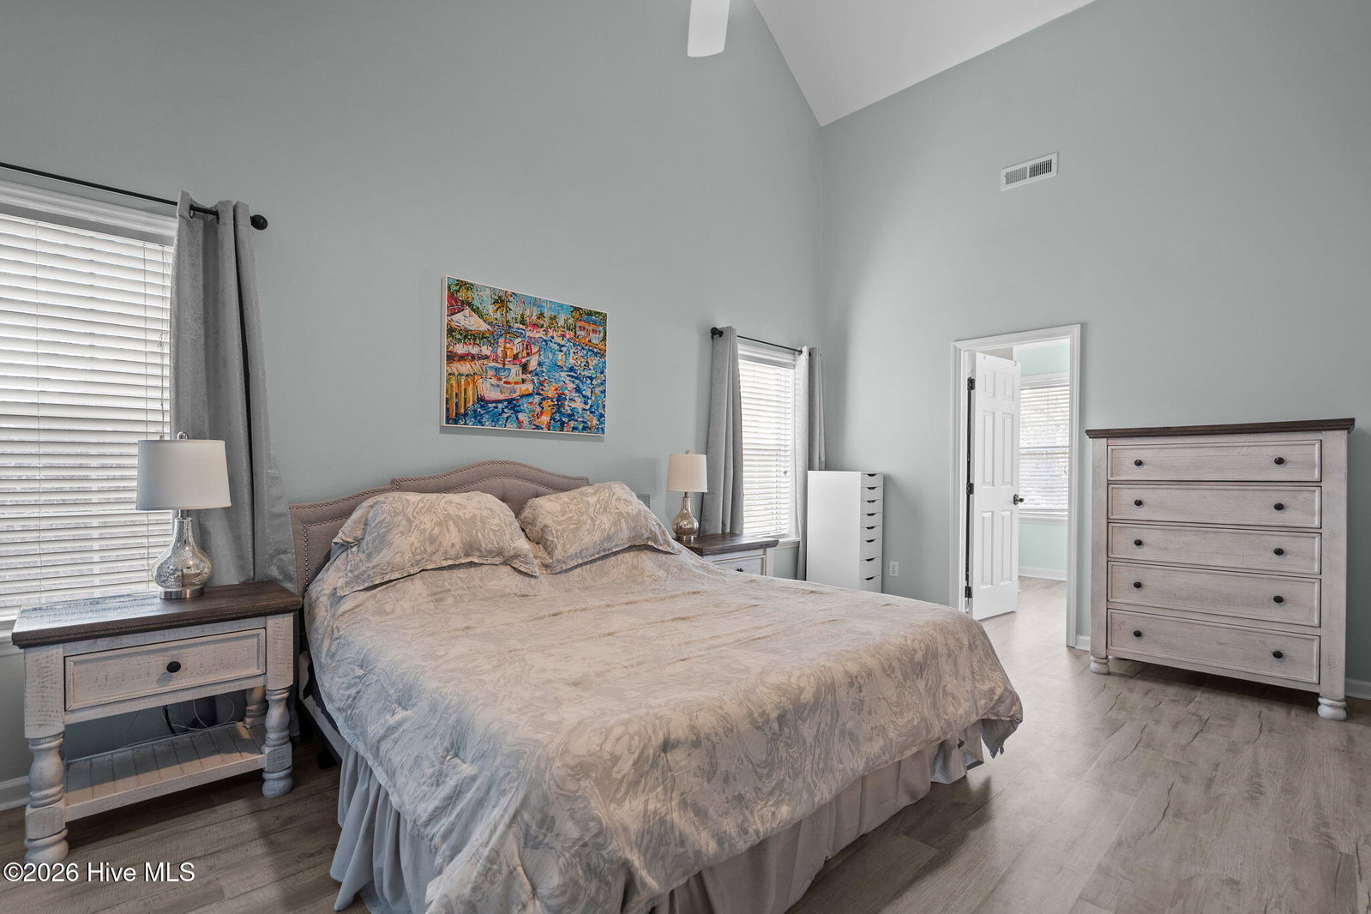
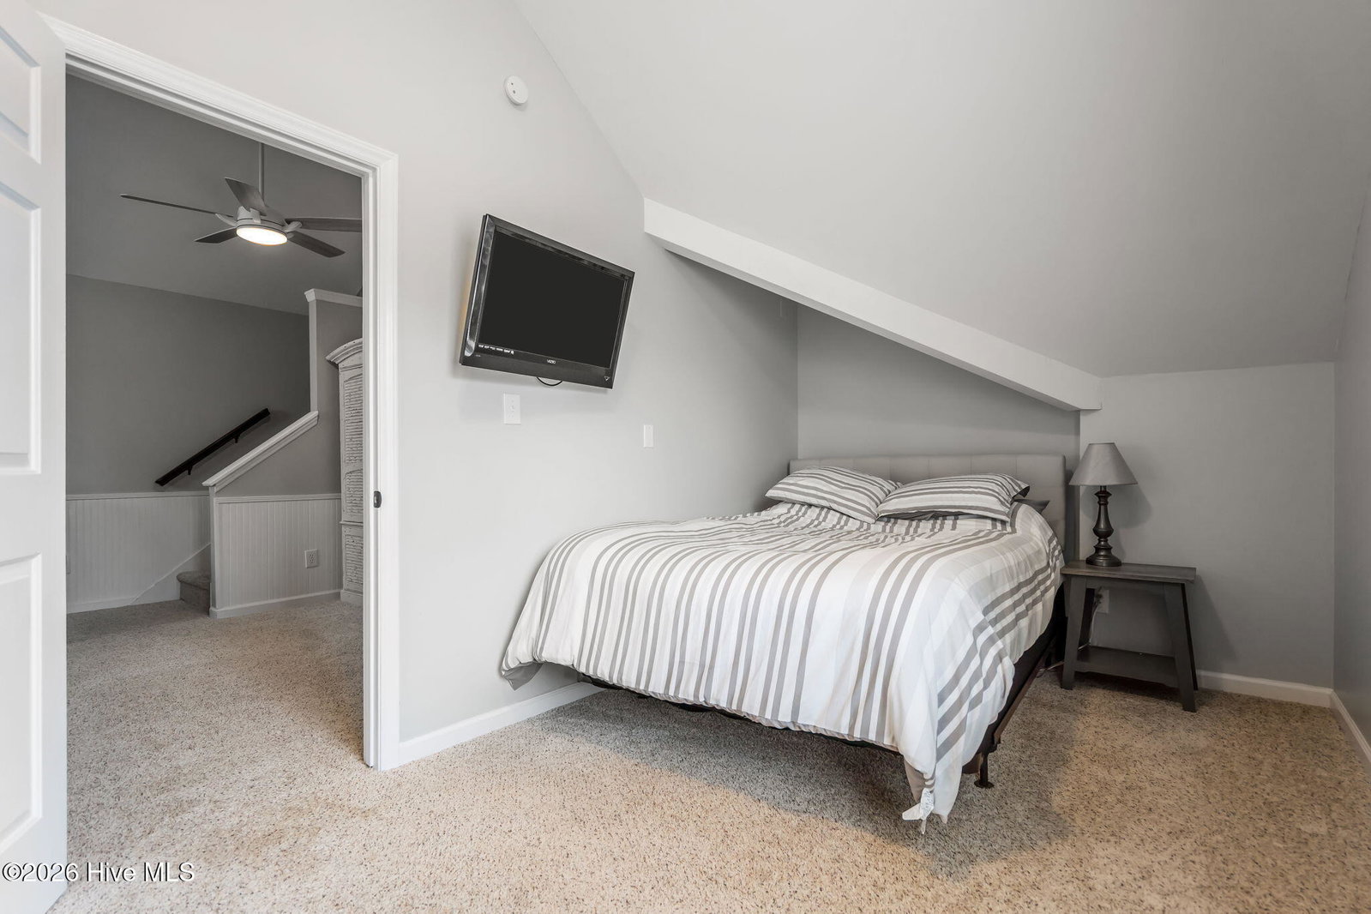
Nestled on a quiet cul-de-sac in the desirable Brittany Woods neighborhood, this fully updated 3-bedroom, 2.5-bath home offers privacy, comfort, and modern upgrades — all with no HOA. A soaring cathedral-ceiling entryway welcomes you inside, where LVP flooring flows throughout the main living areas. The main level also features a downstairs office with French doors, along with a separate dining room accented by wainscoting and crown molding, adding timeless character and elegance. The beautifully updated kitchen is both functional and inviting, showcasing granite countertops, stainless steel appliances, ample cabinetry, and a sunlit breakfast nook with views of the backyard and pool — perfect for morning coffee or casual meals. The primary suite serves as a peaceful retreat, complete with a walk-in tiled shower and stand-alone soaking tub. Secondary bathrooms have been tastefully updated with tiled shower surrounds, creating a cohesive, modern feel throughout the home. Upstairs, a large loft/media room and an additional flex room provide versatile space ideal for a home office, playroom, or guest area. Step outside to your own private oasis. The fully fenced backyard sits on a private lot framed by stunning, mature Japanese maple trees, offering shade, seasonal color, and a natural sense of seclusion. Enjoy outdoor living with an in-ground pool featuring a new liner, a greenhouse, and a storage shed — perfect for entertaining, gardening, or relaxing year-round. Recent upgrades include a new water heater, new garage doors with openers, and fully renovated kitchen and bathrooms, providing peace of mind and truly move-in-ready convenience. Conveniently located with easy access to I-40, and just a short drive to Mayfaire, local beaches, restaurants, and shopping.
/u.realgeeks.media/youknowbuenau/4129f1f0305e-jenns_business_pic_2.JPEG)
Additional Information
- Amenities
- None
- Interior Features
- Vaulted/Cathedral Ceilings, Pantry
- Zoning
- R-15
- Appliances
- Built-In Microwave, Refrigerator, Dishwasher, Electric Range
- Heating
- Electric, Heat Pump
- Air Conditioning
- Central Air
- Levels
- Two
- Roof
- Architectural
- Foundation
- Crawl Space
- Parking Features
- Paved
- Garage Spaces
- 2
- School District
- New Hanover
- Elementary School
- Murrayville
- Middle School
- Trask
- High School
- Laney
- View
- Other
Mortgage Calculator

Copyright 2026 NCRMLS. All rights reserved. North Carolina Regional Multiple Listing Service, (NCRMLS), provides content displayed here (“provided content”) on an “as is” basis and makes no representations or warranties regarding the provided content, including, but not limited to those of non-infringement, timeliness, accuracy, or completeness. Individuals and companies using information presented are responsible for verification and validation of information they utilize and present to their customers and clients. NCRMLS will not be liable for any damage or loss resulting from use of the provided content or the products available through Portals, IDX, VOW, and/or Syndication. Recipients of this information shall not resell, redistribute, reproduce, modify, or otherwise copy any portion thereof without the expressed written consent of NCRMLS.