6641 Shire Ln, Wilmington, NC 28411
- $448,000
- 3
- BD
- 2
- BA
- 2,085
- SqFt




Listing courtesy of Network Real Estate.
Sold listing courtesy of Keller Williams Innovate-Wilmington
- Sold Price
- $448,000
- List Price
- $452,000
- Status
- CLOSED
- Days on Market
- 20
- Closing Date
- May 05, 2026
- MLS#
- 100561832
- Subtype
- Residential
- Year Built
- 1996
- Bedrooms
- 3
- Bathrooms
- 2
- Full Baths
- 2
- Living Area
- 2,085
- Lot Size
- 16,988
- Acres
- 0.39
- Subdivision
- Brittany Woods
- Neighborhood
- Brittany Woods
Property Description
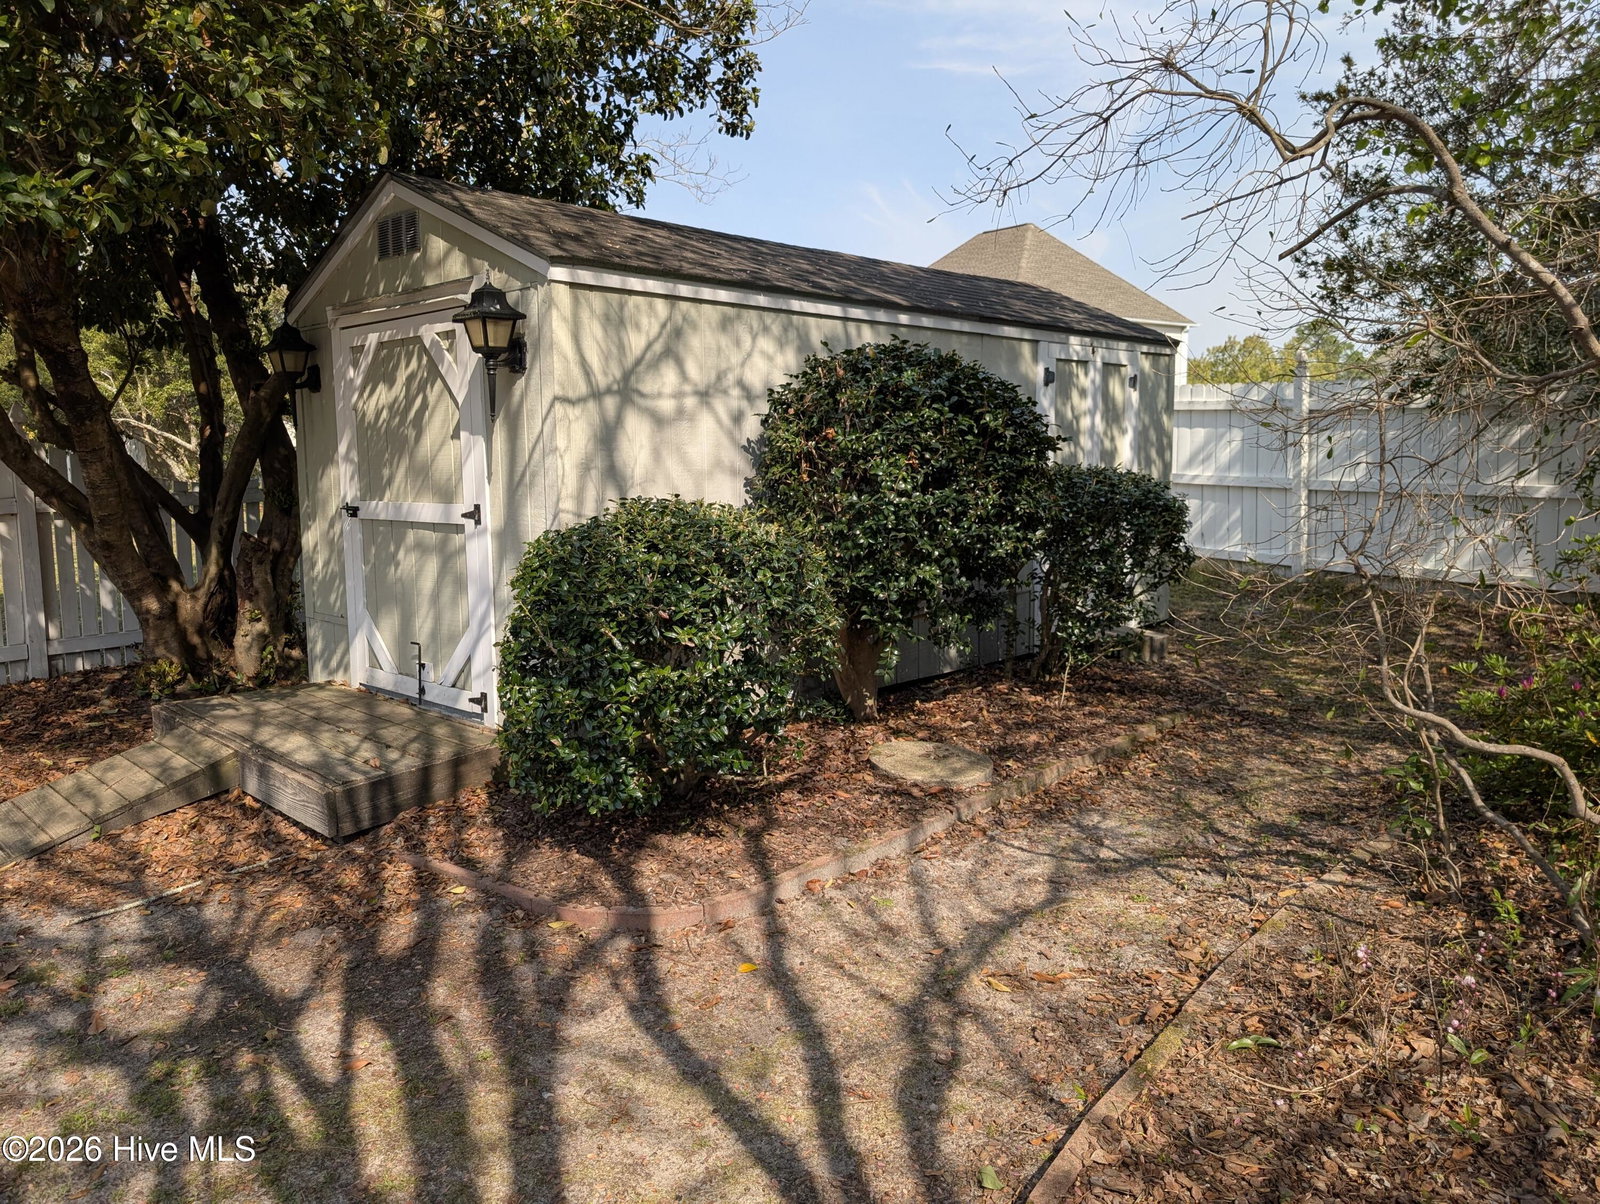
This well maintained split 3 bedroom plan offers features such as: kitchen with new appliances that flows into Bay window eat-in breakfast area perfect for casual sitting, large vaulted ceiling living room with gas log fireplace, dining room open to living room and the'' best room in the house'' is the heated and cooled beautiful sunroom!! Enjoy relaxing in this high-quality built sunroom with views of the back yard with beautiful nature scenery, lighted paths and stone waterfall feature. The master bedroom offers a sitting/office area, spacious bathroom with dual separate vanities, soaking tub and stand alone shower and toilet room. You'll appreciate the oversized closet with shelving. A large bonus room over the garage provides versatile space for 4th bedroom with closet or media room or play area and lots of storage areas. Home sits on a large private lot that includes 8x16 dual opening shed with electricity and totally fenced. No HOA and no extra city taxes. See this home move in ready and make it your own.
/u.realgeeks.media/youknowbuenau/4129f1f0305e-jenns_business_pic_2.JPEG)
Additional Information
- Interior Features
- Walk-In Closet(s), Vaulted/Cathedral Ceilings, Entrance Foyer, Ceiling Fans, Pantry, Drapes/Blinds, Eat-In Kitchen, Walk-In Closet(s)
- Zoning
- R-15
- Flooring
- Vinyl, Carpet, Wood
- Appliances
- Freezer, Washer, Refrigerator, Dryer, Double Oven, Disposal, Dishwasher
- Heating
- Heat Pump, Electric
- Air Conditioning
- Central Air, Heat Pump
- Levels
- One and One Half
- Roof
- Shingle
- Foundation
- Slab
- Parking Features
- Garage Faces Front, Garage Door Opener, Paved
- Garage Spaces
- 2
- School District
- New Hanover
- Elementary School
- Murrayville
- Middle School
- Trask
- High School
- Laney
- View
- Other
Mortgage Calculator

Copyright 2026 NCRMLS. All rights reserved. North Carolina Regional Multiple Listing Service, (NCRMLS), provides content displayed here (“provided content”) on an “as is” basis and makes no representations or warranties regarding the provided content, including, but not limited to those of non-infringement, timeliness, accuracy, or completeness. Individuals and companies using information presented are responsible for verification and validation of information they utilize and present to their customers and clients. NCRMLS will not be liable for any damage or loss resulting from use of the provided content or the products available through Portals, IDX, VOW, and/or Syndication. Recipients of this information shall not resell, redistribute, reproduce, modify, or otherwise copy any portion thereof without the expressed written consent of NCRMLS.