1635 Carolina Orchards Boulevard, Fort Mill, SC 29715
- $549,000
- 2
- BD
- 2
- BA
- 1,792
- SqFt




Listing courtesy of Realty One Group Revolution. carolcltrealty@gmail.com
Sold listing courtesy of Premier South
- Sold Price
- $549,000
- List Price
- $549,000
- Status
- CLOSED
- Days on Market
- 67
- Closing Date
- Jul 07, 2026
- MLS#
- 4370605
- Year Built
- 2021
- Bedrooms
- 2
- Bathrooms
- 2
- Full Baths
- 2
- Living Area
- 1,792
- Lot Size
- 6,969
- Acres
- 0.16
- Subdivision
- Carolina Orchards
- Neighborhood
- Carolina Orchards
Property Description
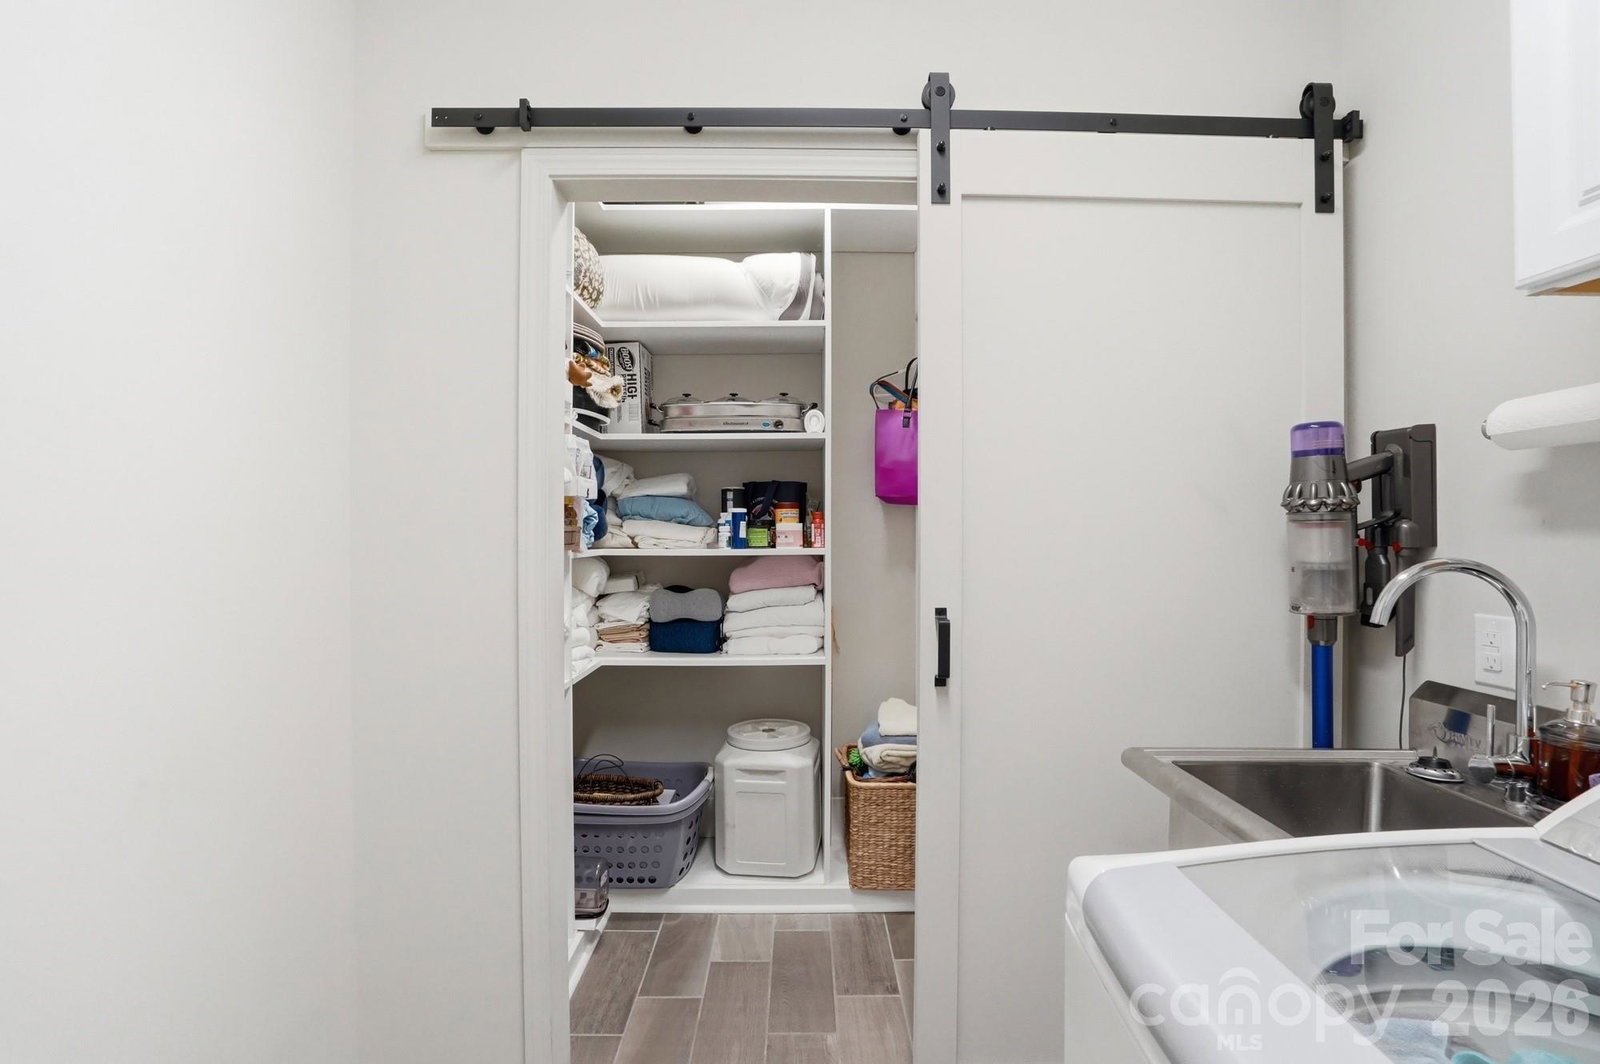
Your next chapter starts here! Nestled on a quiet cul-de-sac in the sought-after Carolina Orchards 55+ community, this bright and open Abbeyville floorplan offers 2 beds, 2 baths, a flex space with glass French doors, and a sunroom. Gorgeous hardwood floors and natural light flow throughout the entire home. The gourmet kitchen features white cabinetry, quartz countertops, gas cooktop, and under-cabinet lighting with a clean, uninterrupted island and instant hot water at the perimeter sink. A stone fireplace and surround sound add warmth and character to the living space. You'll have wooded views from the spacious primary bedroom, complete with a luxurious en suite featuring dual vanities and tiled walk-in shower and generous walk-in closet with a custom built-in system. The laundry room features a utility sink and built-in storage with a barn door to keep stylish and organized. Step outside to a private backyard deck with awning and paver patio for additional outdoor living. HOA dues include lawn maintenance, indoor/outdoor pools, fitness center, pickleball/tennis courts, dog park, and a lifestyle director. Convenient extras are already done for you including built in drop zone, tankless water heater, whole-house surge protector, ADT security, pet invisible fence and widened paver driveway. Move-in ready!
/u.realgeeks.media/youknowbuenau/4129f1f0305e-jenns_business_pic_2.JPEG)
Additional Information
- Interior Features
- Built-in Features, Cable Prewire, Drop Zone, Kitchen Island, Open Floorplan, Pantry, Walk-In Closet(s)
- Exterior Features
- Lawn Maintenance
- HOA Fee
- $321
- Appliances
- Convection Oven, Dishwasher, Disposal, Exhaust Hood, Gas Cooktop, Gas Water Heater, Microwave, Tankless Water Heater
- Heating
- Forced Air, Natural Gas
- Air Conditioning
- Ceiling Fan(s), Central Air
- Exterior Construction
- Site Built
- Levels
- One
- Roof
- Architectural Shingle
- Foundation
- Slab
- Parking
- Driveway, Attached Garage, Keypad Entry
- Garage Spaces
- 2
- Elementary School
- Springfield
- Middle School
- Springfield
- High School
- Nation Ford
Mortgage Calculator
“ Based on information submitted to the MLS GRID as of . All data is obtained from various sources and may not have been verified by broker or MLS GRID. Supplied Open House Information is subject to change without notice. All information should be independently reviewed and verified for accuracy. Some IDX listings have been excluded from this website. Properties may or may not be listed by the office/agent presenting the information © 2026 Canopy MLS as distributed by MLS GRID”

Last Updated: