2043 Grimley Lane, Fort Mill, SC 29707
- $415,000
- 4
- BD
- 3
- BA
- 2,266
- SqFt




Listing courtesy of COMPASS. grant.wilsterman@gmail.com
Sold listing courtesy of Zephyr Realty
- Sold Price
- $415,000
- List Price
- $429,900
- Status
- CLOSED
- Days on Market
- 38
- Closing Date
- Aug 03, 2026
- MLS#
- 4397584
- Year Built
- 2012
- Bedrooms
- 4
- Bathrooms
- 3
- Full Baths
- 2
- Half Baths
- 1
- Living Area
- 2,266
- Lot Size
- 6,098
- Acres
- 0.14
- Subdivision
- Reid Pointe
- Neighborhood
- Reid Pointe
Property Description
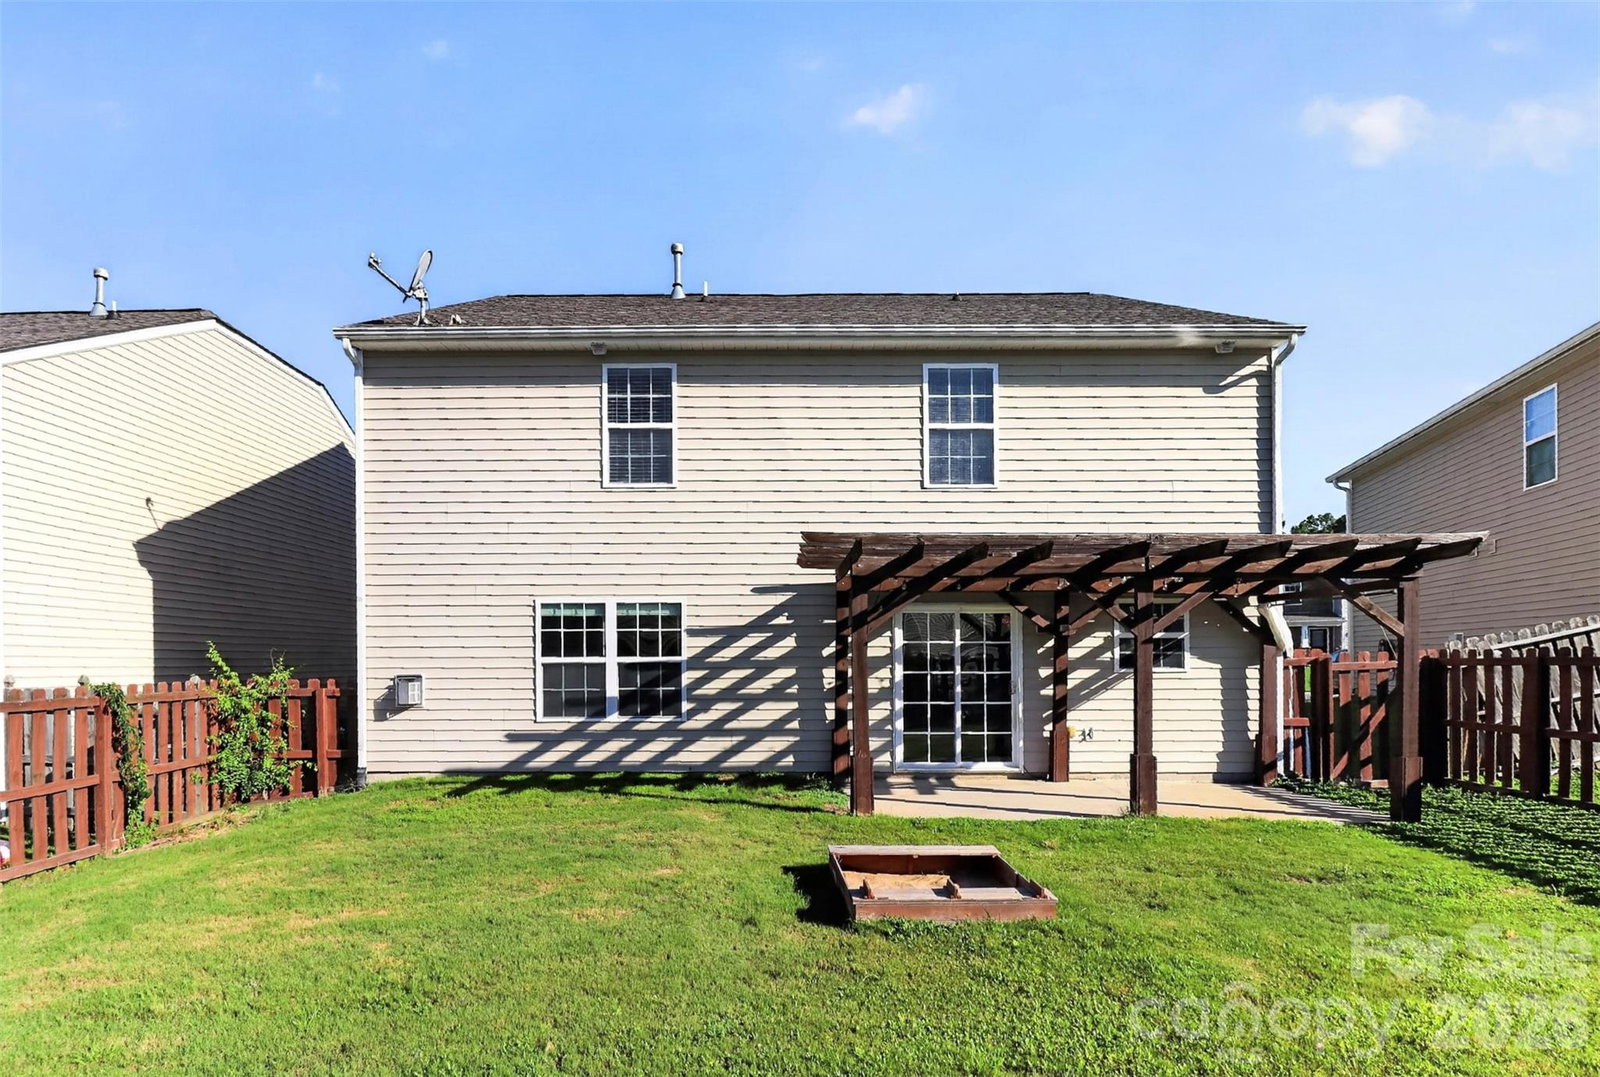
Welcome home to this beautifully maintained 4 bedroom, 2.5 bath home in the sought-after Reid Pointe community. Thoughtfully updated and move-in ready, this home checks all the right boxes for buyers looking for comfort, style, and convenience in Indian Land. The main living floor features a modern, open concept living room, dining area, and kitchen. The kitchen has been updated with granite countertops, white cabinets, and classic subway tile backsplash, complemented by stainless steel range, microwave, and dishwasher. Off the foyer is a large formal dining room that could easily be used as a home office as well. Fresh paint throughout the majority of the interior gives the home a clean, refreshed feel from the moment you walk in. Upstairs, the spacious primary suite features vaulted ceilings, ensuite bathroom, and large walk-in closet. Three additional bedrooms, a full bath, and a dedicated laundry room round out the upper level. Out back, the fully fenced flat yard offers privacy and space to enjoy the outdoors, complete with a pergola that adds shade and character to the patio area. Trees along the fence line are well on their way to creating a lush, private backdrop. A 2-car garage with epoxy flooring and a recently replaced water heater add everyday practicality and peace of mind for the next owner. Residents of Reid Pointe enjoy access to a community pool, and the location puts you close to shopping, dining, and entertainment along the Indian Land and Ballantyne corridors. Buyers and buyer agents are encouraged to come see this one in person!
/u.realgeeks.media/youknowbuenau/4129f1f0305e-jenns_business_pic_2.JPEG)
Additional Information
- Interior Features
- Attic Stairs Pulldown, Entrance Foyer, Garden Tub, Kitchen Island, Open Floorplan, Pantry, Walk-In Closet(s)
- Exterior Features
- Fire Pit
- HOA Fee
- $502
- Zoning
- UR
- Appliances
- Dishwasher, Disposal, Dryer, Electric Cooktop, Electric Oven, Gas Water Heater, Microwave, Refrigerator, Washer, Washer/Dryer
- Heating
- Central, Forced Air, Natural Gas
- Air Conditioning
- Central Air
- Exterior Construction
- Site Built
- Levels
- Two
- Roof
- Architectural Shingle
- Foundation
- Slab
- Parking
- Driveway, Attached Garage, Garage Faces Front
- Garage Spaces
- 2
- Elementary School
- Unspecified
- Middle School
- Unspecified
- High School
- Unspecified
Mortgage Calculator
“ Based on information submitted to the MLS GRID as of . All data is obtained from various sources and may not have been verified by broker or MLS GRID. Supplied Open House Information is subject to change without notice. All information should be independently reviewed and verified for accuracy. Some IDX listings have been excluded from this website. Properties may or may not be listed by the office/agent presenting the information © 2026 Canopy MLS as distributed by MLS GRID”

Last Updated: