1049 Pinecone Avenue Unit #218, Indian Land, SC 29707
- $664,000
- 3
- BD
- 3
- BA
- 2,308
- SqFt







Listing courtesy of Toll Brothers Real Estate Inc. jseng@tollbrothers.com
Sold listing courtesy of NextHome Paramount
- Sold Price
- $664,000
- List Price
- $674,000
- Status
- CLOSED
- Days on Market
- 314
- Closing Date
- Aug 27, 2026
- MLS#
- 4314040
- Style
- Ranch
- New Construction
- Yes
- Year Built
- 2026
- Bedrooms
- 3
- Bathrooms
- 3
- Full Baths
- 3
- Living Area
- 2,308
- Lot Size
- 8,276
- Acres
- 0.19
- Subdivision
- The Pines At Sugar Creek
- Neighborhood
- The Pines at Sugar Creek
Property Description
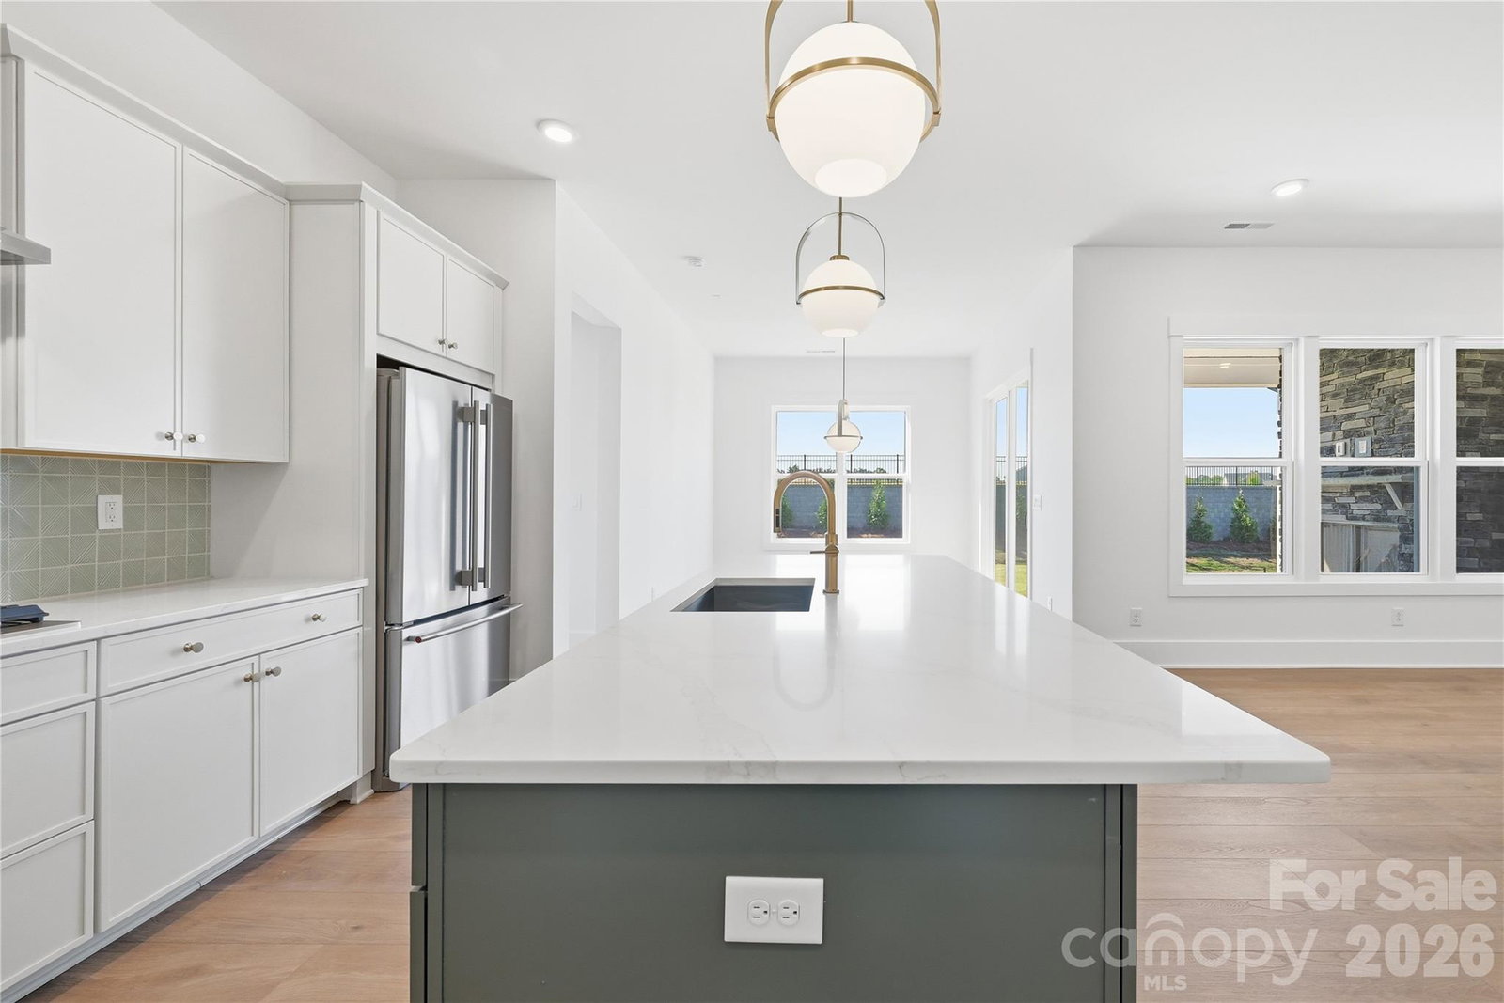
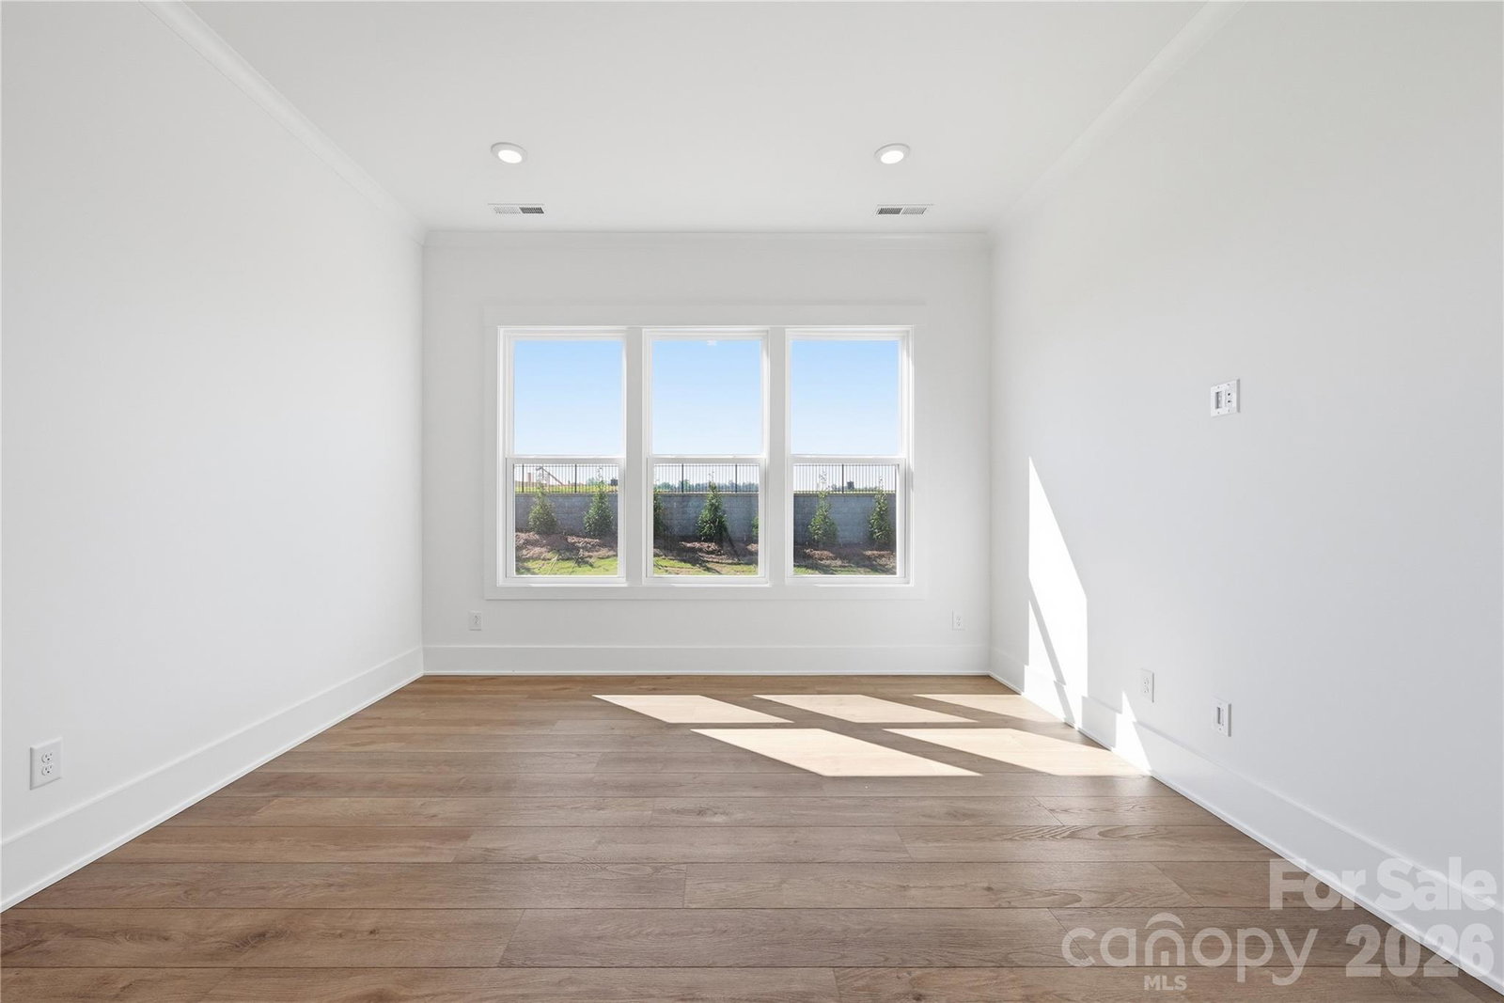
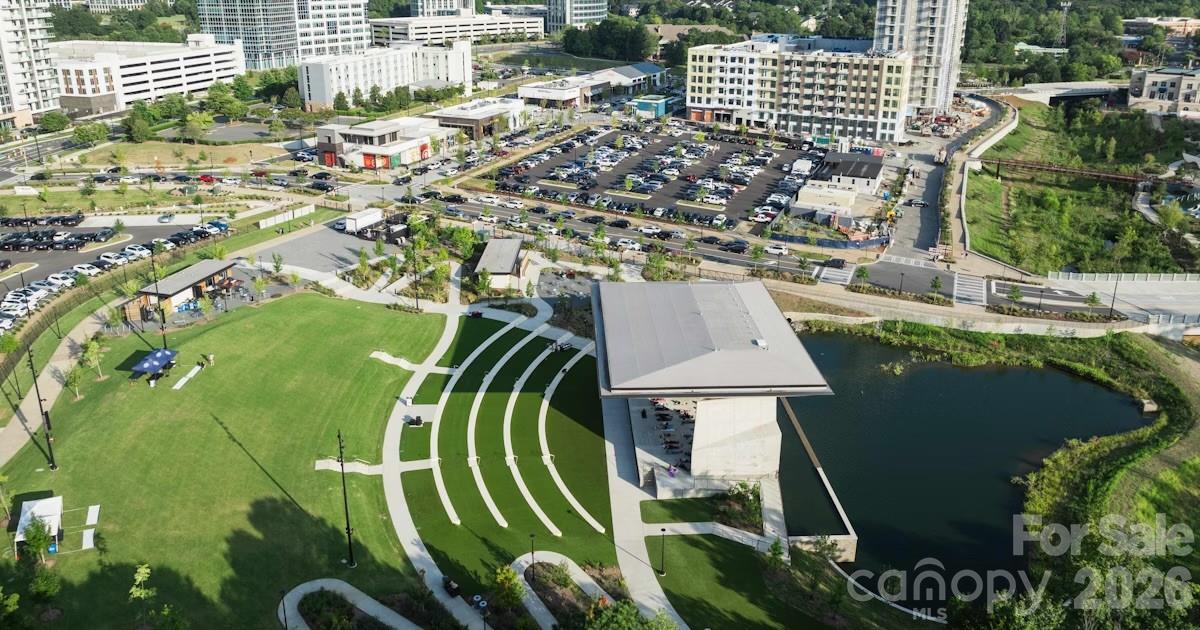
Move-In Ready with Designer-Appointed Finishes and Exceptional Indoor-Outdoor Living on homesite #218! This beautifully crafted home offers the perfect combination of luxury, flexibility, and comfort. Designed for both everyday living and entertaining, the spacious kitchen features abundant cabinetry, a convenient butler's pantry, and flows seamlessly into the casual dining area, creating an inviting space for gathering with family and friends. Just beyond, the covered rear porch becomes a true extension of the home, showcasing a stunning stone gas fireplace—perfect for relaxing evenings, outdoor entertaining, and year-round enjoyment. The expansive great room provides ample space for hosting larger gatherings while maintaining a warm and welcoming atmosphere. A versatile first-floor flex room offers endless possibilities, whether you need a home office, hobby room, fitness space, or additional living area. The private primary suite serves as a luxurious retreat, complete with a spacious bedroom and spa-inspired bath designed for comfort and relaxation. Upstairs, a generous loft/flex space, private guest bedroom with walk-in closet, and full bath create the ideal setup for visiting family and friends, offering both privacy and convenience. Located in The Pines at Sugar Creek, a premier 55+ community designed for active, low-maintenance living, residents can immediately enjoy the newly opened resort-style amenity center featuring a clubhouse, fitness center, pool, outdoor spa, pickleball courts, tennis courts, bocce courts, and a vibrant social lifestyle. This is a rare opportunity to enjoy a beautifully finished, move-in ready home in one of the area's most desirable active-adult communities
/u.realgeeks.media/youknowbuenau/4129f1f0305e-jenns_business_pic_2.JPEG)
Additional Information
- Interior Features
- Breakfast Bar, Cable Prewire, Kitchen Island, Open Floorplan, Pantry, Split Bedroom, Walk-In Closet(s), Walk-In Pantry
- Exterior Features
- Lawn Maintenance
- HOA Fee
- $302
- Property Description
- Ranch
- Appliances
- Dishwasher, Disposal, Gas Cooktop, Microwave
- Heating
- Forced Air, Natural Gas
- Air Conditioning
- Central Air, Zoned
- Exterior Construction
- Site Built
- Levels
- One and One Half
- Roof
- Architectural Shingle
- Foundation
- Slab
- Parking
- Attached Garage, Garage Door Opener
- Garage Spaces
- 2
- Elementary School
- Unspecified
- Middle School
- Unspecified
- High School
- Unspecified
Mortgage Calculator
“ Based on information submitted to the MLS GRID as of . All data is obtained from various sources and may not have been verified by broker or MLS GRID. Supplied Open House Information is subject to change without notice. All information should be independently reviewed and verified for accuracy. Some IDX listings have been excluded from this website. Properties may or may not be listed by the office/agent presenting the information © 2026 Canopy MLS as distributed by MLS GRID”

Last Updated: