13604 Jacks Lane, Pineville, NC 28134
- $650,000
- 4
- BD
- 4
- BA
- 3,074
- SqFt




Listing courtesy of Keller Williams Ballantyne Area. NicoleM@mypremierproperty.com
Sold listing courtesy of NorthGroup Real Estate LLC
- Sold Price
- $650,000
- List Price
- $650,000
- Status
- CLOSED
- Days on Market
- 138
- Closing Date
- Mar 30, 2026
- MLS#
- 4320774
- Style
- Traditional
- Year Built
- 2019
- Bedrooms
- 4
- Bathrooms
- 4
- Full Baths
- 3
- Half Baths
- 1
- Living Area
- 3,074
- Lot Size
- 6,969
- Acres
- 0.16
- Subdivision
- Mccullough
- Neighborhood
- Mccullough
Property Description
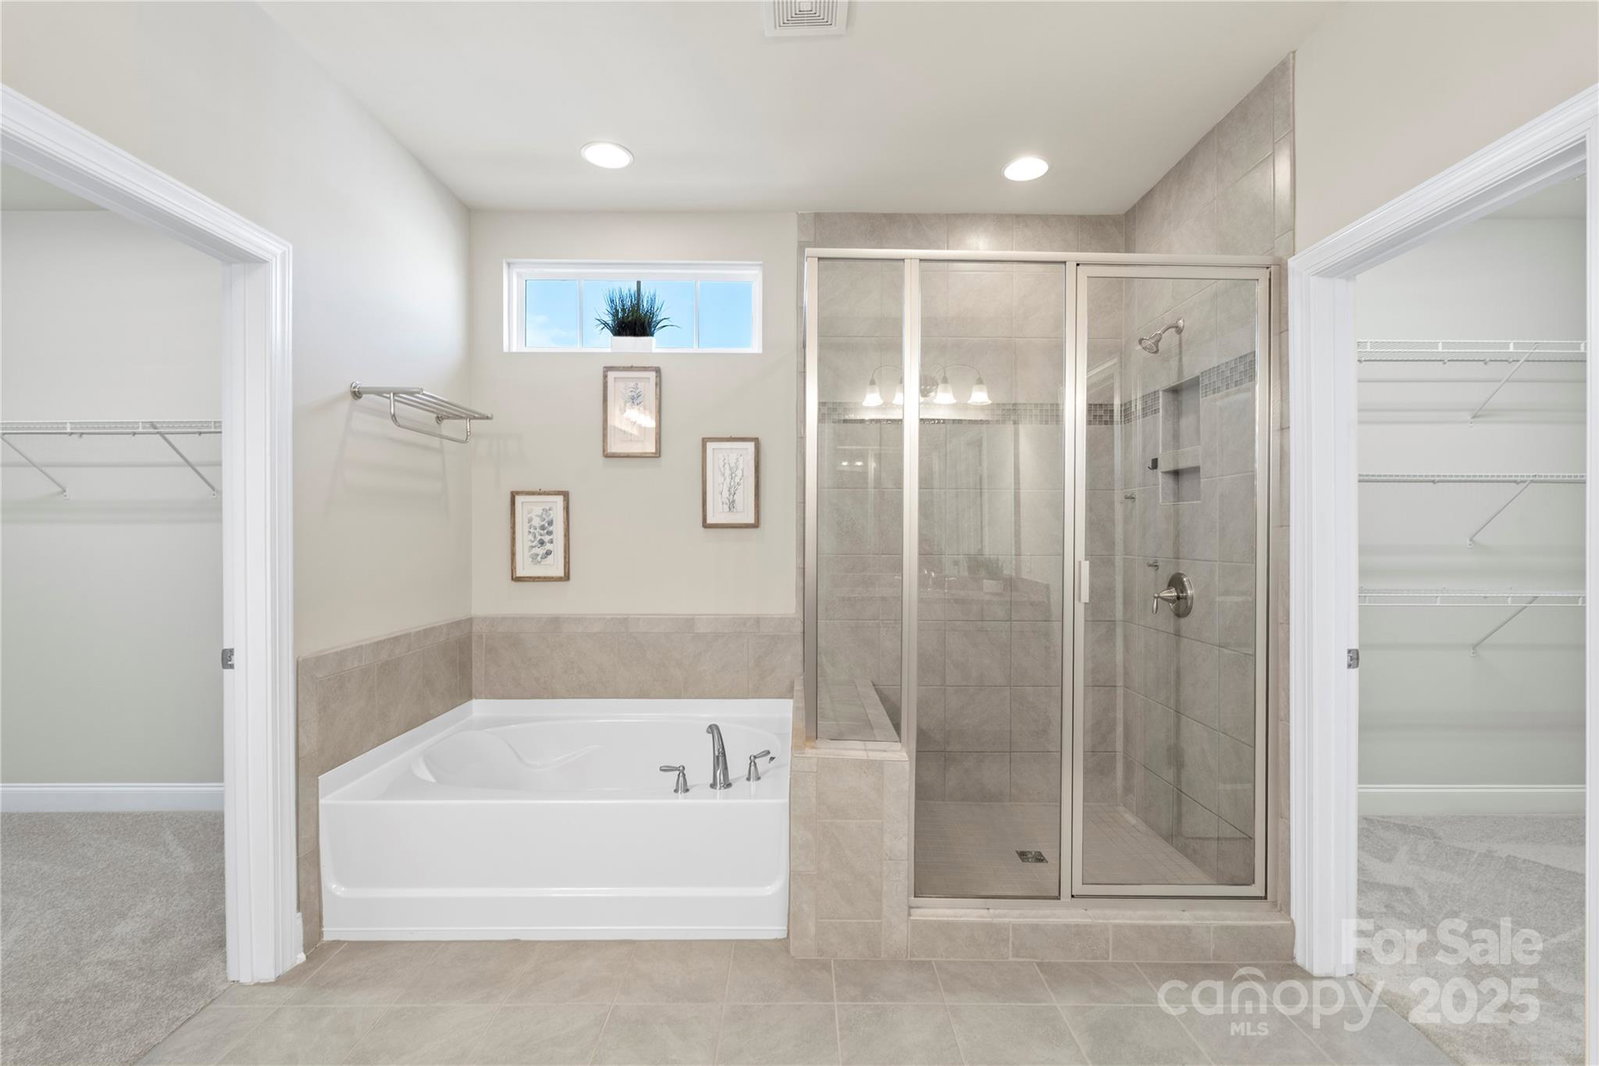
Beautifully updated and situated on a corner lot in the desirable McCullough neighborhood - welcome home to this 4 bedroom, 3.5 bathroom, offering a great floor plan with all upstairs bedrooms offering an en-suite bathroom! The main level offers an open floor plan with towering 10-foot ceilings, laminate wood flooring, and a bright living room with a cozy gas fireplace. The chef’s kitchen boasts an oversized granite island featuring stunning counter tops, ample cabinetry, stainless steel appliances, a dedicated pantry, and an extra storage room waiting for your personal touch. The bonus/bedroom on the main level offers an amazing flex space that can be used in so many ways! An oversized closet provides an excellent opportunity for a future half or full bathroom conversion, offering flexibility for a new owner. Upstairs the primary suite features a private balcony, lounge area, soaking tub, large shower and dual granite vanities. The secondary bedrooms also offer a walk in closet and en suite bathroom each, which provides even further flexibility and usability of this home! Recent updates include: fresh paint on the inside and outside, new carpet, new fan/lights in all rooms, and in-ground irrigation. Enjoy outdoor living with a fenced backyard, with a detached 2 car garage for parking and extra storage. Community amenities include pools, tennis, gym, playgrounds, dog park, and walking paths with Greenway access—just minutes from Ballantyne, Uptown, and easy access to CLT Airport, I77 and I485
/u.realgeeks.media/youknowbuenau/4129f1f0305e-jenns_business_pic_2.JPEG)
Additional Information
- Interior Features
- Attic Stairs Pulldown, Attic Walk In, Breakfast Bar, Built-in Features, Cable Prewire, Garden Tub, Kitchen Island, Open Floorplan, Walk-In Closet(s), Walk-In Pantry
- Exterior Features
- In-Ground Irrigation, Lawn Maintenance, Tennis Court(s), Other - See Remarks
- HOA Fee
- $566
- Property Description
- Traditional
- Zoning
- RMX
- Appliances
- Dishwasher, Disposal, Electric Oven, Gas Cooktop, Gas Water Heater, Microwave, Plumbed For Ice Maker, Refrigerator, Wall Oven
- Heating
- Central, Forced Air, Natural Gas, Zoned
- Air Conditioning
- Central Air, Electric, Zoned
- Exterior Construction
- Site Built
- Levels
- Two
- Roof
- Architectural Shingle, Insulated
- Foundation
- Slab
- Parking
- Detached Garage, Garage Door Opener, Garage Faces Rear
- Garage Spaces
- 2
- Elementary School
- Pineville
- Middle School
- Quail Hollow
- High School
- Ballantyne Ridge
Mortgage Calculator
“ Based on information submitted to the MLS GRID as of . All data is obtained from various sources and may not have been verified by broker or MLS GRID. Supplied Open House Information is subject to change without notice. All information should be independently reviewed and verified for accuracy. Some IDX listings have been excluded from this website. Properties may or may not be listed by the office/agent presenting the information © 2026 Canopy MLS as distributed by MLS GRID”

Last Updated: