226 Dawn Mist Lane, Fort Mill, SC 29708
- $308,000
- 3
- BD
- 3
- BA
- 1,451
- SqFt




Listing courtesy of Howard Hanna Allen Tate Charlotte South. shanda.baldwin@allentate.com
Sold listing courtesy of EXP Realty LLC Ballantyne
- Sold Price
- $308,000
- List Price
- $310,000
- Status
- CLOSED
- Days on Market
- 98
- Closing Date
- Jul 30, 2026
- MLS#
- 4369193
- Year Built
- 2003
- Bedrooms
- 3
- Bathrooms
- 3
- Full Baths
- 2
- Half Baths
- 1
- Living Area
- 1,451
- Lot Size
- 1,306
- Acres
- 0.03
- Subdivision
- Fieldstone
- Neighborhood
- Fieldstone
Property Description
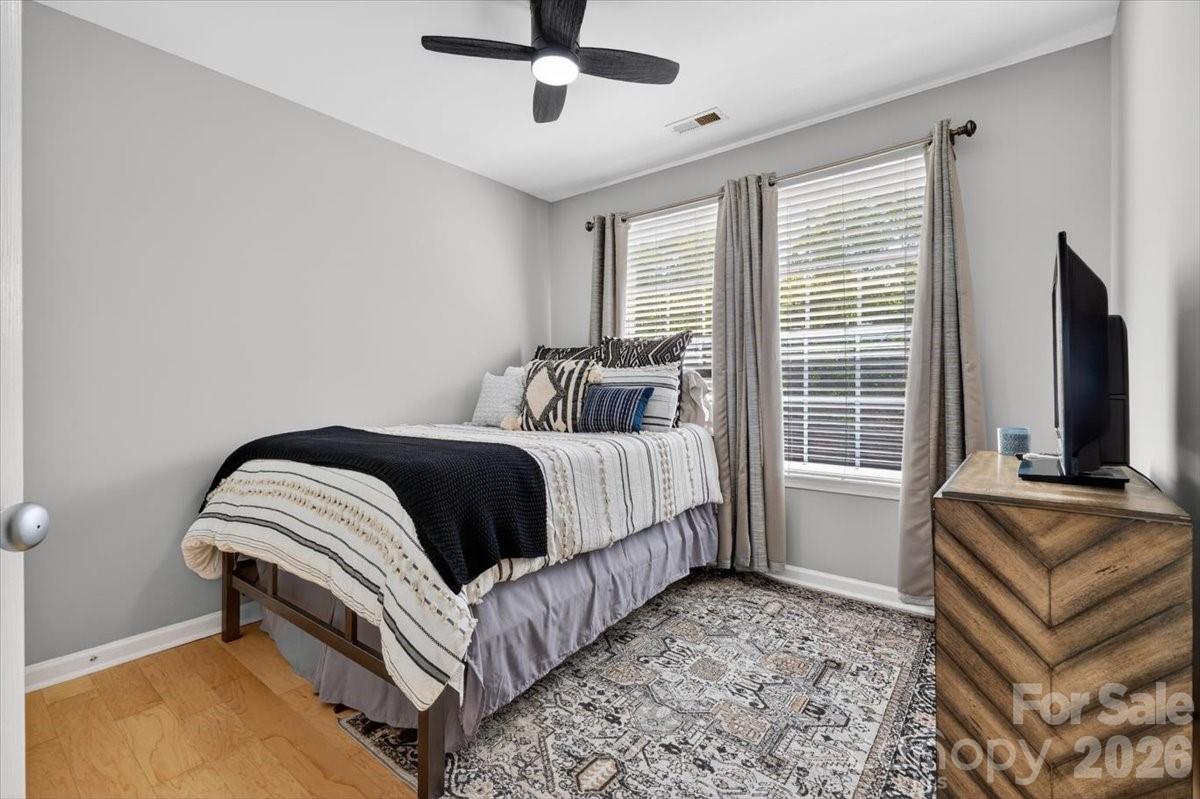
Don’t miss this beautifully updated, low-maintenance townhome in the highly desirable Fieldstone community of Fort Mill. Upon entry, you’re welcomed by a versatile flex space ideal for a home office, playroom, or additional living area. The open-concept great room features a cozy fireplace and flows seamlessly into a modern kitchen complete with granite countertops, neutral colored cabinetry, tile backsplash, pantry, and stainless steel appliances, including a brand-new dishwasher. The adjacent dining area is perfect for everyday meals and entertaining. Upstairs, the spacious primary suite boasts a vaulted ceiling, walk-in closet, and private ensuite bath. Two additional bedrooms share a full bathroom, offering comfortable accommodations for family or guests. Enjoy outdoor living on your private, fenced-in patio - complete with a storage room - while the community pool and clubhouse are just a short walk away. Recent updates include a plumbing re-pipe (2024), AC unit (2023), LVP flooring - main floor (2023), half bath vanity (2023), updated lighting and ceiling fans (2023), and a new stainless steel dishwasher (2026). The HOA covers landscaping, roof maintenance, trash & recycling pick-up, and termite treatment for low maintenance living. Conveniently located near shopping, dining, major highways, and top-rated Fort Mill schools, this move-in-ready home truly has it all. Schedule your showing today!
/u.realgeeks.media/youknowbuenau/4129f1f0305e-jenns_business_pic_2.JPEG)
Additional Information
- Interior Features
- Pantry, Walk-In Closet(s)
- HOA Fee
- $186
- Appliances
- Dishwasher, Disposal, Electric Oven, Electric Range, Microwave, Refrigerator, Washer/Dryer
- Heating
- Forced Air, Natural Gas
- Air Conditioning
- Ceiling Fan(s), Central Air
- Exterior Construction
- Site Built
- Levels
- Two
- Foundation
- Slab
- Parking
- Assigned, Parking Space(s)
- Elementary School
- Gold Hill
- Middle School
- Pleasant Knoll
- High School
- Fort Mill
Mortgage Calculator
“ Based on information submitted to the MLS GRID as of . All data is obtained from various sources and may not have been verified by broker or MLS GRID. Supplied Open House Information is subject to change without notice. All information should be independently reviewed and verified for accuracy. Some IDX listings have been excluded from this website. Properties may or may not be listed by the office/agent presenting the information © 2026 Canopy MLS as distributed by MLS GRID”

Last Updated: